Welcome to an unparalleled blend of French Country elegance, historic charm, and modern luxury in the heart of 12 South, one of Nashville’s most coveted neighborhoods.
Designed by the acclaimed Allard Ward Architects with interiors by Aimee Lee Kinssies Designs, and masterfully built by Roger Potter Construction, this 6-bedroom, 5.5-bathroom estate showcases timeless sophistication and superior craftsmanship at every turn.
From the moment you enter, you’ll be captivated by the thoughtful design details: custom arches throughout the main level, a herringbone White Oak hardwood butler’s pantry, a chef’s kitchen anchored by a handcrafted black AGA Dual Fuel Range and custom hood, and a 132-bottle wine fridge designed for seamless entertaining. Light-filled, open-concept living spaces create a natural flow between elegance and comfort. The first floor primary bedroom is complemented by marble drenched primary bath and an expansive 15’ x 18’ Walk In Closet with W/D.
Step outside to enjoy year-round outdoor living on the screened-in porch with a stone fireplace, or take advantage of the rare 3-car garage with alley access—a true luxury in this historic district.
Perfectly positioned just steps from 12 South’s boutiques, renowned restaurants, and beloved parks, this home offers the ideal balance of old-world charm and modern convenience.
Don’t miss this once-in-a-lifetime opportunity—schedule your private showing today.
Closed
$2,850,000
848 Bradford Ave, Nashville, TN 37204
6beds
4,741sqft
Single Family Residence, Residential
Built in 2025
10,018 Square Feet Lot
$2,850,300 Zestimate®
$601/sqft
$7,065 Estimated rent
Home value
$2,850,300
$2.71M - $2.99M
$7,065/mo
Zestimate® history
Owner options
List your home for rent
$7,065/mo
Rent Zestimate®
Find your next renter with Zillow Rental Manager. Plus, with online applications, you can quickly screen prospective tenants – for free.
$7,065/mo
Rent Zestimate®
Refinance and save
$13,355/mo
Est. payment
Refinancing to a lower rate could help reduce your monthly payments and save thousands over the life of the loan.
$13,355/mo
Est. payment
Explore your selling options
Work with a Zillow partner agent
Leverage their expertise and Zillow's premium Showcase listings to get your home seen by more buyers.
Get startedList with your own agent
Get your home in front of millions of buyers by listing it on Zillow.
Learn how to do itSell it yourself
Take full control of how buyers see your home on Zillow by listing For Sale by Owner (FSBO).
List your homeWhat's special
French country eleganceOpen-concept living spacesCustom archesMarble drenched primary bath
Zillow last checked:
Listing updated:
Listed by:
Anthony Bitetto 516-491-8385,
Compass RE,
Casie Bitetto 847-902-5594,
Parks Compass
Bought with:
David Binkley, 293114
Compass
Source: RealTracs MLS as distributed by MLS GRID,MLS#: 2985790
Facts & features
Interior
Bedrooms & bathrooms
- Bedrooms: 6
- Bathrooms: 6
- Full bathrooms: 5
- 1/2 bathrooms: 1
- Main level bedrooms: 2
Bedroom 4
- Area: 168 Square Feet
- Dimensions: 12x14
Kitchen
- Area: 280 Square Feet
- Dimensions: 14x20
Other
- Features: Gathering Room
- Level: Gathering Room
- Area: 140 Square Feet
- Dimensions: 10x14
Other
- Area: 70 Square Feet
- Dimensions: 7x10
Recreation room
- Area: 500 Square Feet
- Dimensions: 20x25
Heating
- Central
Cooling
- Central Air
Appliances
- Included: Built-In Gas Oven, Double Oven, Built-In Gas Range, Cooktop, Dishwasher, Disposal, Freezer, Ice Maker, Microwave, Refrigerator
Features
- Built-in Features, Ceiling Fan(s), Entrance Foyer, Extra Closets, High Ceilings, In-Law Floorplan, Open Floorplan, Pantry, Walk-In Closet(s), Wet Bar, High Speed Internet
- Flooring: Wood, Marble, Other, Tile
- Basement: Other
- Number of fireplaces: 2
- Fireplace features: Gas, Living Room, Wood Burning
Interior area
- Total structure area: 4,741
- Total interior livable area: 4,741 sqft
- Finished area above ground: 4,741
Property
Parking
- Total spaces: 3
- Parking features: Garage Door Opener, Alley Access
- Garage spaces: 3
Features
- Levels: Two
- Stories: 2
- Patio & porch: Deck, Covered, Patio, Screened
- Fencing: Back Yard
Lot
- Size: 10,018 Square Feet
- Dimensions: 50 x 200
Details
- Additional structures: Guest House
- Parcel number: 10513040600
- Special conditions: Standard
Construction
Type & style
- Home type: SingleFamily
- Property subtype: Single Family Residence, Residential
Materials
- Brick, Stucco, Vinyl Siding
- Roof: Other
Condition
- New construction: Yes
- Year built: 2025
Utilities & green energy
- Sewer: Public Sewer
- Water: Public
- Utilities for property: Water Available
Community & HOA
Community
- Security: Carbon Monoxide Detector(s), Smoke Detector(s)
- Subdivision: 12 South
HOA
- Has HOA: No
Location
- Region: Nashville
Financial & listing details
- Price per square foot: $601/sqft
- Tax assessed value: $1,433,400
- Annual tax amount: $10,084
- Date on market: 8/29/2025
- Date available: 04/21/2025
Price history
| Date | Event | Price |
|---|---|---|
| 12/18/2025 | Sold | $2,850,000-9.5%$601/sqft |
Source:  RealTracs MLS as distributed by MLS GRID #2985790 Report a problem RealTracs MLS as distributed by MLS GRID #2985790 Report a problem | ||
| 11/18/2025 | Contingent | $3,149,000$664/sqft |
Source: RealTracs MLS as distributed by MLS GRID #2985790 Report a problem | ||
| 9/30/2025 | Price change | $3,149,000-3.1%$664/sqft |
Source: RealTracs MLS as distributed by MLS GRID #2985790 Report a problem | ||
| 8/29/2025 | Listed for sale | $3,249,000-1.4%$685/sqft |
Source: RealTracs MLS as distributed by MLS GRID #2985790 Report a problem | ||
| 8/27/2025 | Listing removed | $3,295,000$695/sqft |
Source: RealTracs MLS as distributed by MLS GRID #2821981 Report a problem | ||
| 8/15/2025 | Price change | $3,295,000-1.6%$695/sqft |
Source: RealTracs MLS as distributed by MLS GRID #2821981 Report a problem | ||
| 7/8/2025 | Price change | $3,350,000-4.3%$707/sqft |
Source: RealTracs MLS as distributed by MLS GRID #2821981 Report a problem | ||
| 4/24/2025 | Listed for sale | $3,500,000+366.7%$738/sqft |
Source: RealTracs MLS as distributed by MLS GRID #2821981 Report a problem | ||
| 1/22/2024 | Sold | $750,000$158/sqft |
Source: Public Record Report a problem | ||
Public tax history
| Year | Property taxes | Tax assessment |
|---|---|---|
| 2025 | $10,084 +119% | $358,350 +153.3% |
| 2024 | $4,604 | $141,500 |
| 2023 | $4,604 | $141,500 |
| 2022 | $4,604 -1% | $141,500 |
| 2021 | $4,653 -0.7% | $141,500 +27.4% |
| 2020 | $4,687 +33.8% | $111,050 |
| 2019 | $3,504 | $111,050 |
| 2018 | $3,504 | $111,050 |
| 2017 | $3,504 | $111,050 +57.8% |
| 2016 | $3,504 +10.2% | $70,375 |
| 2015 | $3,178 | $70,375 |
| 2014 | $3,178 | $70,375 |
| 2013 | -- | $70,375 +15.8% |
| 2012 | -- | $60,775 |
| 2011 | -- | $60,775 |
| 2010 | -- | $60,775 |
| 2009 | -- | $60,775 +63.7% |
| 2008 | -- | $37,125 |
| 2007 | -- | $37,125 |
| 2006 | -- | -- |
| 2005 | -- | -- |
| 2004 | -- | -- |
| 2003 | -- | -- |
| 2002 | -- | -- |
| 2001 | -- | -- |
| 2000 | -- | -- |
Find assessor info on the county website
Neighborhood: Historic Waverly Place
Nearby homes
- $907,4003 bd3 ba2.3k sqft846 Bradford Ave #A, Nashville, TN 37204Off Market

- $663,5003 bd2 ba2.3k sqft846 Bradford Ave #B, Nashville, TN 37204Off Market
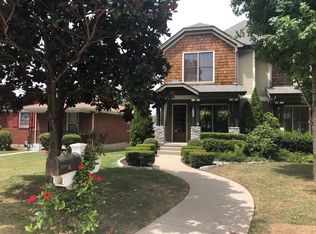
- $585,5003 bd2 ba1k sqft844 Bradford Ave, Nashville, TN 37204Off Market
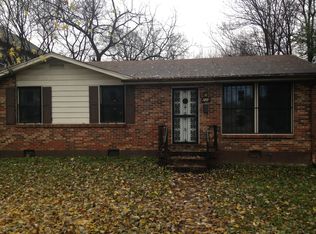
- $480,0001 bd1 ba975 sqft2210 9th Ave S, Nashville, TN 37204Sold
- $1,550,0004 bd4 ba3.5k sqft854 Bradford Ave, Nashville, TN 37204Sold
- $676,9003 bd2 ba1.4k sqft2206 9th Ave S, Nashville, TN 37204Off Market
- $747,0003 bd2 ba1.5k sqft840 Bradford Ave, Nashville, TN 37204Off Market
- $795,3003 bd2 ba1.9k sqft2204 9th Ave S, Nashville, TN 37204Off Market
Nearby schools
GreatSchools rating
- 7/10Waverly-Belmont Elementary SchoolGrades: K-5Distance: 0.3 mi
- 8/10John T. Moore Middle SchoolGrades: 6-8Distance: 2.5 mi
- 6/10Hillsboro High SchoolGrades: 9-12Distance: 2.2 mi
Schools provided by the listing agent
- Elementary: Waverly-Belmont Elementary School
- Middle: John Trotwood Moore Middle
- High: Hillsboro Comp High School
Source: RealTracs MLS as distributed by MLS GRID. This data may not be complete. We recommend contacting the local school district to confirm school assignments for this home.
Get a cash offer in 3 minutes
Find out how much your home could sell for in as little as 3 minutes with a no-obligation cash offer.
Estimated market value
$2,850,300
Get a cash offer in 3 minutes
Find out how much your home could sell for in as little as 3 minutes with a no-obligation cash offer.
Estimated market value
$2,850,300
- Tennessee
- Davidson County
- Nashville
- 37204
- Historic Waverly Place
- 848 Bradford Ave
Nearby cities
Nearby neighborhoods
Nearby zip codes
Other Nashville Topics
