Skip main navigation
Closed
  • Listed by: Keller Williams Chesterfield • Allen Brake • Contact: 314-720-2711
    Bought with: Elevate Realty, LLC
    $807,900

    848 Cabernet Ln, Saint Albans, MO 63073

    5beds
    5,500sqft
    Single Family Residence
    Built in 1996
    0.44 Acres Lot
    $807,900 Zestimate®
    $147/sqft
    $4,040 Estimated rent

    Home value

    $807,900

    $751,000 - $873,000

    $4,040/mo

    Zestimate® history
    Loading
    Loading...

    Owner options

    List your home for rent

    $4,040/mo

    Rent Zestimate®

    Find your next renter with Zillow Rental Manager. Plus, with online applications, you can quickly screen prospective tenants – for free.

    Learn more

    $4,040/mo

    Rent Zestimate®

    Refinance and save

    $5,929/mo

    Est. payment

    Refinancing to a lower rate could help reduce your monthly payments and save thousands over the life of the loan.

    See today's rates

    $5,929/mo

    Est. payment

    Explore your selling options

    Work with a Zillow partner agent

    Leverage their expertise and Zillow's premium Showcase listings to get your home seen by more buyers.

    Get started

    List with your own agent

    Get your home in front of millions of buyers by listing it on Zillow.

    Learn how to do it

    Sell it yourself

    Take full control of how buyers see your home on Zillow by listing For Sale by Owner (FSBO).

    List your home

    What's special

    Rec roomExpansive dining roomWet barCircle drivewayLarge windowsScreened-in porchHigh end appliances

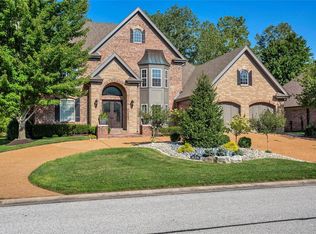
    This stunning 2-story, move-in ready St. Albans home offers 5 beds, 5 baths, 5,500 total sq ft, 3 car garage & circle driveway. Beautiful hardwood floors greet you in the entry foyer & continue into the expansive dining room w/ stylish wainscot. Notice the floor to ceiling stone fireplace & large windows, which bring in a TON of natural light, as you enter the Great Rm. The kitchen is fully equipped w/ 42 inch cabinets, granite counters, high end appliances including-SUBZERO fridge & VIKING gas cooktop. Main level master suite offers sep. bath/shower, walk in closet & dual sinks. 3 generous-sized bedrooms, including a 2nd master suite complete the 2nd level. Finished LL offers 9' pour, Media area (wired for surround sound), play room/guest rm, rec room, office & wet bar w/ d/w & refrigerator. Entertain in the screened-in porch overlooking the paver patio & expansive backyard. Private security, access to lake, playground, beach & walking paths. Welcome home! Additional Rooms: Sun Room

    This property is off market, which means it's not currently listed for sale or rent on Zillow. This may be different from what's available on other websites or public sources.
    Zillow last checked:

    Listing updated:

    Listed by:

    Allen Brake 314-720-2711,

    Keller Williams Chesterfield

    Bought with:

    Spencer Argueta, 2017032565

    Elevate Realty, LLC

    Source: MARIS,MLS#: 23017971MLS LogoOriginating MLS: St. Louis Association of REALTORS

    Facts & features

    Interior

    Bedrooms & bathrooms
    • Bedrooms: 5
    • Bathrooms: 5
    • Full bathrooms: 3
    • 1/2 bathrooms: 2
    • Main level bathrooms: 2
    • Main level bedrooms: 1
    Primary bedroom
    • Features: Floor Covering: Carpeting, Wall Covering: Some
    • Level: Main
    • Area: 270
    • Dimensions: 18x15
    Bedroom
    • Features: Floor Covering: Carpeting, Wall Covering: Some
    • Level: Upper
    • Area: 240
    • Dimensions: 16x15
    Bedroom
    • Features: Floor Covering: Carpeting, Wall Covering: Some
    • Level: Upper
    • Area: 156
    • Dimensions: 13x12
    Bedroom
    • Features: Floor Covering: Carpeting, Wall Covering: Some
    • Level: Upper
    • Area: 143
    • Dimensions: 13x11
    Bedroom
    • Features: Floor Covering: Carpeting, Wall Covering: None
    • Level: Lower
    • Area: 182
    • Dimensions: 14x13
    Primary bathroom
    • Features: Floor Covering: Ceramic Tile, Wall Covering: None
    • Level: Main
    • Area: 130
    • Dimensions: 13x10
    Bathroom
    • Features: Floor Covering: Ceramic Tile, Wall Covering: None
    • Level: Upper
    • Area: 55
    • Dimensions: 11x5
    Bathroom
    • Features: Floor Covering: Ceramic Tile, Wall Covering: None
    • Level: Upper
    • Area: 66
    • Dimensions: 11x6
    Bathroom
    • Features: Floor Covering: Ceramic Tile, Wall Covering: None
    • Level: Lower
    • Area: 30
    • Dimensions: 6x5
    Breakfast room
    • Features: Floor Covering: Wood, Wall Covering: Some
    • Level: Main
    • Area: 120
    • Dimensions: 12x10
    Dining room
    • Features: Floor Covering: Wood, Wall Covering: Some
    • Level: Main
    • Area: 255
    • Dimensions: 17x15
    Family room
    • Features: Floor Covering: Carpeting, Wall Covering: None
    • Level: Lower
    • Area: 418
    • Dimensions: 22x19
    Kitchen
    • Features: Floor Covering: Wood, Wall Covering: Some
    • Level: Main
    • Area: 210
    • Dimensions: 15x14
    Living room
    • Features: Floor Covering: Wood, Wall Covering: Some
    • Level: Main
    • Area: 420
    • Dimensions: 21x20
    Office
    • Features: Floor Covering: Carpeting, Wall Covering: Some
    • Level: Lower
    • Area: 196
    • Dimensions: 14x14
    Recreation room
    • Features: Floor Covering: Carpeting, Wall Covering: None
    • Level: Lower
    • Area: 414
    • Dimensions: 23x18
    Heating
    • Natural Gas, Dual Fuel/Off Peak, Forced Air
    Cooling
    • Ceiling Fan(s), Central Air, Electric
    Appliances
    • Included: Water Softener Rented, Dishwasher, Disposal, Double Oven, Free-Standing Range, Gas Cooktop, Microwave, Range Hood, Refrigerator, Stainless Steel Appliance(s), Water Softener, Wine Cooler, Gas Water Heater
    • Laundry: Main Level
    Features
    • Bookcases, Coffered Ceiling(s), Open Floorplan, Walk-In Closet(s), Bar, Entrance Foyer, Sound System, Double Vanity, Tub, Breakfast Room, Kitchen Island, Custom Cabinetry, Eat-in Kitchen, Granite Counters, Pantry, Separate Dining
    • Flooring: Carpet, Hardwood
    • Doors: Panel Door(s), Pocket Door(s), Storm Door(s)
    • Windows: Insulated Windows, Window Treatments
    • Basement: Full,Concrete,Sleeping Area,Sump Pump,Storage Space
    • Number of fireplaces: 1
    • Fireplace features: Free Standing, Wood Burning, Living Room, Recreation Room
    Interior area
    • Total structure area: 5,500
    • Total interior livable area: 5,500 sqft
    • Finished area above ground: 2,950
    • Finished area below ground: 2,550

    Property

    Parking
    • Total spaces: 3
    • Parking features: Additional Parking, Attached, Circular Driveway, Garage, Garage Door Opener, Off Street, Oversized
    • Attached garage spaces: 3
    • Has uncovered spaces: Yes
    Features
    • Levels: Two
    • Patio & porch: Patio, Covered
    • Exterior features: Balcony
    Lot
    • Size: 0.44 Acres
    • Features: Adjoins Wooded Area, Level
    Details
    • Parcel number: 08111000200260011100002002600
    • Special conditions: Standard

    Construction

    Type & style
    • Home type: SingleFamily
    • Architectural style: Other,English,Traditional
    • Property subtype: Single Family Residence
    Materials
    • Brick
    Condition
    • Year built: 1996

    Utilities & green energy

    • Sewer: Public Sewer
    • Water: Public

    Community & HOA

    Community
    • Subdivision: Vineyards
    HOA
    • Services included: Other
    • HOA fee: $1,050 semi-annually
    Location
    • Region: Saint Albans

    Financial & listing details

    • Price per square foot: $147/sqft
    • Tax assessed value: $498,280
    • Annual tax amount: $6,695
    • Date on market: 4/25/2023
    • Cumulative days on market: 8 days
    • Listing terms: Cash,Conventional
    • Ownership: Private
    • Road surface type: Asphalt

    Price history

    DateEventPrice
    6/15/2023Sold--
    Source: MARIS #23017971 Report a problem
    5/3/2023Pending sale$674,900$123/sqft
    Source: MARIS #23017971 Report a problem
    4/25/2023Listed for sale$674,900+28.6%$123/sqft
    Source: MARIS #23017971 Report a problem
    5/1/2015Sold--
    Source: MARIS #14063076 Report a problem
    3/26/2015Pending sale$525,000$95/sqft
    Source: Premiere Real Estate LLC. #14063076 Report a problem
    1/8/2015Price change$525,000-2.8%$95/sqft
    Source: Realty Executives Premiere #14063076 Report a problem
    11/18/2014Listed for sale$539,900+30.1%$98/sqft
    Source: Premiere Real Estate LLC. #14063076 Report a problem
    1/15/2012Listing removed$414,900$75/sqft
    Source: Janet McAfee Inc. #11010326 Report a problem
    11/11/2011Price change$414,900-3.5%$75/sqft
    Source: Janet McAfee Inc. #11010326 Report a problem
    8/20/2011Price change$429,900-2.3%$78/sqft
    Source: Janet McAfee Inc. #11010326 Report a problem
    7/3/2011Price change$439,900-2.1%$80/sqft
    Source: Janet McAfee Inc. #11010326 Report a problem
    4/29/2011Price change$449,500-6.4%$82/sqft
    Source: Janet McAfee Inc. #11010326 Report a problem
    3/5/2011Listed for sale$480,000-9.3%$87/sqft
    Source: Janet McAfee Inc. #11010326 Report a problem
    12/4/2010Listing removed$529,000$96/sqft
    Source: St. Albans Realty Co. #90061717 Report a problem
    7/14/2010Price change$529,000-1.9%$96/sqft
    Source: St. Albans Realty Co. #90061717 Report a problem
    6/4/2010Price change$539,000-3.6%$98/sqft
    Source: St. Albans Realty Co. #90061717 Report a problem
    4/24/2010Price change$559,000-4.4%$102/sqft
    Source: St. Albans Realty Co. #90061717 Report a problem
    12/4/2009Listed for sale$585,000$106/sqft
    Source: St. Albans Realty Co. #90061717 Report a problem

    Public tax history

    YearProperty taxesTax assessment
    2024$6,479 +3.9%$94,673
    2023$6,235 -6.9%$94,673 -8.1%
    2022$6,695 -0.8%$103,058
    2021$6,749 +6.6%$103,058 +11.3%
    2020$6,329 -1.2%$92,598
    2019$6,403 +0.1%$92,598 -0.7%
    2017$6,395 +16.4%$93,233 +8.7%
    2016$5,493 $85,793
    2015$5,493 $85,793 -0.1%
    2014$5,493 $85,899
    2013-- $85,899 -0.7%
    2012-- $86,511
    2011-- $86,511 -10.5%
    2010-- $96,672
    2009-- $96,672 +3.3%
    2006$5,386 +1.3%$93,619
    2005$5,318 +9.6%$93,619 +10.8%
    2004$4,853 -1.6%$84,516
    2003$4,932 +19.3%$84,516 +7.3%
    2002$4,136 +0%$78,795
    2001$4,135 +4.1%$78,795 +2.6%
    2000$3,971 $76,785
    Find assessor info on the county website

    Neighborhood: 63073

    Nearby schools

    GreatSchools rating
    Schools provided by the listing agent
    • Elementary: Labadie Elem.
    • Middle: Washington Middle
    • High: Washington High

    Source: MARIS. This data may not be complete. We recommend contacting the local school district to confirm school assignments for this home.

    Get a cash offer in 3 minutes
    Find out how much your home could sell for in as little as 3 minutes with a no-obligation cash offer.
    Estimated market value
    $807,900
    Get a cash offer in 3 minutes
    Find out how much your home could sell for in as little as 3 minutes with a no-obligation cash offer.
    Estimated market value
    $807,900