If you’ve been searching for a home that offers more space, more privacy and a setting that feels a little more relaxed without being far from town, this one deserves a closer look! Located in the Walnut Acres subdivision within the Greencastle-Antrim School District, this 3-bedroom, 2.5-bath home offers over 2,000 square feet of living space on a spacious 1.14-acre lot. Tucked away along a quiet cul-de-sac street, the property offers the kind of setting many buyers are looking for—surrounded by other large lots that provide breathing room and privacy while still enjoying the convenience of a neighborhood setting. Inside, the home offers comfortable living spaces with features that add both warmth and functionality, including a pellet stove that creates a cozy atmosphere during the colder months. Recent updates provide added peace of mind, including a new metal roof and A/C unit installed in 2020, along with a new well pump and water softener system in 2023. The seller will also provide the buyer with a 12 Month Home Warranty. Outside is where this property really stands out. The screened-in deck creates the perfect spot to relax, unwind or entertain while overlooking the sprawling backyard with plenty of room for gatherings, pets, gardening or simply enjoying the extra outdoor space. The oversized 25 x 26 garage offers additional flexibility for vehicles, storage, hobbies or workshop space. If you’ve been waiting for a home that combines usable square footage, a large private lot and a quiet setting within the Greencastle-Antrim School District, this is one you’ll want to experience in person!
Sold for $329,125
$329,125
848 Carey Dr, Chambersburg, PA 17202
3beds
2,078sqft
Single Family Residence
Built in 1989
1.14 Acres Lot
$329,400 Zestimate®
$158/sqft
$2,384 Estimated rent
Home value
$329,400
$306,000 - $356,000
$2,384/mo
Zestimate® history
Owner options
List your home for rent
$2,384/mo
Rent Zestimate®
Find your next renter with Zillow Rental Manager. Plus, with online applications, you can quickly screen prospective tenants – for free.
$2,384/mo
Rent Zestimate®
Refinance and save
$2,068/mo
Est. payment
Refinancing to a lower rate could help reduce your monthly payments and save thousands over the life of the loan.
$2,068/mo
Est. payment
Explore your selling options
Work with a Zillow partner agent
Leverage their expertise and Zillow's premium Showcase listings to get your home seen by more buyers.
Get startedList with your own agent
Get your home in front of millions of buyers by listing it on Zillow.
Learn how to do itSell it yourself
Take full control of how buyers see your home on Zillow by listing For Sale by Owner (FSBO).
List your homeWhat's special
Comfortable living spacesQuiet cul-de-sac street
Zillow last checked:
Listing updated:
Listed by:
Jake Statler 717-404-4753,
Coldwell Banker Realty
Bought with:
Josh Nelson, RS324166
Iron Valley Real Estate of Chambersburg
Source: Bright MLS,MLS#: PAFL2034766
Facts & features
Interior
Bedrooms & bathrooms
- Bedrooms: 3
- Bathrooms: 3
- Full bathrooms: 2
- 1/2 bathrooms: 1
- Main level bathrooms: 2
- Main level bedrooms: 3
Rooms
- Room types: Living Room, Dining Room, Primary Bedroom, Bedroom 2, Bedroom 3, Kitchen, Family Room
Primary bedroom
- Features: Flooring - Carpet
- Level: Main
- Area: 225 Square Feet
- Dimensions: 15 X 15
Bedroom 2
- Features: Flooring - Carpet
- Level: Main
- Area: 144 Square Feet
- Dimensions: 12 X 12
Bedroom 3
- Features: Flooring - Carpet
- Level: Main
- Area: 120 Square Feet
- Dimensions: 12 X 10
Dining room
- Features: Flooring - Laminate Plank
- Level: Main
- Area: 143 Square Feet
- Dimensions: 13 X 11
Family room
- Features: Flooring - Carpet
- Level: Lower
- Area: 416 Square Feet
- Dimensions: 16 X 26
Kitchen
- Level: Main
- Area: 132 Square Feet
- Dimensions: 12 X 11
Living room
- Features: Flooring - Laminate Plank
- Level: Main
- Area: 240 Square Feet
- Dimensions: 16 X 15
Heating
- Baseboard, Electric
Cooling
- Central Air, Electric
Appliances
- Included: Dishwasher, Microwave, Oven/Range - Electric, Refrigerator, Washer, Dryer, Water Heater, Electric Water Heater
Features
- Attic, Ceiling Fan(s), Walk-In Closet(s)
- Has basement: No
- Has fireplace: No
- Fireplace features: Pellet Stove
Interior area
- Total structure area: 2,078
- Total interior livable area: 2,078 sqft
- Finished area above ground: 2,078
- Finished area below ground: 0
Property
Parking
- Total spaces: 2
- Parking features: Garage Faces Side, Inside Entrance, Oversized, Attached, Driveway
- Attached garage spaces: 2
- Has uncovered spaces: Yes
Accessibility
- Accessibility features: 2+ Access Exits
Features
- Levels: Split Foyer,Multi/Split,Two
- Stories: 2
- Patio & porch: Deck, Screened
- Pool features: None
Lot
- Size: 1.14 Acres
- Features: Cul-De-Sac, Rear Yard, Rural
Details
- Additional structures: Above Grade, Below Grade
- Parcel number: 010A08.181.000000
- Zoning: AGRICULTURAL
- Special conditions: Standard
Construction
Type & style
- Home type: SingleFamily
- Property subtype: Single Family Residence
Materials
- Brick, Vinyl Siding
- Foundation: Block
- Roof: Metal
Condition
- New construction: No
- Year built: 1989
Utilities & green energy
- Electric: 200+ Amp Service
- Sewer: On Site Septic, Mound System
- Water: Well
Community & HOA
Community
- Subdivision: Walnut Acres
HOA
- Has HOA: No
Location
- Region: Chambersburg
- Municipality: ANTRIM TWP
Financial & listing details
- Price per square foot: $158/sqft
- Tax assessed value: $20,130
- Annual tax amount: $3,203
- Date on market: 5/15/2026
- Listing agreement: Exclusive Right To Sell
- Inclusions: Refrigerator, Oven / Range, Dishwasher, Microwave, Washer, Dryer, Window A / C Unit (1), Water Softener, Drapes / Curtains, Storage Shed, Pellet Stove
- Ownership: Fee Simple
Price history
| Date | Event | Price |
|---|---|---|
| 6/17/2026 | Sold | $329,125+2.9%$158/sqft |
Source:  Bright MLS #PAFL2034766 Report a problem Bright MLS #PAFL2034766 Report a problem | ||
| 5/19/2026 | Pending sale | $319,900$154/sqft |
Source: Bright MLS #PAFL2034766 Report a problem | ||
| 5/15/2026 | Listed for sale | $319,900$154/sqft |
Source: Bright MLS #PAFL2034766 Report a problem | ||
Public tax history
| Year | Property taxes | Tax assessment |
|---|---|---|
| 2024 | $3,104 +2.8% | $20,130 |
| 2023 | $3,019 | $20,130 |
| 2022 | $3,019 +2% | $20,130 |
| 2021 | $2,961 +2.7% | $20,130 |
| 2020 | $2,883 +2.7% | $20,130 |
| 2018 | $2,808 +386.9% | $20,130 |
| 2017 | $577 | $20,130 |
| 2016 | $577 +7.3% | $20,130 |
| 2015 | $537 | $20,130 |
| 2014 | $537 | $20,130 |
| 2013 | $537 +2.9% | $20,130 |
| 2012 | $522 | $20,130 |
| 2011 | $522 | $20,130 |
| 2010 | $522 +2% | $20,130 |
| 2009 | $512 +15.9% | $20,130 |
| 2008 | $442 +0.9% | $20,130 |
| 2007 | $438 | $20,130 |
| 2006 | $438 -73.3% | $20,130 |
| 2005 | $1,639 +386% | $20,130 |
| 2004 | $337 +13.6% | $20,130 |
| 2003 | $297 +35.3% | $20,130 |
| 2000 | $219 | $20,130 |
Find assessor info on the county website
Neighborhood: 17202
Nearby homes
- $398,200-- bd2 ba2.2k sqft855 Carey Dr, Chambersburg, PA 17202Off Market
- $479,000-- bd3 ba2.7k sqft843 Carey Dr, Chambersburg, PA 17202Off Market
- $98,0002.44 AcresLOT 10 Carey Dr, Chambersburg, PA 17202Sold
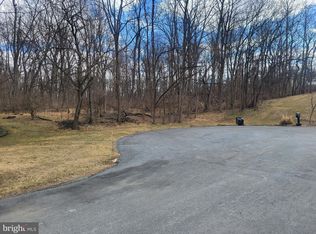
- $289,700-- bd1 ba1.2k sqft834 Carey Dr, Chambersburg, PA 17202Off Market
- $380,000-- bd2 ba1.8k sqft876 Carey Dr, Chambersburg, PA 17202Off Market
- $369,2003 bd2 ba2.5k sqft829 Carey Dr, Chambersburg, PA 17202Off Market
- $427,0003 bd3 ba2.3k sqft817 Carey Dr, Chambersburg, PA 17202Off Market
- $459,700-- bd1 ba1.9k sqft827 Twin Dr, Chambersburg, PA 17202Off Market
Nearby schools
GreatSchools rating
- 9/10Greencastle-Antrim El SchoolGrades: 3-5Distance: 4.2 mi
- 7/10Greencastle-Antrim Middle SchoolGrades: 6-8Distance: 4.3 mi
- 7/10Greencastle-Antrim Senior High SchoolGrades: 9-12Distance: 4.2 mi
Schools provided by the listing agent
- District: Greencastle-antrim
Source: Bright MLS. This data may not be complete. We recommend contacting the local school district to confirm school assignments for this home.


Get pre-qualified for a loan
At Zillow Home Loans, we can pre-qualify you in as little as 5 minutes with no impact to your credit score.An equal housing lender. NMLS #10287.
- Pennsylvania
- Franklin County
- Chambersburg
- 17202
- 848 Carey Dr
Nearby cities
Nearby zip codes
Other Chambersburg Topics
