This home is the very popular D.R. Horton "Cumberland" model in The Farm at Carolina Forest. The Farm features wonderful amenities including two resort-style pools, clubhouse/amenities center, fitness center, bike lanes, sidewalks, basketball court, playground, fishing ponds, great community activities for all ages and LOW homeowners' association fees that also covers cable/internet and weekly trash pick up. The Farm's location at the East end of Carolina Forest Boulevard allows easy access to public beaches within 10 minutes drive without any tourist traffic hassles! It is centrally located to medical facilities, shopping, restaurants, entertainment venues like Broadway at the Beach, Barefoot Landing, The Boardwalk, and so much more! The Farm is in the Carolina Forest District within a mile to Ocean Bay Elementary, Ocean Bay Middle, and the Academy for the Arts, Science and Technology High. 848 Carolina Farms Boulevard boasts over 2300 heated sq feet of living space in three bedrooms, two bathrooms plus a large Carolina Room. The 1/3 acre lot is surrounded by protected preserves on two sides and the yard is beautifully landscaped. You enter the home through double leaded glass doors and into the most open floorplan of all! The entire home has updated Luxury Vinyl Plank flooring, no carpet! This is a great entertaining home with a formal dining room, large open kitchen, bay window breakfast nook, island, pantry, tons of cabinets with roll out trays, granite counters, tiled backsplash, and a long breakfast bar. The laundry room is conveniently off the kitchen with a utility sink. The primary suite is in the back of the house with a grand ensuite with comfort height double sinks, separate shower, separate water closet, jetted garden tub, and oversized closet. There are pull-down attic stairs in the primary closet for even more storage. The two additional bedrooms are at the front of the house sharing a full bath with double sinks and linen closet. The garage includes a built-in workshop area, a second attic space with pull-down stairs, and side service door. Landscaping includes full irrigation system, lush perennials and palm trees, plus gutters! Only one owner who meticulously maintained the home!
Sold for $400,100
$400,100
848 Carolina Farms Blvd., Myrtle Beach, SC 29579
3beds
2,333sqft
Single Family Residence
Built in 2007
0.3 Acres Lot
$398,700 Zestimate®
$171/sqft
$2,368 Estimated rent
Home value
$398,700
$379,000 - $423,000
$2,368/mo
Zestimate® history
Owner options
List your home for rent
$2,368/mo
Rent Zestimate®
Find your next renter with Zillow Rental Manager. Plus, with online applications, you can quickly screen prospective tenants – for free.
$2,368/mo
Rent Zestimate®
Refinance and save
$2,542/mo
Est. payment
Refinancing to a lower rate could help reduce your monthly payments and save thousands over the life of the loan.
$2,542/mo
Est. payment
Explore your selling options
Work with a Zillow partner agent
Leverage their expertise and Zillow's premium Showcase listings to get your home seen by more buyers.
Get startedList with your own agent
Get your home in front of millions of buyers by listing it on Zillow.
Learn how to do itSell it yourself
Take full control of how buyers see your home on Zillow by listing For Sale by Owner (FSBO).
List your homeWhat's special
Large open kitchenJetted garden tubLong breakfast barMost open floorplanGranite countersBay window breakfast nookDouble leaded glass doors
Zillow last checked:
Listing updated:
Listed by:
Shelley L Pettijohn Cell:843-685-5929,
Weichert Realtors Southern Coast
Bought with:
Lori J Harper, 12797
RE/MAX Southern Shores
Source: CCAR,MLS#: 2609926 Originating MLS: Coastal Carolinas Association of Realtors
Originating MLS: Coastal Carolinas Association of RealtorsFacts & features
Interior
Bedrooms & bathrooms
- Bedrooms: 3
- Bathrooms: 3
- Full bathrooms: 2
- 1/2 bathrooms: 1
Rooms
- Room types: Carolina Room, Foyer, Screened Porch, Utility Room
Primary bedroom
- Features: Tray Ceiling(s), Ceiling Fan(s), Linen Closet, Main Level Primary, Walk-In Closet(s)
- Level: First
- Dimensions: 14'4x16'6
Bedroom 1
- Level: First
- Dimensions: 14'4x10'6
Bedroom 2
- Level: First
- Dimensions: 14'4x11'6
Primary bathroom
- Features: Dual Sinks, Jetted Tub, Separate Shower, Vanity
Dining room
- Features: Separate/Formal Dining Room
- Dimensions: 12x14
Family room
- Features: Ceiling Fan(s), Fireplace
Great room
- Dimensions: 16x20
Kitchen
- Features: Breakfast Bar, Breakfast Area, Dishwasher, Kitchen Exhaust Fan, Kitchen Island, Pantry, Stainless Steel Appliances, Solid Surface Counters
- Dimensions: 19x13
Other
- Features: Bedroom on Main Level, Entrance Foyer, Utility Room
Heating
- Central, Electric, Forced Air
Cooling
- Attic Fan, Central Air
Appliances
- Included: Dishwasher, Disposal, Microwave, Range, Refrigerator, Range Hood, Dryer, Washer
- Laundry: Washer Hookup
Features
- Attic, Tray Ceiling(s), Ceiling Fan(s), Dual Sinks, Fireplace, Handicap Access, Jetted Tub, Linen Closet, Main Level Primary, Pull Down Attic Stairs, Permanent Attic Stairs, Split Bedrooms, Separate Shower, Vanity, Walk-In Closet(s), Workshop, Window Treatments, Breakfast Bar, Bedroom on Main Level, Breakfast Area, Entrance Foyer
- Flooring: Luxury Vinyl, Luxury VinylPlank
- Doors: Insulated Doors
- Windows: Storm Window(s), Window Treatments
- Attic: Pull Down Stairs,Permanent Stairs
- Has fireplace: Yes
Interior area
- Total structure area: 3,050
- Total interior livable area: 2,333 sqft
Property
Parking
- Total spaces: 4
- Parking features: Attached, Garage, Two Car Garage, Garage Door Opener
- Attached garage spaces: 2
Features
- Levels: One
- Stories: 1
- Patio & porch: Rear Porch, Deck, Front Porch, Porch, Screened
- Exterior features: Deck, Handicap Accessible, Sprinkler/Irrigation, Porch
- Pool features: Community, Outdoor Pool
- Has spa: Yes
Lot
- Size: 0.3 Acres
- Dimensions: 130 x 110 x 80 x 125
- Features: Irregular Lot, Outside City Limits, Wetlands
Details
- Additional parcels included: ,
- Parcel number: 39609010016
- Zoning: PDD
- Special conditions: None
Construction
Type & style
- Home type: SingleFamily
- Architectural style: Ranch
- Property subtype: Single Family Residence
Materials
- Stucco
- Foundation: Slab
Condition
- Resale
- Year built: 2007
Details
- Builder model: Cumberland
- Builder name: D R Horton
- Warranty included: Yes
Utilities & green energy
- Water: Public
- Utilities for property: Cable Available, Electricity Available, Other, Phone Available, Sewer Available, Underground Utilities, Water Available
Green energy
- Energy efficient items: Doors, Windows
Community & HOA
Community
- Features: Clubhouse, Golf Carts OK, Recreation Area, Long Term Rental Allowed, Pool
- Security: Security System, Smoke Detector(s), Security Service
- Subdivision: Carolina Forest - The Farm
HOA
- Has HOA: Yes
- Amenities included: Clubhouse, Owner Allowed Golf Cart, Owner Allowed Motorcycle, Pet Restrictions, Security, Tenant Allowed Golf Cart, Tenant Allowed Motorcycle
- Services included: Association Management, Common Areas, Internet, Legal/Accounting, Pool(s), Recreation Facilities, Trash
- HOA fee: $107 monthly
Location
- Region: Myrtle Beach
Financial & listing details
- Price per square foot: $171/sqft
- Tax assessed value: $403,276
- Annual tax amount: $907
- Date on market: 4/16/2026
- Listing terms: Cash,Conventional,FHA,VA Loan
- Electric utility on property: Yes
Price history
| Date | Event | Price |
|---|---|---|
| 5/29/2026 | Sold | $400,100+0.1%$171/sqft |
Source:  CCAR #2609926 Report a problem CCAR #2609926 Report a problem | ||
| 4/19/2026 | Contingent | $399,900$171/sqft |
Source: CCAR #2609926 Report a problem | ||
| 4/17/2026 | Listed for sale | $399,900+35.5%$171/sqft |
Source: CCAR #2609926 Report a problem | ||
| 12/28/2007 | Sold | $295,105$126/sqft |
Source: Public Record Report a problem | ||
Public tax history
| Year | Property taxes | Tax assessment |
|---|---|---|
| 2025 | $907 | $272,435 |
| 2024 | $907 +10.2% | $272,435 +15% |
| 2023 | $823 -16.5% | $236,900 |
| 2022 | $986 | $236,900 |
| 2021 | $986 +13.5% | -- |
| 2020 | $869 | -- |
| 2019 | -- | -- |
| 2018 | $783 | $8,240 |
| 2017 | -- | $8,240 |
| 2016 | -- | $8,240 |
| 2015 | -- | $8,240 |
| 2014 | $768 | $8,240 |
| 2013 | -- | -- |
| 2012 | -- | -- |
| 2010 | -- | $8,740 -27.2% |
| 2009 | -- | $12,000 |
| 2008 | -- | $12,000 |
Find assessor info on the county website
Neighborhood: Carolina Forest
Nearby homes
- $341,3003 bd3 ba1.9k sqft852 Carolina Farms Blvd, Myrtle Beach, SC 29579Off Market
- $483,8005 bd4 ba3.8k sqft856 Carolina Farms Blvd, Myrtle Beach, SC 29579Off Market
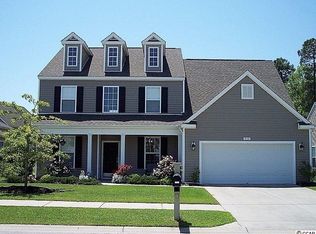
- $452,5004 bd3 ba3.4k sqft845 Carolina Farms Blvd, Myrtle Beach, SC 29579Off Market
- $304,6003 bd2 ba1.6k sqft860 Carolina Farms Blvd, Myrtle Beach, SC 29579Off Market
- $412,6003 bd2 ba2.8k sqft841 Carolina Farms Blvd, Myrtle Beach, SC 29579Off Market
- $344,0004 bd3 ba2.4k sqft853 Carolina Farms Blvd, Myrtle Beach, SC 29579Off Market
- $371,1004 bd3 ba2.2k sqft853 Carolina Farms Blvd #THE, Myrtle Beach, SC 29579Off Market
- $450,0006 bd3 ba3.2k sqft849 Carolina Farms Blvd, Myrtle Beach, SC 29579Off Market
Nearby schools
GreatSchools rating
- 7/10Ocean Bay Elementary SchoolGrades: PK-5Distance: 1 mi
- 10/10Ocean Bay Middle SchoolGrades: 6-8Distance: 0.8 mi
- 7/10Carolina Forest High SchoolGrades: 9-12Distance: 5.4 mi
Schools provided by the listing agent
- Elementary: Ocean Bay Elementary School
- Middle: Ocean Bay Middle School
- High: Carolina Forest High School
Source: CCAR. This data may not be complete. We recommend contacting the local school district to confirm school assignments for this home.
Sell for more on Zillow
Get a Zillow Showcase℠ listing at no additional cost and you could sell for .
$398,700
2% more
+$7,974
With Zillow Showcase(estimated)
$406,674
Sell for more on Zillow
Get a Zillow Showcase℠ listing at no additional cost and you could sell for .
$398,700
2% more
+$7,974
With Zillow Showcase(estimated)
$406,674
- South Carolina
- Horry County
- Myrtle Beach
- 29579
- Carolina Forest
- 848 Carolina Farms Blvd.
