Welcome to this West Meade gem, a home where comfort meets opportunity! A lovely open floor plan, bathed in natural light, showcases beautiful hardwood floors and provides abundant storage begins to tell the story. The spacious primary suite features 2 walk-in closets & a private deck, offering nice separation from other bedrooms. With no HOA fees, this rare find offers a fantastic chance to build your equity in a desirable location. The main floor boasts a versatile den/flex space for an office, game room, or laundry. A unique 377 sqft workshop (former garage) is ideal for storage or hobbies. The basement, with its private entrance, half bath, and laundry, holds great potential for an apartment. For peace of mind, there is a B-Dry system/transferable warranty. Set on a spacious 0.71-acre lot, the property offers plenty of outdoor space for play and enjoying nature. A concrete driveway, walkway, & parking area with carport add convenience. Zoned for the new James Lawson High School.
Closed
Street View
$736,000
848 Clematis Dr, Nashville, TN 37205
3beds
2,523sqft
Single Family Residence, Residential
Built in 1956
0.71 Acres Lot
$831,700 Zestimate®
$292/sqft
$4,061 Estimated rent
Home value
$831,700
$765,000 - $915,000
$4,061/mo
Zestimate® history
Owner options
List your home for rent
$4,061/mo
Rent Zestimate®
Find your next renter with Zillow Rental Manager. Plus, with online applications, you can quickly screen prospective tenants – for free.
$4,061/mo
Rent Zestimate®
Refinance and save
$4,343/mo
Est. payment
Refinancing to a lower rate could help reduce your monthly payments and save thousands over the life of the loan.
$4,343/mo
Est. payment
Explore your selling options
Work with a Zillow partner agent
Leverage their expertise and Zillow's premium Showcase listings to get your home seen by more buyers.
Get startedList with your own agent
Get your home in front of millions of buyers by listing it on Zillow.
Learn how to do itSell it yourself
Take full control of how buyers see your home on Zillow by listing For Sale by Owner (FSBO).
List your homeWhat's special
Zillow last checked:
Listing updated:
Listed by:
Maggie Odle, ABR, SRES, E-PRO, AHWD, C2EX 615-491-4321,
RE/MAX Homes And Estates
Bought with:
Robin Andrews, 331604
Wilson Group Real Estate
Source: RealTracs MLS as distributed by MLS GRID,MLS#: 2660099
Facts & features
Interior
Bedrooms & bathrooms
- Bedrooms: 3
- Bathrooms: 3
- Full bathrooms: 2
- 1/2 bathrooms: 1
- Main level bedrooms: 3
Bedroom 1
- Features: Suite
- Level: Suite
- Area: 323 Square Feet
- Dimensions: 17x19
Bedroom 2
- Area: 154 Square Feet
- Dimensions: 11x14
Bedroom 3
- Area: 132 Square Feet
- Dimensions: 11x12
Bonus room
- Features: Basement Level
- Level: Basement Level
- Area: 828 Square Feet
- Dimensions: 23x36
Den
- Features: Paneled
- Level: Paneled
- Area: 156 Square Feet
- Dimensions: 12x13
Dining room
- Area: 121 Square Feet
- Dimensions: 11x11
Kitchen
- Area: 120 Square Feet
- Dimensions: 10x12
Living room
- Area: 209 Square Feet
- Dimensions: 11x19
Heating
- Central, Electric
Cooling
- Central Air, Electric
Appliances
- Included: Dryer, Refrigerator, Washer, Electric Oven, Electric Range
- Laundry: Electric Dryer Hookup, Washer Hookup
Features
- Extra Closets, Pantry, Walk-In Closet(s), High Speed Internet
- Flooring: Wood, Other, Tile, Vinyl
- Basement: Finished
- Number of fireplaces: 1
- Fireplace features: Recreation Room
Interior area
- Total structure area: 2,523
- Total interior livable area: 2,523 sqft
- Finished area above ground: 1,700
- Finished area below ground: 823
Property
Parking
- Total spaces: 4
- Parking features: Private, Concrete
- Carport spaces: 2
- Uncovered spaces: 2
Features
- Levels: Two
- Stories: 1
- Patio & porch: Deck, Porch
- Waterfront features: Creek
Lot
- Size: 0.71 Acres
- Dimensions: 117 x 302
- Features: Sloped
Details
- Parcel number: 10214004400
- Special conditions: Standard
- Other equipment: Dehumidifier
Construction
Type & style
- Home type: SingleFamily
- Architectural style: Ranch
- Property subtype: Single Family Residence, Residential
Materials
- Brick, Vinyl Siding
- Roof: Asphalt
Condition
- New construction: No
- Year built: 1956
Utilities & green energy
- Sewer: Public Sewer
- Water: Public
- Utilities for property: Electricity Available, Water Available
Green energy
- Energy efficient items: Windows, Thermostat
- Water conservation: Dual Flush Toilets
Community & HOA
Community
- Security: Smoke Detector(s)
- Subdivision: West Meade
HOA
- Has HOA: No
Location
- Region: Nashville
Financial & listing details
- Price per square foot: $292/sqft
- Tax assessed value: $607,900
- Annual tax amount: $2,605
- Date on market: 5/31/2024
- Electric utility on property: Yes
Price history
| Date | Event | Price |
|---|---|---|
| 6/26/2024 | Sold | $736,000+2.4%$292/sqft |
Source:  RealTracs MLS as distributed by MLS GRID #2660099 Report a problem RealTracs MLS as distributed by MLS GRID #2660099 Report a problem | ||
| 6/4/2024 | Contingent | $719,000$285/sqft |
Source: RealTracs MLS as distributed by MLS GRID #2660099 Report a problem | ||
| 5/31/2024 | Listed for sale | $719,000$285/sqft |
Source: RealTracs MLS as distributed by MLS GRID #2660099 Report a problem | ||
Public tax history
| Year | Property taxes | Tax assessment |
|---|---|---|
| 2025 | $4,277 +64.2% | $151,975 +89.9% |
| 2024 | $2,605 | $80,050 |
| 2023 | $2,605 | $80,050 |
| 2022 | $2,605 -1% | $80,050 |
| 2021 | $2,632 -21.4% | $80,050 +0.9% |
| 2020 | $3,350 +33.8% | $79,375 |
| 2019 | $2,504 | $79,375 |
| 2018 | $2,504 | $79,375 |
| 2017 | -- | $79,375 +30.3% |
| 2016 | $2,504 -8.9% | $60,900 |
| 2015 | $2,750 | $60,900 |
| 2014 | $2,750 | $60,900 |
| 2013 | -- | $60,900 -12.7% |
| 2012 | -- | $69,725 |
| 2011 | -- | $69,725 |
| 2010 | -- | $69,725 |
| 2009 | -- | $69,725 +39.8% |
| 2008 | -- | $49,875 |
| 2007 | -- | $49,875 |
| 2006 | -- | -- |
| 2005 | -- | -- |
| 2004 | -- | -- |
| 2003 | -- | -- |
| 2002 | -- | -- |
| 2001 | -- | -- |
| 2000 | -- | -- |
Find assessor info on the county website
Neighborhood: Hillwood Estates
Nearby homes
- $612,7002 bd1 ba2k sqft852 Clematis Dr, Nashville, TN 37205Off Market

- $765,5004 bd2 ba2k sqft844 Clematis Dr, Nashville, TN 37205Off Market
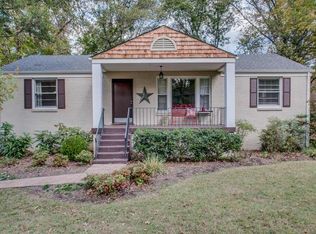
- $615,4004 bd2 ba2.4k sqft856 Clematis Dr, Nashville, TN 37205Off Market
- $810,0003 bd2 ba1.8k sqft840 Clematis Dr, Nashville, TN 37205Off Market
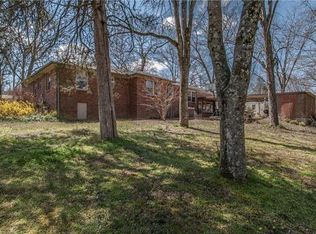
- $1,175,0004 bd4 ba3.1k sqft841 Clematis Dr, Nashville, TN 37205Off Market
- $700,0003 bd1 ba2.2k sqft851 Clematis Dr, Nashville, TN 37205Off Market
- $47,500-- bd-- ba-- sqft935C Bresslyn Rd, Nashville, TN 37205Off Market
- $662,2006 bd4 ba3k sqft860 Clematis Dr, Nashville, TN 37205Off Market
Nearby schools
GreatSchools rating
- 6/10Gower Elementary SchoolGrades: PK-5Distance: 1.6 mi
- 5/10H G Hill Middle SchoolGrades: 6-8Distance: 1.9 mi
- 5/10James Lawson High SchoolGrades: 9-12Distance: 5.7 mi
Schools provided by the listing agent
- Elementary: Gower Elementary
- Middle: H. G. Hill Middle
- High: James Lawson High School
Source: RealTracs MLS as distributed by MLS GRID. This data may not be complete. We recommend contacting the local school district to confirm school assignments for this home.
Get a cash offer in 3 minutes
Find out how much your home could sell for in as little as 3 minutes with a no-obligation cash offer.
Estimated market value
$831,700
Get a cash offer in 3 minutes
Find out how much your home could sell for in as little as 3 minutes with a no-obligation cash offer.
Estimated market value
$831,700
- Tennessee
- Davidson County
- Nashville
- 37205
- Hillwood Estates
- 848 Clematis Dr
Nearby cities
Nearby neighborhoods
Nearby zip codes
Other Nashville Topics
