Welcome to this beautifully updated 3-bedroom, 2.5-bath home, thoughtfully designed for modern comfort and easy living. This light-filled residence features an open-concept layout with wide-plank hardwood floors, recessed lighting, and a welcoming living and dining area centered around a cozy fireplace. The remodeled kitchen is tastefully appointed with custom green cabinetry, quartz countertops, stainless steel appliances, and a classic herringbone tile backsplash. Seamlessly connected to the main living spaces, the kitchen is ideal for both everyday living and entertaining. The well-proportioned bedrooms offer comfortable retreats filled with natural light, while the updated bathrooms feature modern finishes and clean-lined design, creating a calm and inviting atmosphere. Large windows and sliding doors enhance the indoor-outdoor connection and contribute to the homes bright, airy feel. Step outside to a private backyard with a covered patio, mature landscaping, and multiple areas for dining and relaxationperfect for enjoying California living year-round. Conveniently located near shopping, dining, parks, and major commute routes, this home offers a desirable balance of comfort, accessibility, and lifestyle appeal.
Sold for $1,550,000
Street View
$1,550,000
848 Corlista Dr, San Jose, CA 95128
3beds
1,296sqft
Single Family Residence, Residential
Built in 1955
5,696 Square Feet Lot
$1,540,300 Zestimate®
$1,196/sqft
$4,244 Estimated rent
Home value
$1,540,300
$1.42M - $1.68M
$4,244/mo
Zestimate® history
Owner options
List your home for rent
$4,244/mo
Rent Zestimate®
Find your next renter with Zillow Rental Manager. Plus, with online applications, you can quickly screen prospective tenants – for free.
$4,244/mo
Rent Zestimate®
Refinance and save
$9,947/mo
Est. payment
Refinancing to a lower rate could help reduce your monthly payments and save thousands over the life of the loan.
$9,947/mo
Est. payment
Explore your selling options
Work with a Zillow partner agent
Leverage their expertise and Zillow's premium Showcase listings to get your home seen by more buyers.
Get startedList with your own agent
Get your home in front of millions of buyers by listing it on Zillow.
Learn how to do itSell it yourself
Take full control of how buyers see your home on Zillow by listing For Sale by Owner (FSBO).
List your homeWhat's special
Zillow last checked:
Listing updated:
Listed by:
Mindy Ni 02050762 650-772-0268,
Coldwell Banker Realty 408-252-1133
Bought with:
Maria Cruz, 01708857
Christie's International Real Estate Sereno
Source: MLSListings Inc,MLS#: ML82033287
Facts & features
Interior
Bedrooms & bathrooms
- Bedrooms: 3
- Bathrooms: 3
- Full bathrooms: 2
- 1/2 bathrooms: 1
Dining room
- Features: DiningBar, EatinKitchen
Family room
- Features: SeparateFamilyRoom
Kitchen
- Features: Countertop_Granite, ExhaustFan, Hookups_Gas
Heating
- Central Forced Air, Fireplace(s)
Cooling
- Central Air
Appliances
- Included: Gas Cooktop, Dishwasher, Exhaust Fan, Disposal, Microwave, Self Cleaning Oven, Refrigerator
- Laundry: In Garage
Features
- One Or More Skylights
- Flooring: Carpet, Hardwood, Stone
- Number of fireplaces: 1
- Fireplace features: Gas Starter
Interior area
- Total structure area: 1,296
- Total interior livable area: 1,296 sqft
Property
Parking
- Total spaces: 2
- Parking features: Attached
- Attached garage spaces: 2
Features
- Stories: 1
- Exterior features: Back Yard
- Fencing: Back Yard
Lot
- Size: 5,696 Square Feet
- Features: Flag Lot
Details
- Additional structures: MiscellaneousStructures, Sheds, Stable
- Parcel number: 28237007
- Zoning: R1-8
- Special conditions: Standard
Construction
Type & style
- Home type: SingleFamily
- Architectural style: Contemporary
- Property subtype: Single Family Residence, Residential
Materials
- Foundation: Pillar/Post/Pier, Crawl Space
- Roof: Composition
Condition
- New construction: No
- Year built: 1955
Utilities & green energy
- Gas: IndividualGasMeters, PublicUtilities
- Sewer: Public Sewer
- Utilities for property: Public Utilities
Community & HOA
Location
- Region: San Jose
Financial & listing details
- Price per square foot: $1,196/sqft
- Tax assessed value: $1,373,327
- Annual tax amount: $18,345
- Date on market: 1/30/2026
- Listing agreement: ExclusiveRightToSell
- Listing terms: CashorConventionalLoan
Price history
| Date | Event | Price |
|---|---|---|
| 3/4/2026 | Sold | $1,550,000+10.8%$1,196/sqft |
Source:  MLSListings Inc #ML82033287 Report a problem MLSListings Inc #ML82033287 Report a problem | ||
| 2/5/2026 | Pending sale | $1,398,888$1,079/sqft |
Source: MLSListings Inc #ML82033287 Report a problem | ||
| 1/31/2026 | Listed for sale | $1,398,888+6%$1,079/sqft |
Source: MLSListings Inc #ML82033287 Report a problem | ||
| 9/30/2022 | Sold | $1,320,000-2.1%$1,019/sqft |
Source: Public Record Report a problem | ||
| 9/3/2022 | Contingent | $1,349,000$1,041/sqft |
Source:  MLSListings Inc #ML81896344 Report a problem MLSListings Inc #ML81896344 Report a problem | ||
| 8/24/2022 | Price change | $1,349,000-3.3%$1,041/sqft |
Source: MLSListings Inc #ML81896344 Report a problem | ||
| 8/2/2022 | Price change | $1,395,000-3.7%$1,076/sqft |
Source: MLSListings Inc #ML81896344 Report a problem | ||
| 7/27/2022 | Price change | $1,448,888-2.7%$1,118/sqft |
Source: MLSListings Inc #ML81896344 Report a problem | ||
| 6/18/2022 | Listed for sale | $1,488,888+75.2%$1,149/sqft |
Source: MLSListings Inc #ML81896344 Report a problem | ||
| 4/13/2017 | Sold | $850,000$656/sqft |
Source: Public Record Report a problem | ||
Public tax history
| Year | Property taxes | Tax assessment |
|---|---|---|
| 2025 | $18,345 +3.5% | $1,373,327 +2% |
| 2024 | $17,729 +1.8% | $1,346,400 +2% |
| 2023 | $17,418 +34.8% | $1,320,000 +42% |
| 2022 | $12,925 +2% | $929,597 +2% |
| 2021 | $12,677 +2.6% | $911,370 +1% |
| 2020 | $12,351 | $902,026 +2% |
| 2019 | $12,351 +4.1% | $884,340 +2% |
| 2018 | $11,865 | $867,000 +1220.8% |
| 2017 | $11,865 +497.3% | $65,640 +2% |
| 2016 | $1,987 +7.2% | $64,354 +1.5% |
| 2015 | $1,853 +35.1% | $63,388 +2% |
| 2014 | $1,372 | $62,147 +0.5% |
| 2013 | -- | $61,867 +2% |
| 2012 | -- | $60,655 +2% |
| 2011 | -- | $59,467 +0.8% |
| 2010 | -- | $59,024 -0.2% |
| 2009 | -- | $59,166 +2% |
| 2008 | -- | $58,007 +2% |
| 2007 | -- | $56,870 +2% |
| 2006 | -- | $55,755 +2% |
| 2005 | -- | $54,662 +2% |
| 2004 | -- | $53,591 +1.9% |
| 2003 | -- | $52,610 +2% |
| 2002 | -- | $51,579 +2% |
| 2001 | -- | $50,569 |
Find assessor info on the county website
Neighborhood: Willow Glen
Nearby homes
- $1,555,1003 bd3 ba1.5k sqft840 Corlista Dr, San Jose, CA 95128Off Market
- $1,320,0004 bd3 ba1.5k sqft856 Corlista Dr, San Jose, CA 95128Sold
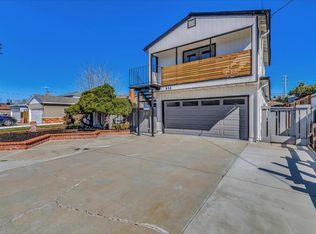
- $1,265,6003 bd1 ba1.1k sqft864 Corlista Dr, San Jose, CA 95128Off Market
- $1,237,2003 bd1 ba1k sqft832 Corlista Dr, San Jose, CA 95128Off Market
- $1,362,000-- bd1 ba450 sqft821 Nevin Way, San Jose, CA 95128Off Market
- $---- bd1 ba450 sqft821 Nevin Way APT 3, San Jose, CA 95128Off Market
- $--1 bd1 ba500 sqft821 Nevin Way #1, San Jose, CA 95128Off Market
- $--1 bd1 ba650 sqft821 Nevin Way #2, San Jose, CA 95128Off Market
Nearby schools
GreatSchools rating
- 7/10Sherman Oaks Elementary SchoolGrades: K-8Distance: 0.4 mi
- 5/10Del Mar High SchoolGrades: 9-12Distance: 0.7 mi
Schools provided by the listing agent
- District: CampbellUnionElementary
Source: MLSListings Inc. This data may not be complete. We recommend contacting the local school district to confirm school assignments for this home.
Get a cash offer in 3 minutes
Find out how much your home could sell for in as little as 3 minutes with a no-obligation cash offer.
Estimated market value
$1,540,300
Get a cash offer in 3 minutes
Find out how much your home could sell for in as little as 3 minutes with a no-obligation cash offer.
Estimated market value
$1,540,300
- California
- Santa Clara County
- San Jose
- 95128
- Willow Glen
- 848 Corlista Dr
Nearby cities
Nearby neighborhoods
Nearby zip codes
Other San Jose Topics
