Skip main navigation
Off market
  • $440,100

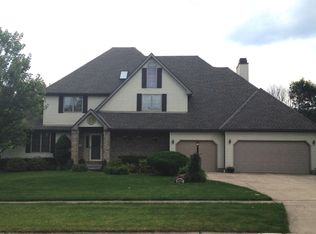
    848 Crestline Ave, Amherst, OH 44001

    4beds
    2,650sqft
    SingleFamily
    Built in 1991
    0.46 Acres Lot
    $440,100 Zestimate®
    $166/sqft
    $2,828 Estimated rent

    Home value

    $440,100

    $414,000 - $467,000

    $2,828/mo

    Zestimate® history
    Loading
    Loading...

    Owner options

    List your home for rent

    $2,828/mo

    Rent Zestimate®

    Find your next renter with Zillow Rental Manager. Plus, with online applications, you can quickly screen prospective tenants – for free.

    Learn more

    $2,828/mo

    Rent Zestimate®

    Refinance and save

    $2,832/mo

    Est. payment

    Refinancing to a lower rate could help reduce your monthly payments and save thousands over the life of the loan.

    See today's rates

    $2,832/mo

    Est. payment

    Explore your selling options

    Work with a Zillow partner agent

    Leverage their expertise and Zillow's premium Showcase listings to get your home seen by more buyers.

    Get started

    List with your own agent

    Get your home in front of millions of buyers by listing it on Zillow.

    Learn how to do it

    Sell it yourself

    Take full control of how buyers see your home on Zillow by listing For Sale by Owner (FSBO).

    List your home

    What's special

    The Master Bedroom has Double Opening French Doors, Crown Molding and a chair rail, with 2 large walk in closets. The Master Bath has an extra large jacuzzi/whirlpool tub.Large Bedroom has a skylight and built in computer station with storage.Family Room, Dinette, and Kitchen have crown molding. Family Room has Double opening French Doors.Finished area in Basement is equipped with built in surround sound speaker system.Two entrance areas to BasementOutside Living Areas include a Fenced in Deck with rope lighting,  a Wet Bar with hot and cold water, a small refrigerator, and 5 person Hot Tub.  An additional area has a large patio that is beautifully landscaped and includes a Koi pond with falls with lighting, and an arbor with lighting.Beautiful wood burning fireplace that can be converted to gas in family room.Living Room has bay window with beautiful window seat that has storage space.Dining Room has built in storage with glass shelving.2 Story Foyer.Kitchen Appliances include a Built In Electric Double Oven, Gas Cook Top, Built in Microwave, French Door Refrigerator, Dishwasher,  Garbage Disposal, Insta-Hot Dispenser, and Soap Dispenser. Many appliances are newer.Newer carpeting and other flooring throughout.Newer roof.High Efficiency 2 Stage Variable Speed Gas Furnace, with Newer High Efficiency Heat Pump.  Whole House Air Cleaner System.  Whole House Steam Humidifer.  Temp control Wi-Fi with Home Automation.3 Car Heated Garage has a seperate furnace.Sprinkler System and security systems.This home is a must see as it has so much to offer!  

    This property is off market, which means it's not currently listed for sale or rent on Zillow. This may be different from what's available on other websites or public sources.

    Facts & features

    Interior

    Bedrooms & bathrooms
    • Bedrooms: 4
    • Bathrooms: 4
    • Full bathrooms: 3
    • 1/2 bathrooms: 1
    Heating
    • Forced air, Gas
    Cooling
    • Central
    Appliances
    • Included: Dishwasher, Garbage disposal, Microwave, Range / Oven, Refrigerator
    Features
    • Flooring: Tile, Carpet, Hardwood, Laminate, Linoleum / Vinyl
    • Basement: Finished
    • Has fireplace: Yes
    Interior area
    • Total interior livable area: 2,650 sqft

    Property

    Parking
    • Total spaces: 3
    • Parking features: Garage - Attached, Off-street
    Features
    • Exterior features: Shingle, Vinyl, Brick
    • Has view: Yes
    • View description: Territorial
    Lot
    • Size: 0.46 Acres
    Details
    • Parcel number: 0500003105046

    Construction

    Type & style
    • Home type: SingleFamily
    Materials
    • Frame
    • Roof: Asphalt
    Condition
    • Year built: 1991

    Community & HOA

    Location
    • Region: Amherst

    Financial & listing details

    • Price per square foot: $166/sqft
    • Tax assessed value: $350,150
    • Annual tax amount: $4,995

    Price history

    DateEventPrice
    3/24/2021Listing removed--
    Source: Owner Report a problem
    4/13/2016Sold$255,000-3.7%$96/sqft
    Source: Public Record Report a problem
    1/15/2016Pending sale$264,900$100/sqft
    Source: Owner #24029564 Report a problem
    7/8/2015Listed for sale$264,900$100/sqft
    Source: Owner #24029564 Report a problem

    Public tax history

    YearProperty taxesTax assessment
    2024$4,995 +9.9%$122,550 +30.6%
    2023$4,543 +5.4%$93,860
    2022$4,311 -0.3%$93,860
    2021$4,322 +4.4%$93,860 +17.6%
    2020$4,141 +2%$79,820
    2019$4,058 -0.5%$79,820
    2018$4,079 -0.5%$79,820 +6.2%
    2017$4,099 -0.8%$75,190
    2016$4,132 +0.6%$75,190
    2015$4,109 -5.3%$75,190 -5%
    2014$4,339 -0.3%$79,140
    2013$4,353 +2%$79,140
    2012$4,268 $79,140
    2011-- --
    2010-- --
    2009-- --
    2008$3,436 +16.1%--
    2007$2,958 +0.7%--
    2006$2,938 -7.2%--
    2005$3,166 +2.9%--
    2004$3,076 +0.9%--
    2003$3,047 +7.8%--
    2002$2,826 -3.7%--
    2001$2,934 +5.2%--
    2000$2,788 --
    Find assessor info on the county website

    Neighborhood: 44001

    Nearby schools

    GreatSchools rating
    Get a cash offer in 3 minutes
    Find out how much your home could sell for in as little as 3 minutes with a no-obligation cash offer.
    Estimated market value
    $440,100
    Get a cash offer in 3 minutes
    Find out how much your home could sell for in as little as 3 minutes with a no-obligation cash offer.
    Estimated market value
    $440,100