From the moment you pull up, this all-brick ranch just feels like home. It's warm, welcoming, and thoughtfully updated-one of those spaces where you can picture real life happening right away. Inside, vaulted ceilings and skylights fill the living room with natural light, while the wood-burning fireplace sets the tone for cozy nights in. The layout flows effortlessly, making it easy to relax day-to-day or host friends and family. The updated kitchen features stainless steel appliances and opens right into the dining area, so you're always part of the conversation. With three generously sized bedrooms and two full baths, there's room to spread out and settle in. The hall bath has been beautifully updated with a freestanding tub-perfect for unwinding at the end of the day. The primary bedroom feels like a retreat of its own, complete with a walk-in closet and private ensuite with a walk-in shower. Downstairs, the unfinished basement offers endless possibilities-extra storage now, or future living space, a workout room, or hobby area down the road. Step outside and you'll find a spacious, fully fenced yard made for enjoying the outdoors. The updated patio is ideal for summer evenings, the storage barn keeps everything organized, and there's plenty of room to garden, play, or simply relax. A two-car garage and the quiet Brandywine neighborhood round out the picture. This is a home that's been loved and cared for-and it's ready for its next chapter.
Sold
$315,000
848 Cypress N, Greenwood, IN 46143
3beds
2,400sqft
Residential, Single Family Residence
Built in 1990
0.41 Acres Lot
$315,400 Zestimate®
$131/sqft
$1,934 Estimated rent
Home value
$315,400
$287,000 - $347,000
$1,934/mo
Zestimate® history
Owner options
List your home for rent
$1,934/mo
Rent Zestimate®
Find your next renter with Zillow Rental Manager. Plus, with online applications, you can quickly screen prospective tenants – for free.
$1,934/mo
Rent Zestimate®
Refinance and save
$2,036/mo
Est. payment
Refinancing to a lower rate could help reduce your monthly payments and save thousands over the life of the loan.
$2,036/mo
Est. payment
Explore your selling options
Work with a Zillow partner agent
Leverage their expertise and Zillow's premium Showcase listings to get your home seen by more buyers.
Get startedList with your own agent
Get your home in front of millions of buyers by listing it on Zillow.
Learn how to do itSell it yourself
Take full control of how buyers see your home on Zillow by listing For Sale by Owner (FSBO).
List your homeWhat's special
All-brick ranchWood-burning fireplaceTwo-car garageThree generously sized bedroomsVaulted ceilingsStorage barnUpdated kitchen
Zillow last checked:
Listing updated:
Listed by:
Rachel Blacklidge 317-414-2755,
The Modglin Group
Bought with:
Courtney Burke
Keller Williams Indy Metro S
Source: MIBOR as distributed by MLS GRID,MLS#: 22073663
Facts & features
Interior
Bedrooms & bathrooms
- Bedrooms: 3
- Bathrooms: 2
- Full bathrooms: 2
- Main level bathrooms: 2
- Main level bedrooms: 3
Primary bedroom
- Level: Main
- Area: 168 Square Feet
- Dimensions: 14 x 12
Bedroom 2
- Level: Main
- Area: 121 Square Feet
- Dimensions: 11 x 11
Bedroom 3
- Level: Main
- Area: 121 Square Feet
- Dimensions: 11 x 11
Kitchen
- Level: Main
- Area: 242 Square Feet
- Dimensions: 22 x 11
Living room
- Level: Main
- Area: 342 Square Feet
- Dimensions: 19 x 18
Heating
- Forced Air, Natural Gas
Cooling
- Central Air
Appliances
- Included: Dishwasher, Gas Oven, Refrigerator, Water Heater, Water Softener Owned
- Laundry: In Basement
Features
- Eat-in Kitchen, Smart Thermostat, Walk-In Closet(s)
- Basement: Egress Window(s),Unfinished
- Number of fireplaces: 1
- Fireplace features: Living Room, Wood Burning
Interior area
- Total structure area: 2,400
- Total interior livable area: 2,400 sqft
- Finished area below ground: 0
Property
Parking
- Total spaces: 2
- Parking features: Attached
- Attached garage spaces: 2
Features
- Levels: One
- Stories: 1
- Patio & porch: Covered, Patio
- Fencing: Fenced,Full,Privacy,Gate
Lot
- Size: 0.41 Acres
- Features: Curbs, Sidewalks, Storm Sewer, Street Lights, Mature Trees
Details
- Additional structures: Storage
- Parcel number: 410506012048000042
- Special conditions: Sales Disclosure Supplements
- Horse amenities: None
Construction
Type & style
- Home type: SingleFamily
- Architectural style: Ranch
- Property subtype: Residential, Single Family Residence
Materials
- Brick
- Foundation: Concrete Perimeter
Condition
- Updated/Remodeled
- New construction: No
- Year built: 1990
Utilities & green energy
- Electric: 200+ Amp Service
- Water: Public
Community & HOA
Community
- Security: Smoke Detector(s)
- Subdivision: Brandywine
HOA
- Has HOA: Yes
- HOA fee: $100 annually
- HOA phone: 317-882-7856
Location
- Region: Greenwood
Financial & listing details
- Price per square foot: $131/sqft
- Tax assessed value: $307,900
- Annual tax amount: $2,722
- Date on market: 11/20/2025
- Cumulative days on market: 36 days
Price history
| Date | Event | Price |
|---|---|---|
| 2/13/2026 | Sold | $315,000$131/sqft |
Source:  MIBOR as distributed by MLS GRID #22073663 Report a problem MIBOR as distributed by MLS GRID #22073663 Report a problem | ||
| 1/5/2026 | Pending sale | $315,000$131/sqft |
Source: MIBOR as distributed by MLS GRID #22073663 Report a problem | ||
| 11/20/2025 | Listed for sale | $315,000+12.5%$131/sqft |
Source: MIBOR as distributed by MLS GRID #22073663 Report a problem | ||
| 5/31/2022 | Sold | $280,000-3.4%$117/sqft |
Source: MIBOR as distributed by MLS GRID #21851480 Report a problem | ||
| 5/1/2022 | Pending sale | $289,900$121/sqft |
Source: MIBOR as distributed by MLS GRID #21851480 Report a problem | ||
| 4/27/2022 | Listed for sale | $289,900+28.9%$121/sqft |
Source: MIBOR as distributed by MLS GRID #21851480 Report a problem | ||
| 11/20/2017 | Listing removed | $224,900$94/sqft |
Source: Mike Watkins Real Estate Group #21486569 Report a problem | ||
| 8/31/2017 | Price change | $224,900+4.7%$94/sqft |
Source: Mike Watkins Real Estate Group #21486569 Report a problem | ||
| 7/14/2017 | Price change | $214,900-4.4%$90/sqft |
Source: Mike Watkins Real Estate Group #21486569 Report a problem | ||
| 5/19/2017 | Listed for sale | $224,900$94/sqft |
Source: Mike Watkins Real Estate Group #21486569 Report a problem | ||
Public tax history
| Year | Property taxes | Tax assessment |
|---|---|---|
| 2025 | $2,722 +5.6% | $307,900 +7.4% |
| 2024 | $2,577 +7.6% | $286,600 +1% |
| 2023 | $2,395 +38.5% | $283,700 +7.6% |
| 2022 | $1,729 +5.2% | $263,600 +25.5% |
| 2021 | $1,644 +10% | $210,000 +5% |
| 2020 | $1,495 +6.3% | $200,000 +7.7% |
| 2019 | $1,407 +1.3% | $185,700 +4.6% |
| 2018 | $1,389 -2.7% | $177,500 +0.9% |
| 2017 | $1,428 | $176,000 +0.1% |
| 2016 | $1,428 +115.9% | $175,800 +13.9% |
| 2014 | $661 -40.7% | $154,400 +0.3% |
| 2013 | $1,116 -5.1% | $154,000 -1.1% |
| 2012 | $1,176 -11% | $155,700 -6.5% |
| 2011 | $1,321 | $166,600 +1.3% |
| 2010 | -- | $164,400 -3.1% |
| 2009 | $1,300 -9.6% | $169,600 +5.7% |
| 2007 | $1,439 -31.2% | $160,400 -5.4% |
| 2006 | $2,092 | $169,600 +3% |
| 2005 | -- | $164,600 |
Find assessor info on the county website
Neighborhood: 46143
Nearby homes
- $305,7003 bd2 ba1.4k sqft836 Cypress N, Greenwood, IN 46143Off Market
- $325,0003 bd2 ba2.3k sqft856 Cypress N, Greenwood, IN 46143Sold
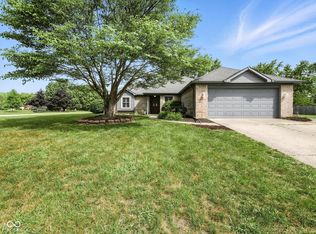
- $249,2002 bd2 ba1.3k sqft869 W Smith Valley Rd, Greenwood, IN 46142Off Market
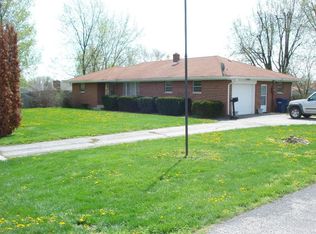
- $277,9003 bd2 ba1.4k sqft855 Cypress N, Greenwood, IN 46143Off Market
- $286,8003 bd2 ba1.5k sqft824 Cypress N, Greenwood, IN 46143Off Market
- $304,4003 bd2 ba1.5k sqft801 Ironwood Trl, Greenwood, IN 46143Off Market
- $305,5003 bd2 ba1.7k sqft863 Cypress N, Greenwood, IN 46143Off Market
- $266,400-- bd-- ba-- sqftCrimson Way, Greenwood, IN 46143Off Market
Nearby schools
GreatSchools rating
- 9/10Southwest Elementary SchoolGrades: K-5Distance: 0.5 mi
- 7/10Greenwood Middle SchoolGrades: 6-8Distance: 0.8 mi
- 6/10Greenwood Community High SchoolGrades: 9-12Distance: 0.5 mi
Get a cash offer in 3 minutes
Find out how much your home could sell for in as little as 3 minutes with a no-obligation cash offer.
Estimated market value
$315,400
Get a cash offer in 3 minutes
Find out how much your home could sell for in as little as 3 minutes with a no-obligation cash offer.
Estimated market value
$315,400
- Indiana
- Johnson County
- Greenwood
- 46143
- 848 Cypress N
Nearby cities
Nearby zip codes
Other Greenwood Topics
