Welcome to 848 Depot Drive, a meticulously maintained 2 story home nestled in the heart of Milliken, Colorado. This inviting residence offers 3 bedrooms and 2.5 bathrooms, providing a comfortable and functional living space. With an open floor plan and abundant natural light, the home creates a warm and welcoming atmosphere. The kitchen seamlessly connects to the dining and living areas, making it ideal for both everyday living and entertaining. The spacious primary suite features a private bath, ensuring a serene retreat. Outside, the private, landscaped backyard includes a spacious lawn, large patio area that can be used for a fire pit, hot tub, or outside seating, perfect for gatherings, as well as a vegetable garden and raised flower beds for gardening enthusiasts. Additional highlights include an attached 3 car garage. Located within walking distance to local schools, parks, and community events, this home offers both convenience and a strong sense of community. Don't miss the opportunity to make this charming property your new home.
Sold for $480,000
$480,000
848 Depot Drive, Milliken, CO 80543
3beds
2,505sqft
Single Family Residence
Built in 2019
6,098 Square Feet Lot
$481,000 Zestimate®
$192/sqft
$2,916 Estimated rent
Home value
$481,000
$457,000 - $510,000
$2,916/mo
Zestimate® history
Owner options
List your home for rent
$2,916/mo
Rent Zestimate®
Find your next renter with Zillow Rental Manager. Plus, with online applications, you can quickly screen prospective tenants – for free.
$2,916/mo
Rent Zestimate®
Refinance and save
$2,949/mo
Est. payment
Refinancing to a lower rate could help reduce your monthly payments and save thousands over the life of the loan.
$2,949/mo
Est. payment
Explore your selling options
Work with a Zillow partner agent
Leverage their expertise and Zillow's premium Showcase listings to get your home seen by more buyers.
Get startedList with your own agent
Get your home in front of millions of buyers by listing it on Zillow.
Learn how to do itSell it yourself
Take full control of how buyers see your home on Zillow by listing For Sale by Owner (FSBO).
List your homeWhat's special
Vegetable gardenLarge patio areaSpacious lawnPrivate landscaped backyardSpacious primary suitePrivate bathAbundant natural light
Zillow last checked:
Listing updated:
Listed by:
Trelora Realty Team 720-410-6100 coteam@trelora.com,
Trelora Realty, Inc.,
Greg Hanson 520-405-2001,
Trelora Realty, Inc.
Bought with:
Wesley Charles, 100082819
Your Castle Real Estate Inc
iMPACT Team
Your Castle Real Estate Inc
Source: REcolorado as distributed by MLS GRID,MLS#: 2614499
Facts & features
Interior
Bedrooms & bathrooms
- Bedrooms: 3
- Bathrooms: 3
- Full bathrooms: 1
- 3/4 bathrooms: 1
- 1/2 bathrooms: 1
- Main level bathrooms: 1
Primary bedroom
- Description: Carpet Floors, Recessed Lighting, En-Suite Bath
- Level: Upper
- Area: 224 Square Feet
- Dimensions: 16 x 14
Bedroom
- Description: Carpet Floors
- Level: Upper
- Area: 120 Square Feet
- Dimensions: 10 x 12
Bedroom
- Description: Carpet Floors
- Level: Upper
- Area: 121 Square Feet
- Dimensions: 11 x 11
Primary bathroom
- Description: Primary Bedroom En-Suite Bath, Laminate Wood Floors, Dual Sinks With Vanity And Granite Countertops, Private Water Closet, Walk-In Shower With Sliding Glass Door And Bench Seat, Walk-In Closet
- Level: Upper
- Area: 104 Square Feet
- Dimensions: 8 x 13
Bathroom
- Description: Laminate Wood Floors, Pedestal Sink
- Level: Main
- Area: 30 Square Feet
- Dimensions: 6 x 5
Bathroom
- Description: Laminate Wood Floors, Linen Closet, Sink/Vanity With Granite Countertops, Tub/Shower Combination
- Level: Upper
- Area: 72 Square Feet
- Dimensions: 6 x 12
Dining room
- Description: Laminate Wood Floors, Sliding Door To Backyard
- Level: Main
- Area: 96 Square Feet
- Dimensions: 8 x 12
Kitchen
- Description: Gourmet Kitchen, Recessed Lighting, Laminate Wood Floors, Granite Countertops, Stainless Steel Appliances, Double Ovens, Gas Range Walk-In Pantry, Subway Tile Backsplash, Boomerang Center Eat-In Island
- Level: Main
- Area: 176 Square Feet
- Dimensions: 16 x 11
Laundry
- Description: Laminate Wood Floors, Shelving
- Level: Upper
- Area: 42 Square Feet
- Dimensions: 7 x 6
Living room
- Description: Carpet Floors, Ceiling Fan, Recessed Lighting
- Level: Main
- Area: 368 Square Feet
- Dimensions: 23 x 16
Heating
- Forced Air, Natural Gas
Cooling
- Central Air
Appliances
- Included: Dishwasher, Disposal, Double Oven, Gas Water Heater, Microwave, Oven, Range, Range Hood, Refrigerator
Features
- Ceiling Fan(s), Eat-in Kitchen, Granite Counters, High Ceilings, High Speed Internet, Kitchen Island, Open Floorplan, Pantry, Primary Suite, Quartz Counters, Walk-In Closet(s)
- Flooring: Carpet, Laminate
- Windows: Double Pane Windows, Window Coverings
- Basement: Bath/Stubbed,Interior Entry,Sump Pump,Unfinished
Interior area
- Total structure area: 2,505
- Total interior livable area: 2,505 sqft
- Finished area above ground: 1,692
- Finished area below ground: 0
Property
Parking
- Total spaces: 3
- Parking features: Concrete, Exterior Access Door, Oversized, Garage Door Opener
- Attached garage spaces: 3
Features
- Levels: Two
- Stories: 2
Lot
- Size: 6,098 Square Feet
- Features: Landscaped, Master Planned, Open Space, Sprinklers In Front, Sprinklers In Rear
Details
- Parcel number: R0840101
- Special conditions: Standard
Construction
Type & style
- Home type: SingleFamily
- Property subtype: Single Family Residence
Materials
- Block, Concrete, Frame, Stone, Wood Siding
- Roof: Composition
Condition
- Year built: 2019
Utilities & green energy
- Sewer: Public Sewer
- Water: Public
- Utilities for property: Cable Available, Electricity Connected, Internet Access (Wired), Natural Gas Connected, Phone Available
Community & HOA
Community
- Security: Carbon Monoxide Detector(s), Smoke Detector(s), Video Doorbell
- Subdivision: Settlers Village
HOA
- Has HOA: Yes
- Services included: Road Maintenance, Snow Removal
- HOA fee: $100 annually
- HOA name: Lot Holding Investments LLC
- HOA phone: 970-587-6909
Location
- Region: Milliken
Financial & listing details
- Price per square foot: $192/sqft
- Annual tax amount: $3,943
- Date on market: 4/3/2025
- Listing terms: Cash,Conventional,FHA,VA Loan
- Exclusions: Personal Property
- Ownership: Individual
- Electric utility on property: Yes
Price history
| Date | Event | Price |
|---|---|---|
| 7/2/2025 | Sold | $480,000+0%$192/sqft |
Source:  REcolorado as distributed by MLS GRID #2614499 Report a problem REcolorado as distributed by MLS GRID #2614499 Report a problem | ||
| 6/4/2025 | Pending sale | $479,900$192/sqft |
Source: REcolorado as distributed by MLS GRID #2614499 Report a problem | ||
| 5/16/2025 | Price change | $479,900-2%$192/sqft |
Source: REcolorado as distributed by MLS GRID #2614499 Report a problem | ||
| 4/10/2025 | Price change | $489,900-1.8%$196/sqft |
Source: REcolorado as distributed by MLS GRID #2614499 Report a problem | ||
| 4/3/2025 | Listed for sale | $499,000$199/sqft |
Source: REcolorado as distributed by MLS GRID #2614499 Report a problem | ||
Public tax history
Tax history is unavailable.
Neighborhood: 80543
Nearby homes
- $445,5003 bd2 ba2.4k sqft838 Depot Dr, Milliken, CO 80543Off Market

- $480,0003 bd3 ba2.5k sqft848 S Depot Dr, Milliken, CO 80543Sold
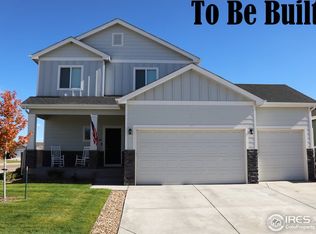
- $453,8003 bd2 ba2.4k sqft838 S Depot Dr, Milliken, CO 80543Off Market

- $455,0003 bd2 ba3k sqft858 Depot Dr, Milliken, CO 80543Sold

- $455,0003 bd2 ba1.5k sqft858 S Depot Dr, Milliken, CO 80543Sold
- $454,2003 bd2 ba2.9k sqft828 Depot Dr, Milliken, CO 80543Off Market
- $443,1003 bd2 ba1.4k sqft828 S Depot Dr, Milliken, CO 80543Off Market
- $491,8004 bd3 ba2.7k sqft868 Depot Dr, Milliken, CO 80543Off Market
Nearby schools
GreatSchools rating
- 4/10Milliken Elementary SchoolGrades: PK-5Distance: 1.4 mi
- 6/10Milliken Middle SchoolGrades: 6-8Distance: 4 mi
- 5/10Roosevelt High SchoolGrades: 9-12Distance: 5.4 mi
Schools provided by the listing agent
- Elementary: Milliken
- Middle: Milliken
- High: Roosevelt
- District: Johnstown-Milliken RE-5J
Source: REcolorado as distributed by MLS GRID. This data may not be complete. We recommend contacting the local school district to confirm school assignments for this home.
Get a cash offer in 3 minutes
Find out how much your home could sell for in as little as 3 minutes with a no-obligation cash offer.
Estimated market value
$481,000
Get a cash offer in 3 minutes
Find out how much your home could sell for in as little as 3 minutes with a no-obligation cash offer.
Estimated market value
$481,000
- Colorado
- Weld County
- Milliken
- 80543
- 848 Depot Drive
Nearby cities
Nearby zip codes
Other Milliken Topics
