Skip main navigation
Closed
  • $270,000

    848 E North St, Morris, IL 60450

    2beds
    1,656sqft
    Single Family Residence
    Built in 1964
    7,900.2 Square Feet Lot
    $304,300 Zestimate®
    $163/sqft
    $1,704 Estimated rent

    Home value

    $304,300

    $289,000 - $320,000

    $1,704/mo

    Zestimate® history
    Loading
    Loading...

    Owner options

    List your home for rent

    $1,704/mo

    Rent Zestimate®

    Find your next renter with Zillow Rental Manager. Plus, with online applications, you can quickly screen prospective tenants – for free.

    Learn more

    $1,704/mo

    Rent Zestimate®

    Refinance and save

    $1,915/mo

    Est. payment

    Refinancing to a lower rate could help reduce your monthly payments and save thousands over the life of the loan.

    See today's rates

    $1,915/mo

    Est. payment

    Explore your selling options

    Work with a Zillow partner agent

    Leverage their expertise and Zillow's premium Showcase listings to get your home seen by more buyers.

    Get started

    List with your own agent

    Get your home in front of millions of buyers by listing it on Zillow.

    Learn how to do it

    Sell it yourself

    Take full control of how buyers see your home on Zillow by listing For Sale by Owner (FSBO).

    List your home

    What's special

    Two well-sized bedroomsOffice areaLarge windowsLarge family roomBrick and redwood exteriorNatural lightNewer eat-in kitchen
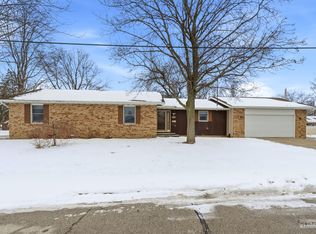
    ***Multiple Offers Received*** Welcome to this charming split-level home, beautifully crafted with a combination of brick and redwood exterior. This cozy 2-3 bedroom, 1.5-bathroom residence offers a blend of comfort and convenience, located in a welcoming neighborhood with friendly neighbors. As you enter, you'll be greeted by a newer eat-in kitchen, complete with custom cabinets, an abundance of counter space, and a stunning tile backsplash. Stainless steel appliances and a ceramic tile floor enhance the modern feel of this heart-of-the-home space. Perfect for enjoying meals or entertaining guests, this kitchen provides both style and functionality. The spacious living room boasts large windows that fill the space with natural light, creating a bright and airy atmosphere. Upstairs, you'll find two well-sized bedrooms and a full bathroom for optimal convenience. Hardwood is under the carpet in the master bedroom. The lower level of the home offers a large family room ideal for relaxation and entertainment, as well as an office area for those working from home. The office area could be converted into a 3rd bedroom with the addition of one wall and a door. The laundry room is thoughtfully integrated with a half-bathroom, offering added functionality. This home is designed for energy efficiency, with electric heat in the ceiling of the main floor and upper floor, and separate thermostats in each room for customized temperature control. The lower level features baseboard heating for added comfort. Plus, with an all-electric system, you'll enjoy a very economical electricity bill and no gas bill! Step outside to a large wood deck, perfect for outdoor entertaining or simply relaxing in the fresh air. The 2.5-car garage provides ample storage and space for your vehicles. Located just one block from a city park with a playground and ball fields, this home is perfect for those who enjoy outdoor activities. Don't miss the opportunity to own this lovely home in a prime location. Schedule your private showing. You can see this home today!

    Zillow last checked:

    Listing updated:

    Listing courtesy of:

    Shawn Hornsby 815-474-6670,

    Century 21 Coleman-Hornsby

    Bought with:

    Shawn Hornsby

    Century 21 Coleman-Hornsby

    Source: MRED as distributed by MLS GRID,MLS#: 12289653MLS Logo

    Facts & features

    Interior

    Bedrooms & bathrooms
    • Bedrooms: 2
    • Bathrooms: 2
    • Full bathrooms: 1
    • 1/2 bathrooms: 1
    Primary bedroom
    • Features: Flooring (Carpet)
    • Level: Second
    • Area: 228 Square Feet
    • Dimensions: 19X12
    Bedroom 2
    • Features: Flooring (Hardwood)
    • Level: Second
    • Area: 156 Square Feet
    • Dimensions: 13X12
    Dining room
    • Features: Flooring (Ceramic Tile)
    • Level: Main
    • Area: 90 Square Feet
    • Dimensions: 10X9
    Family room
    • Features: Flooring (Carpet)
    • Level: Lower
    • Area: 357 Square Feet
    • Dimensions: 21X17
    Kitchen
    • Features: Kitchen (Eating Area-Table Space), Flooring (Ceramic Tile)
    • Level: Main
    • Area: 96 Square Feet
    • Dimensions: 8X12
    Laundry
    • Features: Flooring (Vinyl)
    • Level: Lower
    • Area: 80 Square Feet
    • Dimensions: 8X10
    Living room
    • Features: Flooring (Carpet)
    • Level: Main
    • Area: 234 Square Feet
    • Dimensions: 18X13
    Office
    • Features: Flooring (Carpet)
    • Level: Lower
    • Area: 121 Square Feet
    • Dimensions: 11X11
    Heating
    • Electric
    Cooling
    • Wall Unit(s)
    Appliances
    • Included: Range, Microwave, Dishwasher, Refrigerator, Washer, Dryer, Stainless Steel Appliance(s), Electric Water Heater
    • Laundry: Electric Dryer Hookup, In Unit, In Bathroom
    Features
    • Basement: None
    Interior area
    • Total structure area: 1,656
    • Total interior livable area: 1,656 sqft

    Property

    Parking
    • Total spaces: 2.5
    • Parking features: Asphalt, Garage Door Opener, On Site, Garage Owned, Detached, Garage
    • Garage spaces: 2.5
    • Has uncovered spaces: Yes
    Accessibility
    • Accessibility features: No Disability Access
    Features
    • Levels: Tri-Level
    • Patio & porch: Deck
    Lot
    • Size: 7,900 sqft
    • Dimensions: 59.4X133
    Details
    • Additional structures: Shed(s)
    • Parcel number: 0503333016
    • Special conditions: None
    • Other equipment: TV-Cable, Ceiling Fan(s)

    Construction

    Type & style
    • Home type: SingleFamily
    • Property subtype: Single Family Residence
    Materials
    • Brick, Wood Siding
    • Roof: Asphalt
    Condition
    • New construction: No
    • Year built: 1964

    Utilities & green energy

    • Electric: 200+ Amp Service
    • Sewer: Public Sewer
    • Water: Public

    Community & neighborhood

    Community
    • Community features: Park, Curbs, Street Lights, Sidewalks
    Location
    • Region: Morris

    HOA & financial

    HOA
    • Services included: None

    Other

    Other facts
    • Listing terms: Conventional
    • Ownership: Fee Simple

    Price history

    DateEventPrice
    4/8/2025Sold$270,000+3.9%$163/sqft
    Source: MRED as distributed by MLS GRID #12289653 Report a problem
    2/18/2025Contingent$259,900$157/sqft
    Source: MRED as distributed by MLS GRID #12289653 Report a problem
    2/13/2025Listed for sale$259,900$157/sqft
    Source: MRED as distributed by MLS GRID #12289653 Report a problem

    Public tax history

    YearProperty taxesTax assessment
    2024$2,145 -0.3%$78,741 +6.2%
    2023$2,150 +2.1%$74,158 +8.4%
    2022$2,106 -1.4%$68,399 +5.7%
    2021$2,136 -1.4%$64,686 +2.6%
    2020$2,167 $63,034 +5.5%
    2019-- $59,747 +9.7%
    2018$2,163 $54,474 +5.5%
    2017$2,163 +0.7%$51,610 +0.8%
    2016$2,149 +0.2%$51,205 +4.2%
    2015$2,146 +104.8%$49,156 +2.7%
    2014$1,048 $47,873 -3.8%
    2013$1,048 $49,780 -6.4%
    2012-- $53,200 -15.4%
    2009$1,952 $62,870

    Find assessor info on the county website

    Neighborhood: 60450

    Nearby schools

    GreatSchools rating
    Schools provided by the listing agent
    • Elementary: Morris Grade School
    • Middle: Morris Grade School
    • High: Morris Community High School
    • District: 54

    Source: MRED as distributed by MLS GRID. This data may not be complete. We recommend contacting the local school district to confirm school assignments for this home.

    Get a cash offer in 3 minutes
    Find out how much your home could sell for in as little as 3 minutes with a no-obligation cash offer.
    Estimated market value
    $304,300
    Get a cash offer in 3 minutes
    Find out how much your home could sell for in as little as 3 minutes with a no-obligation cash offer.
    Estimated market value
    $304,300