This stunning home has been meticulously renovated with exceptional attention to detail-far surpassing typical remodels. The seller truly went above and beyond, delivering thoughtful, high-quality upgrades throughout. This includes brand-new solid core three-panel doors with new hardware, a high-end Craftsman front door, brand-new, never-used LG appliances, and brand-new, upgraded shaker kitchen cabinets! The list goes on! Inside and out, everything feels fresh and modern: fresh exterior and interior paint, a brand-new Class 4 hail resistant shingle roof for lasting protection, gorgeous new engineered hardwood flooring, and beautifully updated bathroom fixtures with premium touches. The new owner gets to step into move-in-ready perfection and immediately enjoy the benefits of these superior improvements without the hassle or expense. Don't miss this rare opportunity to have all of this in a location conveniently close to shopping, and schools, while also providing space for RV or boat parking.
Sold for $485,000
$485,000
848 Eagle Dr, Loveland, CO 80537
3beds
2,307sqft
Single Family Residence
Built in 2000
7,060 Square Feet Lot
$481,600 Zestimate®
$210/sqft
$2,583 Estimated rent
Home value
$481,600
$458,000 - $506,000
$2,583/mo
Zestimate® history
Owner options
List your home for rent
$2,583/mo
Rent Zestimate®
Find your next renter with Zillow Rental Manager. Plus, with online applications, you can quickly screen prospective tenants – for free.
$2,583/mo
Rent Zestimate®
Refinance and save
$2,876/mo
Est. payment
Refinancing to a lower rate could help reduce your monthly payments and save thousands over the life of the loan.
$2,876/mo
Est. payment
Explore your selling options
Work with a Zillow partner agent
Leverage their expertise and Zillow's premium Showcase listings to get your home seen by more buyers.
Get startedList with your own agent
Get your home in front of millions of buyers by listing it on Zillow.
Learn how to do itSell it yourself
Take full control of how buyers see your home on Zillow by listing For Sale by Owner (FSBO).
List your homeWhat's special
Upgraded shaker kitchen cabinetsBrand-new never-used lg appliances
Zillow last checked:
Listing updated:
Listed by:
Barry Long 970-402-9990,
Group Harmony,
Kathy Beck 970-213-8475,
Group Harmony
Bought with:
Sarah Warnock, 40032831
RE/MAX Alliance-Loveland
Source: IRES as distributed by MLS GRID,MLS#: 1053155
Facts & features
Interior
Bedrooms & bathrooms
- Bedrooms: 3
- Bathrooms: 2
- Full bathrooms: 1
- 3/4 bathrooms: 1
- Main level bathrooms: 2
Primary bedroom
- Description: Luxury Vinyl
- Features: 3/4 Primary Bath
- Level: Main
- Area: 143 Square Feet
- Dimensions: 13 x 11
Bedroom 2
- Description: Luxury Vinyl
- Level: Main
- Area: 90 Square Feet
- Dimensions: 10 x 9
Bedroom 3
- Description: Luxury Vinyl
- Level: Main
- Area: 121 Square Feet
- Dimensions: 11 x 11
Kitchen
- Description: Luxury Vinyl
- Level: Main
- Area: 180 Square Feet
- Dimensions: 15 x 12
Laundry
- Description: Luxury Vinyl
- Level: Main
- Area: 30 Square Feet
- Dimensions: 6 x 5
Living room
- Description: Luxury Vinyl
- Level: Main
- Area: 168 Square Feet
- Dimensions: 12 x 14
Heating
- Forced Air
Cooling
- Central Air
Appliances
- Included: Electric Range, Dishwasher, Refrigerator, Microwave
- Laundry: Washer/Dryer Hookup
Features
- Kitchen Island
- Windows: Window Coverings
- Basement: Full,Unfinished
Interior area
- Total structure area: 1,165
- Total interior livable area: 2,307 sqft
- Finished area above ground: 1,165
Property
Parking
- Total spaces: 2
- Parking features: Attached
- Attached garage spaces: 2
- Details: Attached
Features
- Levels: One
- Stories: 1
- Patio & porch: Deck
- Exterior features: Sprinkler System
- Fencing: Fenced
Lot
- Size: 7,060 Square Feet
- Features: Level, Paved, Sidewalks
Details
- Parcel number: R1595562
- Zoning: P-38
- Special conditions: Private Owner
Construction
Type & style
- Home type: SingleFamily
- Property subtype: Single Family Residence
Materials
- Frame, Brick
- Roof: Composition
Condition
- New construction: No
- Year built: 2000
Utilities & green energy
- Electric: City of LVLD
- Gas: Xcel Energy
- Sewer: Public Sewer
- Water: City
- Utilities for property: Natural Gas Available, Electricity Available
Community & HOA
Community
- Subdivision: Thompson Valley
HOA
- Has HOA: Yes
- Services included: Management
- HOA fee: $50 monthly
- HOA name: Thompson Valley HOA
Location
- Region: Loveland
Financial & listing details
- Price per square foot: $210/sqft
- Tax assessed value: $433,700
- Annual tax amount: $2,318
- Date on market: 3/6/2026
- Listing terms: Cash,Conventional,FHA,VA Loan
- Electric utility on property: Yes
- Road surface type: Asphalt
Price history
| Date | Event | Price |
|---|---|---|
| 4/21/2026 | Sold | $485,000+0.5%$210/sqft |
Source:  IRES as distributed by MLS GRID #1053155 Report a problem IRES as distributed by MLS GRID #1053155 Report a problem | ||
| 3/11/2026 | Pending sale | $482,500$209/sqft |
Source:  REcolorado as distributed by MLS GRID #IR1053155 Report a problem REcolorado as distributed by MLS GRID #IR1053155 Report a problem | ||
| 3/6/2026 | Listed for sale | $482,500+1048.8%$209/sqft |
Source: IRES as distributed by MLS GRID #1053155 Report a problem | ||
| 8/28/2022 | Listing removed | -- |
Source: Zillow Rental Manager Report a problem | ||
| 8/22/2022 | Listed for rent | $2,200+33.3%$1/sqft |
Source: Zillow Rental Manager Report a problem | ||
| 3/24/2021 | Listing removed | -- |
Source: Owner Report a problem | ||
| 5/4/2017 | Listing removed | $1,650$1/sqft |
Source: Owner Report a problem | ||
| 4/25/2017 | Listed for rent | $1,650$1/sqft |
Source: Owner Report a problem | ||
| 6/27/2000 | Sold | $42,000$18/sqft |
Source: Public Record Report a problem | ||
Public tax history
| Year | Property taxes | Tax assessment |
|---|---|---|
| 2025 | $2,318 +8.3% | $27,106 -11.1% |
| 2024 | $2,140 +16.4% | $30,505 -1% |
| 2023 | $1,838 -2.7% | $30,801 +33.3% |
| 2022 | $1,889 +9.9% | $23,102 -2.8% |
| 2021 | $1,719 +1.7% | $23,767 +9.9% |
| 2020 | $1,690 +10.6% | $21,622 -0.7% |
| 2019 | $1,529 | $21,773 +17.2% |
| 2018 | $1,529 | $18,576 |
| 2017 | $1,529 +16.1% | $18,576 +13.5% |
| 2016 | $1,317 +10.6% | $16,366 +0% |
| 2015 | $1,190 +9.5% | $16,360 +13.1% |
| 2014 | $1,087 | $14,460 |
| 2013 | -- | $14,460 +10.7% |
| 2012 | -- | $13,060 |
| 2011 | -- | $13,060 -5.9% |
| 2010 | -- | $13,880 |
| 2009 | -- | $13,880 -6.9% |
| 2008 | -- | $14,910 |
| 2007 | -- | $14,910 +1.4% |
| 2006 | -- | $14,710 |
| 2005 | -- | $14,710 +0.5% |
| 2004 | -- | $14,630 +1.2% |
| 2002 | -- | $14,460 |
| 2001 | -- | $14,460 |
Find assessor info on the county website
Neighborhood: 80537
Nearby homes
- $471,5004 bd2 ba1.9k sqft836 Eagle Dr, Loveland, CO 80537Off Market
- $450,4003 bd2 ba2.2k sqft860 Eagle Dr, Loveland, CO 80537Off Market
- $469,9004 bd3 ba2.3k sqft825 Kaitlyn Cir, Loveland, CO 80537Sold
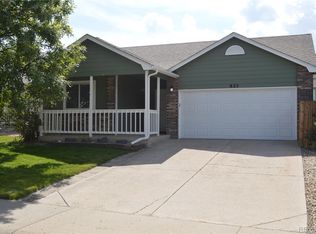
- $487,5004 bd3 ba2k sqft833 Kaitlyn Cir, Loveland, CO 80537Sold

- $500,2005 bd5 ba2.4k sqft824 Eagle Dr, Loveland, CO 80537Off Market
- $454,5005 bd2 ba1k sqft841 Kaitlyn Cir, Loveland, CO 80537Off Market
- $422,3003 bd1 ba1k sqft851 Eagle Dr, Loveland, CO 80537Off Market
- $416,7003 bd1 ba1k sqft882 Eagle Dr, Loveland, CO 80537Off Market
Nearby schools
GreatSchools rating
- 5/10Sarah Milner Elementary SchoolGrades: PK-5Distance: 0.5 mi
- 5/10Walt Clark Middle SchoolGrades: 6-8Distance: 0.7 mi
- 4/10Thompson Valley High SchoolGrades: 9-12Distance: 0.3 mi
Schools provided by the listing agent
- Elementary: Milner (Sarah)
- Middle: Clark (Walt)
- High: Thompson Valley
Source: IRES as distributed by MLS GRID. This data may not be complete. We recommend contacting the local school district to confirm school assignments for this home.
Get a cash offer in 3 minutes
Find out how much your home could sell for in as little as 3 minutes with a no-obligation cash offer.
Estimated market value
$481,600
Get a cash offer in 3 minutes
Find out how much your home could sell for in as little as 3 minutes with a no-obligation cash offer.
Estimated market value
$481,600
- Colorado
- Larimer County
- Loveland
- 80537
- 848 Eagle Dr
Nearby cities
Nearby zip codes
Other Loveland Topics
