Skip main navigation
Sold for $829,500
  • $829,500

    848 Fairfax Street, Denver, CO 80220

    4beds
    2,674sqft
    Townhouse
    Built in 2016
    1,898 Square Feet Lot
    $788,100 Zestimate®
    $310/sqft
    $6,379 Estimated rent

    Home value

    $788,100

    $741,000 - $843,000

    $6,379/mo

    Zestimate® history
    Loading
    Loading...

    Owner options

    List your home for rent

    $6,379/mo

    Rent Zestimate®

    Find your next renter with Zillow Rental Manager. Plus, with online applications, you can quickly screen prospective tenants – for free.

    Learn more

    $6,379/mo

    Rent Zestimate®

    Refinance and save

    $4,790/mo

    Est. payment

    Refinancing to a lower rate could help reduce your monthly payments and save thousands over the life of the loan.

    See today's rates

    $4,790/mo

    Est. payment

    Explore your selling options

    Work with a Zillow partner agent

    Leverage their expertise and Zillow's premium Showcase listings to get your home seen by more buyers.

    Get started

    List with your own agent

    Get your home in front of millions of buyers by listing it on Zillow.

    Learn how to do it

    Sell it yourself

    Take full control of how buyers see your home on Zillow by listing For Sale by Owner (FSBO).

    List your home

    What's special

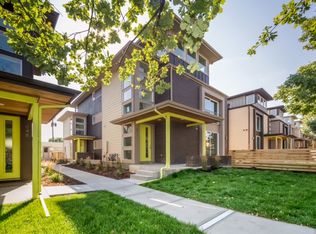
    Wait! what? Over $50k in instant equity! House recently appraised for $958,000. Welcome to this stunning 4-bedroom, 5-bathroom home, boasting 2,643 square feet of modern living space in the highly walkable Mayfair neighborhood. Built in 2016, this residence features fresh exterior and interior paint, both under a 1-year warranty. Enjoy the recently stained fence and a newer Pella patio door installed in summer 2023. The HVAC system and gas fireplace were both cleaned and serviced in 2024, ensuring comfort and efficiency. The kitchen is a chef's delight with quartz counters, stainless steel appliances, a newer double oven (2023), and soft-close cabinet drawers and doors. The basement includes a wet bar with a mini refrigerator and a sump pump, plumbed for radon. The detached 2-car garage is equipped with an EV charging outlet (compatible with Tesla and non-Tesla vehicles), coated flooring, and overhead storage bins. The yard is fully fenced with sprinklers in the front, perfect for low-maintenance living. Additional features include an on-demand hot water heater and a gas fireplace for cozy evenings. This home is a blend of modern convenience and stylish design, ready for you to move in and enjoy!

    Zillow last checked:

    Listing updated:

    Listed by:

    Benjamin Bow 303-819-4150 Benjamin@BowSelectProperties.com,

    Your Castle Real Estate Inc

    Bought with:

    Russell Gellman, 100080494

    Guide Real Estate

    Source: REcolorado as distributed by MLS GRID,MLS#: 3053569MLS Logo

    Facts & features

    Interior

    Bedrooms & bathrooms
    • Bedrooms: 4
    • Bathrooms: 5
    • Full bathrooms: 3
    • 3/4 bathrooms: 1
    • 1/2 bathrooms: 1
    • Main level bathrooms: 1
    Primary bedroom
    • Level: Upper
    • Area: 156 Square Feet
    • Dimensions: 13 x 12
    Bedroom
    • Level: Upper
    • Area: 130 Square Feet
    • Dimensions: 10 x 13
    Bedroom
    • Level: Upper
    • Area: 120 Square Feet
    • Dimensions: 12 x 10
    Bedroom
    • Level: Basement
    • Area: 154 Square Feet
    • Dimensions: 11 x 14
    Primary bathroom
    • Level: Upper
    • Area: 60 Square Feet
    • Dimensions: 12 x 5
    Bathroom
    • Level: Main
    • Area: 20 Square Feet
    • Dimensions: 5 x 4
    Bathroom
    • Level: Upper
    • Area: 40 Square Feet
    • Dimensions: 5 x 8
    Bathroom
    • Level: Upper
    • Area: 40 Square Feet
    • Dimensions: 8 x 5
    Bathroom
    • Level: Basement
    • Area: 48 Square Feet
    • Dimensions: 12 x 4
    Dining room
    • Level: Main
    • Area: 136 Square Feet
    • Dimensions: 17 x 8
    Family room
    • Level: Main
    • Area: 168 Square Feet
    • Dimensions: 12 x 14
    Kitchen
    • Level: Main
    • Area: 135 Square Feet
    • Dimensions: 15 x 9
    Loft
    • Level: Upper
    Media room
    • Level: Basement
    • Area: 208 Square Feet
    • Dimensions: 16 x 13
    Sun room
    • Level: Upper
    Heating
    • Forced Air, Natural Gas
    Cooling
    • Central Air
    Appliances
    • Included: Bar Fridge, Dishwasher, Disposal, Electric Water Heater, Microwave, Oven
    • Laundry: In Unit
    Features
    • Eat-in Kitchen, Kitchen Island, Primary Suite, Quartz Counters, Smoke Free, Walk-In Closet(s)
    • Flooring: Carpet, Tile, Wood
    • Windows: Double Pane Windows
    • Basement: Finished,Full
    • Number of fireplaces: 1
    • Fireplace features: Family Room
    • Common walls with other units/homes: End Unit,1 Common Wall
    Interior area
    • Total structure area: 2,674
    • Total interior livable area: 2,674 sqft
    • Finished area above ground: 1,916
    • Finished area below ground: 720

    Property

    Parking
    • Total spaces: 2
    • Parking features: Garage
    • Garage spaces: 2
    Features
    • Levels: Three Or More
    • Patio & porch: Deck, Front Porch, Patio
    • Exterior features: Balcony, Gas Grill
    • Has view: Yes
    • View description: City
    Lot
    • Size: 1,898 Square Feet
    Details
    • Parcel number: 606412040
    • Zoning: E-MU-2.5
    • Special conditions: Standard

    Construction

    Type & style
    • Home type: Townhouse
    • Architectural style: Contemporary
    • Property subtype: Townhouse
    • Attached to another structure: Yes
    Materials
    • Cement Siding, Frame
    • Roof: Composition
    Condition
    • Year built: 2016

    Utilities & green energy

    • Sewer: Public Sewer
    • Water: Public
    • Utilities for property: Cable Available, Electricity Connected, Natural Gas Available

    Community & HOA

    Community
    • Security: Carbon Monoxide Detector(s), Smoke Detector(s)
    • Subdivision: Olmstead & Chamberlins Colfax
    HOA
    • Has HOA: No
    Location
    • Region: Denver

    Financial & listing details

    • Price per square foot: $310/sqft
    • Annual tax amount: $4,547
    • Date on market: 6/26/2024
    • Listing terms: Cash,Conventional,FHA,VA Loan
    • Exclusions: Seller Personal Property, Exterior Potted Plants, Water Fountain
    • Ownership: Individual
    • Electric utility on property: Yes
    • Road surface type: Paved

    Price history

    DateEventPrice
    10/30/2024Sold$829,500-5.2%$310/sqft
    Source: REcolorado as distributed by MLS GRID #3053569 Report a problem
    9/30/2024Pending sale$875,000$327/sqft
    Source: REcolorado as distributed by MLS GRID #3053569 Report a problem
    9/13/2024Price change$875,000-2.7%$327/sqft
    Source: REcolorado as distributed by MLS GRID #3053569 Report a problem
    8/28/2024Price change$899,000-0.1%$336/sqft
    Source: REcolorado as distributed by MLS GRID #3053569 Report a problem
    8/5/2024Price change$900,000-1.6%$337/sqft
    Source: REcolorado as distributed by MLS GRID #3053569 Report a problem
    7/25/2024Price change$915,000-3.7%$342/sqft
    Source: REcolorado as distributed by MLS GRID #3053569 Report a problem
    7/15/2024Price change$949,9000%$355/sqft
    Source: REcolorado as distributed by MLS GRID #3053569 Report a problem
    6/26/2024Listed for sale$950,000+42.4%$355/sqft
    Source: REcolorado as distributed by MLS GRID #3053569 Report a problem
    8/15/2016Sold$667,000$249/sqft
    Source: Agent Provided Report a problem

    Public tax history

    Tax history is unavailable.

    Neighborhood: Hale

    Nearby schools

    GreatSchools rating
    Schools provided by the listing agent
    • Elementary: Palmer
    • Middle: Hill
    • High: George Washington
    • District: Denver 1

    Source: REcolorado as distributed by MLS GRID. This data may not be complete. We recommend contacting the local school district to confirm school assignments for this home.

    Get a cash offer in 3 minutes
    Find out how much your home could sell for in as little as 3 minutes with a no-obligation cash offer.
    Estimated market value
    $788,100
    Get a cash offer in 3 minutes
    Find out how much your home could sell for in as little as 3 minutes with a no-obligation cash offer.
    Estimated market value
    $788,100