Skip main navigation
Off market
  • $815,900

    848 Gayle Mill Dr, Winter Garden, FL 34787

    4beds
    2,228sqft
    Single Family Residence
    Built in 2012
    10,454 Square Feet Lot
    $815,900 Zestimate®
    $366/sqft
    $3,235 Estimated rent

    Home value

    $815,900

    $775,000 - $857,000

    $3,235/mo

    Zestimate® history
    Loading
    Loading...

    Owner options

    List your home for rent

    $3,235/mo

    Rent Zestimate®

    Find your next renter with Zillow Rental Manager. Plus, with online applications, you can quickly screen prospective tenants – for free.

    Learn more

    $3,235/mo

    Rent Zestimate®

    Refinance and save

    $5,982/mo

    Est. payment

    Refinancing to a lower rate could help reduce your monthly payments and save thousands over the life of the loan.

    See today's rates

    $5,982/mo

    Est. payment

    Explore your selling options

    Work with a Zillow partner agent

    Leverage their expertise and Zillow's premium Showcase listings to get your home seen by more buyers.

    Get started

    List with your own agent

    Get your home in front of millions of buyers by listing it on Zillow.

    Learn how to do it

    Sell it yourself

    Take full control of how buyers see your home on Zillow by listing For Sale by Owner (FSBO).

    List your home

    What's special

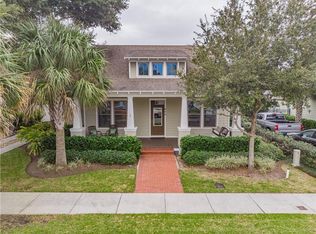
    Melt your hearts out with this adorable, lushly landscaped ONE story, situated on nearly a 1/4 of an acre across from a PARK with room for a POOL! **Lots like this are a rarity in Oakland Park!!** Nestled along a quiet and quaint street, is this tropical styled 4 bedroom (3 + optional 4th or OFFICE), 2.5 bath home featuring QUARTZ counters, STAINLESS appliances, back-splash, tile floors, custom lighting, FRENCH doors, separate dining area, butler pantry, COZY front and screened-in back PORCH, private driveway, fans to keep you cool, and so much more! The kitchen, living, and dining area are open and spacious, and connect well with the outside for backyard entertainment and grilling. Ample light embraces the home and gives you a comfortable and enjoyable feel. The MASTER suite features two walk-in closets, dual sinks, Jacuzzi TUB, shower, private toilet, and can easily fit a king size bed, two nightstands, and two dressers (-13X16). The remaining three bedrooms are on the opposite side of the master. Utilize the 4th bedroom as a guest suite, or enjoy it as an OFFICE. The second bath has dual sinks and plenty of cabinets for storage. Step outside to take in the beauty of the crape myrtles, palm trees, papaya fruit tree, New Zealand pine, oak trees, and numerous other varieties. The home is dressed with easy to care for Hardi-board siding, which gives the home style and character. The attic in the garage has been enhanced with flooring for added storage. Cost to build this beautifully packaged home will be more. Why wait over a year!! Oakland Park, previously voted '#1 community to live in' by Orlando Style Magazine. PARADE of HOMES 'Community' Winner with homes over a million. Step outside & access the 22 mile long West Orange Trail for exercising or cruise on your GOLF CART to infamous downtown historic Winter Garden. A dream come true neighborhood. Community is GOLF cart approved, certified GREEN, & features parks, playgrounds, two pools (one resort style), sunset views, & a spectacular CLUBHOUSE! Located near interstate travel, shops, and restaurants. Buyer to verify information, measurements are approximate. This tastefully crafted ONE story is perfect in so many ways!

    This property is not currently displayed as for sale or rent on Zillow. This may be different from what's on other websites or public sources.

    Originating MLS: Orlando Regional

    Facts & features

    Interior

    Bedrooms & bathrooms
    • Bedrooms: 4
    • Bathrooms: 3
    • Full bathrooms: 2
    • 1/2 bathrooms: 1
    Heating
    • Forced air, Electric
    Cooling
    • Central
    Appliances
    • Included: Dishwasher, Dryer, Microwave, Refrigerator, Washer
    • Laundry: Inside
    Features
    • Ceiling Fans(s), Master Bedroom Downstairs, Open Floorplan, Stone Counters, Window Treatments
    • Flooring: Tile, Carpet
    • Windows: Blinds
    Interior area
    • Structure area source: Public Records
    • Total interior livable area: 2,228 sqft

    Property

    Parking
    • Total spaces: 2
    • Parking features: Garage - Detached
    Features
    • Levels: One
    • Patio & porch: Covered, Front Porch, Rear Porch, Enclosed
    • Fencing: Vinyl
    • Has view: Yes
    • View description: Park
    Lot
    • Size: 10,454 Square Feet
    • Features: Oversized Lot, Street Paved
    • Residential vegetation: Mature Landscaping
    Details
    • Parcel number: 272221609201040
    • Zoning: PUD

    Construction

    Type & style
    • Home type: SingleFamily
    • Property subtype: Single Family Residence
    Materials
    • Wood
    • Roof: Shake / Shingle
    Condition
    • Year built: 2012

    Utilities & green energy

    • Sewer: Public Sewer
    • Water: Public
    • Utilities for property: Public, Cable Connected, Natural Gas Available

    Community & HOA

    Community
    • Subdivision: OAKLAND PARK
    HOA
    • Has HOA: Yes
    • Amenities included: Playground, Clubhouse, Park, Pool, Fence Restrictions, Dock
    • Services included: Community Pool
    • HOA fee: $161 monthly
    Location
    • Region: Winter Garden

    Financial & listing details

    • Price per square foot: $366/sqft
    • Tax assessed value: $645,529
    • Annual tax amount: $9,338
    • Listing terms: Cash, Conventional, VA Loan
    • Ownership: Fee Simple

    Price history

    DateEventPrice
    8/25/2022Pending sale$724,900$325/sqft
    Source: Stellar MLS #O6053015 Report a problem
    8/19/2022Listed for sale$724,900+46.4%$325/sqft
    Source: Stellar MLS #O6053015 Report a problem
    9/28/2020Sold$495,000$222/sqft
    Source: Stellar MLS #O5872866 Report a problem
    7/6/2020Pending sale$495,000$222/sqft
    Source: Orlando / Windermere #O5872866 Report a problem
    6/23/2020Listed for sale$495,000+63.6%$222/sqft
    Source: BHHS FLORIDA REALTY #O5872866 Report a problem
    12/7/2012Sold$302,500$136/sqft
    Source: Public Record Report a problem

    Public tax history

    YearProperty taxesTax assessment
    2024$9,338 +3.5%$630,193 +3%
    2023$9,020 +75%$611,838 +68.7%
    2022$5,155 +1.4%$362,685 +3%
    2021$5,083 +31%$352,121 +27.5%
    2020$3,880 +1%$276,184 +2.3%
    2019$3,842 +0.9%$269,975 +1.9%
    2018$3,807 $264,941 -22.6%
    2017$3,807 +2.7%$342,493 +4.3%
    2016$3,707 +0.2%$328,426 +8.7%
    2015$3,698 -2.4%$302,069 +11.4%
    2014$3,789 +2.4%$271,271 +10%
    2013$3,700 +1270%$246,685 +1532.1%
    2012$270 -0.4%$15,115
    2011$271 $15,115
    Find assessor info on the county website

    Neighborhood: 34787

    Nearby schools

    GreatSchools rating
    Schools provided by the listing agent
    • Elementary: Tildenville Elem
    • Middle: Lakeview Middle
    • High: West Orange High

    Source: The MLS. This data may not be complete. We recommend contacting the local school district to confirm school assignments for this home.

    Get a cash offer in 3 minutes
    Find out how much your home could sell for in as little as 3 minutes with a no-obligation cash offer.
    Estimated market value
    $815,900
    Get a cash offer in 3 minutes
    Find out how much your home could sell for in as little as 3 minutes with a no-obligation cash offer.
    Estimated market value
    $815,900