Located in the quaint area of LaBelle, the Delray floor plan by LGI Homes offers exceptional value and functionality. This charming 3-bedroom, 2-bathroom home features an open-concept living space, flooded with natural light, perfect for both entertaining and relaxing. Every home in this community comes equipped with premium features, including energy-efficient Whirlpool kitchen appliances, luxurious granite countertops, beautiful wood cabinetry, and the added convenience of an attached garage. A perfect blend of comfort, style, and practicality awaits you!
Active
$299,900
848 Gen D Macarthur Ave, Labelle, FL 33935
3beds
1,140sqft
Single Family Residence
Built in 2025
0.28 Acres Lot
$-- Zestimate®
$263/sqft
$13/mo HOA
What's special
Attached garageLuxurious granite countertopsFlooded with natural lightOpen-concept living spaceEnergy-efficient whirlpool kitchen appliancesBeautiful wood cabinetry
- 9 days
- 86
- 9
Likely to sell faster than
Zillow last checked:
Listing updated:
Listed by:
Gayle Van Wagenen 904-449-3938,
LGI Realty- Florida, LLC
Source: Florida Gulf Coast MLS,MLS#: 2026037912 Originating MLS: Florida Gulf Coast
Originating MLS: Florida Gulf CoastFacts & features
Interior
Bedrooms & bathrooms
- Bedrooms: 3
- Bathrooms: 2
- Full bathrooms: 2
Rooms
- Room types: None
Primary bedroom
- Description: Master Bedroom
- Dimensions: 12.00 x 12.00
Bedroom
- Description: Bedroom
- Dimensions: 12.00 x 10.00
Bedroom
- Description: Bedroom
- Dimensions: 13.00 x 10.00
Garage
- Description: Garage
- Dimensions: 20.00 x 21.00
Kitchen
- Description: Kitchen
- Dimensions: 16.00 x 14.00
Living room
- Description: Living Room
- Dimensions: 8.00 x 13.00
Utility room
- Description: Utility Room
- Dimensions: 6.00 x 5.00
Heating
- Central, Electric, Heat Pump
Cooling
- Central Air, Electric, Heat Pump
Appliances
- Included: Dishwasher, Disposal, Ice Maker, Microwave, Range, Refrigerator, RefrigeratorWithIce Maker
- Laundry: Washer Hookup, Dryer Hookup
Features
- Breakfast Bar, Bedroom on Main Level, Bathtub, Family/Dining Room, Kitchen Island, Living/Dining Room, Pantry, Separate Shower, Walk-In Closet(s), Split Bedrooms, None
- Flooring: Carpet, Vinyl
- Windows: Impact Glass
Interior area
- Total structure area: 1,591
- Total interior livable area: 1,140 sqft
Video & virtual tour
Property
Parking
- Total spaces: 2
- Parking features: Attached, Driveway, Garage, Paved, Garage Door Opener
- Attached garage spaces: 2
- Has uncovered spaces: Yes
Features
- Exterior features: Security/High Impact Doors
- Has view: Yes
- View description: Landscaped
- Waterfront features: None
Lot
- Size: 0.28 Acres
- Dimensions: 90 x 106 x 90 x 106
- Features: Rectangular Lot, Pond on Lot
Details
- Parcel number: 12843121000002012.0
- Lease amount: $0
Construction
Type & style
- Home type: SingleFamily
- Architectural style: Traditional
- Property subtype: Single Family Residence
Materials
- Block, Concrete, Stucco
- Roof: Shingle
Condition
- New Construction
- New construction: Yes
- Year built: 2025
Utilities & green energy
- Sewer: Septic Tank
- Water: Well
- Utilities for property: Cable Available, High Speed Internet Available
Community & HOA
Community
- Features: Non-Gated
- Security: None, Smoke Detector(s)
- Condo and coop fee: $0
- Membership fee: $0
- Subdivision: LABELLE
HOA
- Has HOA: Yes
- Amenities included: Playground, Park, Management
- Services included: None
- HOA phone: 239-287-1869
- Second HOA fee: $150 annually
Location
- Region: Labelle
Financial & listing details
- Price per square foot: $263/sqft
- Tax assessed value: $18,500
- Annual tax amount: $120
- Date on market: 9/8/2026
- Listing terms: All Financing Considered,Cash,FHA
- Ownership: Single Family
Estimated market value
Not available
Estimated sales range
Not available
Not available
Price history
| Date | Event | Price |
|---|---|---|
| 9/8/2026 | Listed for sale | $299,900$263/sqft |
Source:  Florida Gulf Coast MLS #2026037912 Report a problem Florida Gulf Coast MLS #2026037912 Report a problem | ||
Public tax history
| Year | Property taxes | Tax assessment |
|---|---|---|
| 2025 | $405 +11.6% | $18,500 |
| 2024 | $363 +92.3% | $18,500 |
| 2023 | $189 +83.5% | $18,500 +670.8% |
| 2022 | $103 +20.7% | $2,400 +50% |
| 2021 | $85 -0.9% | $1,600 |
| 2020 | $86 | $1,600 |
Find assessor info on the county website
Monthly payment
Est. payment
Payment breakdown
Explore the cost of this home by adjusting the details. Changes won't be saved.Climate risks
Neighborhood: 33935
Nearby schools
Schools provided by the listing agent
- Elementary: LABELLE ELEMENTARY
- Middle: LABELLE MIDDLE
- High: LABELLE HIGH SCHOOL
Source: Florida Gulf Coast MLS. This data may not be complete. We recommend contacting the local school district to confirm school assignments for this home.
- $360,800-- bd-- ba-- sqft852 Gen D Macarthur Ave, Labelle, FL 33935Off Market
- $328,9003 bd2 ba1.4k sqft855 Gen D Macarthur Ave, Labelle, FL 33935Sold
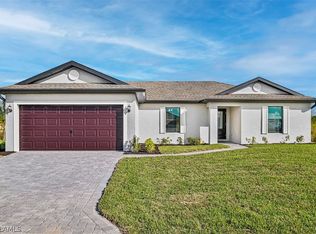
- $369,9005 bd3 ba1.9k sqft861 Gen D Macarthur Ave, Labelle, FL 33935New Construction
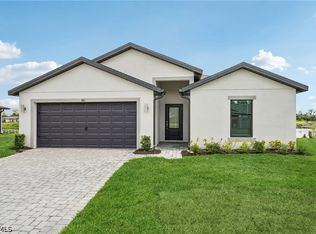
- $351,700-- bd-- ba-- sqft856 Gen D Macarthur Ave, Labelle, FL 33935Off Market
Similar homes
- $285,0003 bd2 ba1.6k sqft1212 Woods Dr, Labelle, FL 33935For Sale
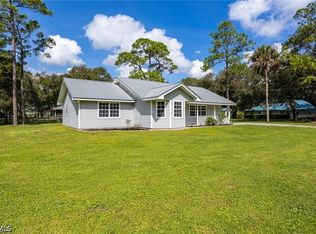
 MLS ID #2026038212, Christina Marie Diaz, EXP Realty LLC. Florida Gulf Coast MLS
 - $269,0003 bd2 ba1.4k sqft811 Gen Chesty Puller CT, LABELLE, FL 33935For Sale

 MLS ID #226027025, Jon McLeod, PA, NextHome Luxe Coastal. SWFLMLS
 - $329,9003 bd2 ba1.3k sqft(Undisclosed Address), Labelle, FL 33935New Construction
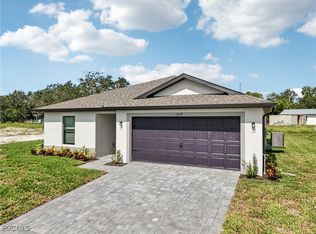 Florida Gulf Coast MLS
 - $--3 bd2 ba1.5k sqft107 Howe Ave, Labelle, FL 33935Auction
 Auction.com 2
 - $235,9003 bd2 ba1.2k sqft936 Admiral Bull Halsey Ave, Labelle, FL 33935For SaleMLS ID #2026026067, Tracy Miller, Riverside Real Estate Inc. Florida Gulf Coast MLS
- $330,0003 bd2 ba1.6k sqftFort Denaud Acres Unit 2, Labelle, FL 33935For Sale
 MLS ID #A12077217, Gregory Bone, Southern Heritage Real Estate. MIAMI
 - $284,9003 bd2 ba1.1k sqft(Undisclosed Address), Labelle, FL 33935For SaleMLS ID #2026027512, Nikki Williams, Experience Real Estate Group. Florida Gulf Coast MLS
- $269,0003 bd2 ba1.2k sqft5008 S OBISPO CIRCLE, LABELLE, FL 33935For Sale
 MLS ID #TB8543495, Keisha Allen, HOMESMART. Stellar MLS
 - $325,0003 bd2 ba1.7k sqft550 Caloosa Estates Dr, Labelle, FL 33935For SaleMLS ID #2026020347, Denise Walker, Southern Heritage Real Estate. Florida Gulf Coast MLS
- $279,0003 bd2 ba1.4k sqft440 6th Ave, Labelle, FL 33935For SaleMLS ID #2026027971, Monica Villa, SWFL Legacy Realty Group LLC. Florida Gulf Coast MLS
- $285,0003 bd2 ba1.3k sqft5042 SE Tradewinds Cir, Labelle, FL 33935For SaleMLS ID #2026029165, Melissa Kaplan, Pinnacle Realty Advisors. Florida Gulf Coast MLS
- $289,0003 bd2 ba1.3k sqft3061 NW Beechwood Cir, Labelle, FL 33935For SaleMLS ID #2026023572, Taylor Jordan, First Pick Realty. Florida Gulf Coast MLS
- $259,0003 bd2 ba1.2k sqft1027 Everglade Ave, Labelle, FL 33935For SaleMLS ID #2026034092, Delia Miners, New Horizons Real Estate Corp.. Florida Gulf Coast MLS
- $309,0003 bd2 ba1.6k sqft882 Friendship Cir, Labelle, FL 33935For SaleMLS ID #2026019239, Patty Kulp, Riverbend Realty LLC. Florida Gulf Coast MLS
- $269,0003 bd2 ba1.2k sqft7075 Tide Cir, Labelle, FL 33935For SaleMLS ID #2026026730, Monica Villa, SWFL Legacy Realty Group LLC. Florida Gulf Coast MLS
