SELLER INCENTIVES: Seller is offering a $4,000 credit towards buyers closing cost if in contract by September 30th.
LENDER INCENTIVES: 1-0 Lender Paid Rate Buy Down + a $3,000 Lender Credit & Free Appraisal when using our Preferred Lender!
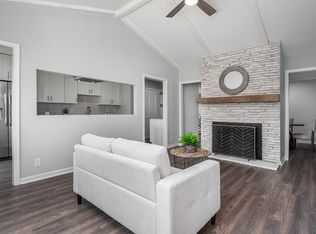
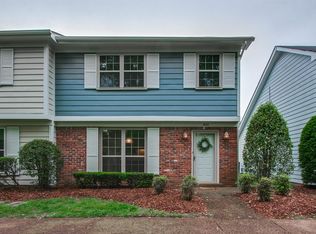
Welcome to low-maintenance Bellevue living at its finest! This impressive 3-bedroom, 2-bathroom, single-level interior residence offers over 1,600 square feet of fully updated living space, providing the privacy and feel of a single-family home with all the conveniences of condo living. Step inside to a freshly painted interior featuring stylish LVP flooring, new LED lighting, black hardware, and updated light fixtures and fans throughout. The open-concept living area centers around a cozy wood-burning fireplace and flows effortlessly into a completely renovated kitchen—boasting new white shaker cabinets, quartz countertops, a custom tile backsplash, and stainless steel appliances. Both bathrooms have been beautifully remodeled with brand-new showers, custom vanities, and modern mirrors. Slide open the back doors to your private, fully fenced terrace—a secure outdoor haven for pets or relaxing. The flexible single-story floor plan is perfect for a primary suite, guest rooms, or a home office. Complete with in-unit laundry, assigned covered parking, and community amenities including a pool, clubhouse, tennis courts, and play area—all just minutes from Bellevue's best shopping and dining!
Active
Price cut: $3K (9/18)
$412,950
848 General George Patton Rd, Nashville, TN 37221
3beds
1,633sqft
Townhouse, Residential, Condominium
Built in 1980
1,742 Square Feet Lot
$-- Zestimate®
$253/sqft
$280/mo HOA
What's special
Cozy wood-burning fireplacePrivate fully fenced terraceFreshly painted interiorModern mirrorsStainless steel appliancesFlexible single-story floor planCustom vanities
- 19 days
- 324
- 21
Zillow last checked:
Listing updated:
Listed by:
Zeeshan Swaleh 615-778-1818,
Keller Williams Realty Nashville/Franklin 615-778-1818
Source: RealTracs MLS as distributed by MLS GRID,MLS#: 3335943
Facts & features
Interior
Bedrooms & bathrooms
- Bedrooms: 3
- Bathrooms: 2
- Full bathrooms: 2
- Main level bedrooms: 3
Bedroom 1
- Features: Suite
- Level: Suite
- Area: 238 Square Feet
- Dimensions: 17x14
Bedroom 2
- Area: 120 Square Feet
- Dimensions: 12x10
Bedroom 3
- Area: 182 Square Feet
- Dimensions: 13x14
Den
- Area: 234 Square Feet
- Dimensions: 18x13
Dining room
- Features: Combination
- Level: Combination
- Area: 63 Square Feet
- Dimensions: 7x9
Kitchen
- Area: 126 Square Feet
- Dimensions: 14x9
Living room
- Area: 420 Square Feet
- Dimensions: 20x21
Heating
- Central, Electric
Cooling
- Central Air, Electric
Appliances
- Included: Electric Oven, Electric Range, Dishwasher, Disposal, Dryer, Microwave, Refrigerator, Washer
- Laundry: Electric Dryer Hookup, Washer Hookup
Features
- Ceiling Fan(s), Entrance Foyer, High Ceilings, Walk-In Closet(s)
- Flooring: Carpet, Vinyl
- Basement: None
- Number of fireplaces: 1
- Fireplace features: Living Room, Wood Burning
- Common walls with other units/homes: End Unit
Interior area
- Total structure area: 1,633
- Total interior livable area: 1,633 sqft
- Finished area above ground: 1,633
Property
Parking
- Total spaces: 2
- Parking features: Detached
- Carport spaces: 2
Features
- Levels: One
- Stories: 1
- Patio & porch: Porch, Covered, Patio
- Pool features: Association
- Fencing: Privacy
Lot
- Size: 1,742 Square Feet
Details
- Parcel number: 142090B84800CO
- Special conditions: Standard
Construction
Type & style
- Home type: Townhouse
- Architectural style: Traditional
- Property subtype: Townhouse, Residential, Condominium
- Attached to another structure: Yes
Materials
- Brick, Wood Siding
Condition
- New construction: No
- Year built: 1980
Utilities & green energy
- Sewer: Public Sewer
- Water: Public
- Utilities for property: Electricity Available, Water Available
Community & HOA
Community
- Subdivision: River Plantation
HOA
- Has HOA: Yes
- Amenities included: Clubhouse, Pool, Sidewalks, Trail(s)
- Services included: Maintenance Grounds
- HOA fee: $280 monthly
Location
- Region: Nashville
Financial & listing details
- Price per square foot: $253/sqft
- Tax assessed value: $402,000
- Annual tax amount: $2,796
- Date on market: 9/3/2026
- Electric utility on property: Yes
Estimated market value
Not available
Estimated sales range
Not available
Not available
Price history
| Date | Event | Price |
|---|---|---|
| 9/18/2026 | Price change | $412,950-0.7%$253/sqft |
Source:  RealTracs MLS as distributed by MLS GRID #3335943 Report a problem RealTracs MLS as distributed by MLS GRID #3335943 Report a problem | ||
| 9/3/2026 | Price change | $415,950-0.7%$255/sqft |
Source: RealTracs MLS as distributed by MLS GRID #3335943 Report a problem | ||
| 8/13/2026 | Listed for sale | $418,950+33%$257/sqft |
Source: RealTracs MLS as distributed by MLS GRID #3335943 Report a problem | ||
| 7/20/2026 | Sold | $315,000-10%$193/sqft |
Source: RealTracs MLS as distributed by MLS GRID #3214975 Report a problem | ||
| 7/14/2026 | Pending sale | $350,000$214/sqft |
Source: RealTracs MLS as distributed by MLS GRID #3214975 Report a problem | ||
| 7/6/2026 | Listed for sale | $350,000$214/sqft |
Source: RealTracs MLS as distributed by MLS GRID #3214975 Report a problem | ||
| 5/28/2026 | Contingent | $350,000$214/sqft |
Source: RealTracs MLS as distributed by MLS GRID #3214975 Report a problem | ||
| 5/17/2026 | Listed for sale | $350,000+167.2%$214/sqft |
Source: RealTracs MLS as distributed by MLS GRID #3214975 Report a problem | ||
| 1/28/2000 | Sold | $131,000+16.4%$80/sqft |
Source: Public Record Report a problem | ||
| 6/22/1995 | Sold | $112,500$69/sqft |
Source: Public Record Report a problem | ||
Public tax history
| Year | Property taxes | Tax assessment |
|---|---|---|
| 2025 | $2,796 +49.2% | $100,500 +56.7% |
| 2024 | $1,874 | $64,125 |
| 2023 | $1,874 | $64,125 |
| 2022 | $1,874 -1% | $64,125 |
| 2021 | $1,894 +3.7% | $64,125 +33% |
| 2020 | $1,826 +37.5% | $48,200 |
| 2019 | $1,328 | $48,200 |
| 2018 | $1,328 | $48,200 |
| 2017 | $1,328 | $48,200 +22.6% |
| 2016 | $1,328 -13.9% | $39,300 |
| 2015 | $1,542 | $39,300 |
| 2014 | $1,542 | $39,300 |
| 2013 | -- | $39,300 -4.2% |
| 2012 | -- | $41,025 |
| 2011 | -- | $41,025 |
| 2010 | -- | $41,025 |
| 2009 | -- | $41,025 -6.1% |
| 2008 | -- | $43,675 |
| 2007 | -- | $43,675 |
| 2006 | -- | -- |
| 2005 | -- | -- |
| 2004 | -- | -- |
| 2003 | -- | -- |
| 2002 | -- | -- |
| 2001 | -- | -- |
| 2000 | -- | -- |
Find assessor info on the county website
Monthly payment
Est. payment
Payment breakdown
Explore the cost of this home by adjusting the details. Changes won't be saved.Climate risks
Neighborhood: River Plantation
Nearby schools
Schools provided by the listing agent
- Elementary: Harpeth Valley Elementary
- Middle: Bellevue Middle
- High: James Lawson High School
Source: RealTracs MLS as distributed by MLS GRID. This data may not be complete. We recommend contacting the local school district to confirm school assignments for this home.
- $296,8003 bd2 ba1.4k sqft849 General George Patton Rd, Nashville, TN 37221Off Market
- $460,0003 bd2 ba1.6k sqft847 General George Patton Rd, Nashville, TN 37221Sold
- $304,8003 bd2 ba1.4k sqft850 General George Patton Rd, Nashville, TN 37221Off Market
- $341,7003 bd2 ba1.7k sqft851 General George Patton Rd, Nashville, TN 37221Off Market
Similar homes
- $375,0003 bd3 ba1.7k sqft207 Plantation Ct, Nashville, TN 37221For Sale

 MLS ID #3271025, Stephen Delahoussaye. RealTracs MLS as distributed by MLS GRID
 - $329,9003 bd2 ba1.4k sqft968 Todd Preis Dr, Nashville, TN 37221For Sale
 MLS ID #3336186, Gharib Haji. RealTracs MLS as distributed by MLS GRID
 - $445,0003 bd3 ba1.6k sqft6944 Highland Park Dr, Nashville, TN 37205For Sale
 MLS ID #3318428, Jeannie Smith-Rosenberg. RealTracs MLS as distributed by MLS GRID
 - $349,9992 bd3 ba1.2k sqft1122 Woodbury Falls Ct, Nashville, TN 37221For Sale
 MLS ID #3510869, Cristina Wheeler. RealTracs MLS as distributed by MLS GRID
 - $229,9002 bd2 ba1k sqft810 Bellevue Rd APT 269, Nashville, TN 37221For SaleMLS ID #3215741, Fo Abdullah. RealTracs MLS as distributed by MLS GRID
- $249,9002 bd2 ba1.2k sqft113 Westerly Dr, Nashville, TN 37221For SaleMLS ID #3239581, Sara Evers. RealTracs MLS as distributed by MLS GRID
- $279,8002 bd3 ba1.1k sqft8217 Coley Davis Rd, Nashville, TN 37221For SaleMLS ID #3303914, Josie Alayne Parsons. RealTracs MLS as distributed by MLS GRID
- $399,9002 bd3 ba1.6k sqft817 Battlefield Dr, Nashville, TN 37204For SaleMLS ID #3530180, Kyle Shults. RealTracs MLS as distributed by MLS GRID
- $249,9993 bd2 ba1.2k sqft110 Bellevue Rd APT 12, Nashville, TN 37221For SaleMLS ID #3247242, Jordan Uselton. RealTracs MLS as distributed by MLS GRID
- $423,5003 bd3 ba1.6k sqft908 Loxley Dr, Nashville, TN 37211For SaleMLS ID #3530696, Wendy Dyes. RealTracs MLS as distributed by MLS GRID
- $399,9003 bd2 ba1.3k sqft453 Tusculum Rd, Nashville, TN 37211For SaleMLS ID #3518210, Happy Fulk. RealTracs MLS as distributed by MLS GRID
- $449,9003 bd2 ba1.5k sqft5017 N Hilson Dr, Nashville, TN 37211For SaleMLS ID #3541036, Vince Coletti. RealTracs MLS as distributed by MLS GRID
- $414,9003 bd2 ba1.2k sqft4910 Raywood Ln, Nashville, TN 37211For SaleMLS ID #3264241, Tiffany Bippus. RealTracs MLS as distributed by MLS GRID
- $404,9993 bd2 ba1.3k sqft304 Leo Ct, Nashville, TN 37211For SaleMLS ID #3511206, Laurie Sheinkopf. RealTracs MLS as distributed by MLS GRID
- $459,0002 bd2 ba1.5k sqft115 Hampton Pl Unit 115, Nashville, TN 37215For SaleMLS ID #3541477, Rita Starling Puryear. RealTracs MLS as distributed by MLS GRID
- $420,0003 bd3 ba2.1k sqft323 Autumn Chase Dr, Nashville, TN 37214For SaleMLS ID #3527271, Michele Mazzu. RealTracs MLS as distributed by MLS GRID
- $474,5002 bd2 ba1.3k sqft534 Armistead Pl, Nashville, TN 37215For SaleMLS ID #3302298, Megan Smithwick. RealTracs MLS as distributed by MLS GRID
- $449,9003 bd2 ba1.7k sqft601 Huntington Pkwy, Nashville, TN 37211For SaleMLS ID #3526564, Mayra Franco. RealTracs MLS as distributed by MLS GRID
- $390,0002 bd2 ba1.4k sqft4487 Post Pl APT 139, Nashville, TN 37205For SaleMLS ID #3305376, Gary Ashton. RealTracs MLS as distributed by MLS GRID
- $339,9003 bd2 ba1.2k sqft565 Michele Dr, Antioch, TN 37013For SaleMLS ID #3191381, Alex Mindaga. RealTracs MLS as distributed by MLS GRID
