This move in ready, new construction home is located in Parkview Terrace in idyllic Forest Grove, minutes from wineries, golf, parks, and a quaint downtown area. The Trenton plan is a single-story with a split design, this home is made for everyday living. On one side, the open layout flows the kitchen, dining room and great room together — leading to a covered back patio. Adjacent, the impressive primary suite with en-suite bath overlooks two additional bedrooms. A study near the foyer further optimizes the space. Interior highlights include quartz countertops, shaker-style cabinets, LVP flooring in the kitchen and entry way, LVT flooring in baths and separate shower/tub in primary. Outside find fencing and landscaping on a beautiful flat homesite. This home also includes central air conditioning, a refrigerator, washer and dryer, and blinds—all at no extra cost! Rendering is artist conception only. Photos are of a similar home, features and finishes will vary. Homesite #156.
Sold
$506,400
848 Glade Ave, Forest Grove, OR 97116
3beds
1,659sqft
Residential, Single Family Residence
Built in 2025
-- sqft lot
$508,000 Zestimate®
$305/sqft
$2,900 Estimated rent
Home value
$508,000
$478,000 - $538,000
$2,900/mo
Zestimate® history
Owner options
List your home for rent
$2,900/mo
Rent Zestimate®
Find your next renter with Zillow Rental Manager. Plus, with online applications, you can quickly screen prospective tenants – for free.
$2,900/mo
Rent Zestimate®
Refinance and save
$3,375/mo
Est. payment
Refinancing to a lower rate could help reduce your monthly payments and save thousands over the life of the loan.
$3,375/mo
Est. payment
Explore your selling options
Work with a Zillow partner agent
Leverage their expertise and Zillow's premium Showcase listings to get your home seen by more buyers.
Get startedList with your own agent
Get your home in front of millions of buyers by listing it on Zillow.
Learn how to do itSell it yourself
Take full control of how buyers see your home on Zillow by listing For Sale by Owner (FSBO).
List your homeWhat's special
Shaker-style cabinetsCovered back patioCentral air conditioningLvt flooring in bathsStudy near the foyerQuartz countertops
Zillow last checked:
Listing updated:
Listed by:
John Van Hogen 360-784-3085,
Lennar Sales Corp,
Jason Merritt 360-784-3085,
Lennar Sales Corp
Bought with:
OR and WA Non Rmls, NA
Non Rmls Broker
Source: RMLS (OR),MLS#: 771810712
Facts & features
Interior
Bedrooms & bathrooms
- Bedrooms: 3
- Bathrooms: 2
- Full bathrooms: 2
- Main level bathrooms: 2
Rooms
- Room types: Office, Laundry, Bedroom 2, Bedroom 3, Dining Room, Family Room, Kitchen, Living Room, Primary Bedroom
Primary bedroom
- Features: Double Sinks, Suite, Walkin Closet, Walkin Shower
- Level: Main
- Area: 182
- Dimensions: 13 x 14
Bedroom 2
- Features: Closet, Wallto Wall Carpet
- Level: Main
- Area: 99
- Dimensions: 11 x 9
Bedroom 3
- Features: Closet, Wallto Wall Carpet
- Level: Main
- Area: 99
- Dimensions: 11 x 9
Dining room
- Features: Sliding Doors
- Level: Main
- Area: 135
- Dimensions: 15 x 9
Kitchen
- Features: Island, Microwave, Free Standing Range, Free Standing Refrigerator, Vinyl Floor
- Level: Main
Office
- Level: Main
- Area: 100
- Dimensions: 10 x 10
Heating
- Forced Air 95 Plus
Cooling
- Central Air
Appliances
- Included: Dishwasher, Disposal, ENERGY STAR Qualified Appliances, Free-Standing Gas Range, Free-Standing Refrigerator, Gas Appliances, Microwave, Stainless Steel Appliance(s), Washer/Dryer, Free-Standing Range, Gas Water Heater, Tankless Water Heater
Features
- Quartz, Closet, Kitchen Island, Double Vanity, Suite, Walk-In Closet(s), Walkin Shower
- Flooring: Wall to Wall Carpet, Vinyl
- Doors: Sliding Doors
- Windows: Double Pane Windows, Vinyl Frames
- Basement: Crawl Space
- Number of fireplaces: 1
- Fireplace features: Gas
Interior area
- Total structure area: 1,659
- Total interior livable area: 1,659 sqft
Property
Parking
- Total spaces: 2
- Parking features: Driveway, Attached
- Attached garage spaces: 2
- Has uncovered spaces: Yes
Accessibility
- Accessibility features: Garage On Main, Main Floor Bedroom Bath, One Level, Accessibility
Features
- Levels: One
- Stories: 1
- Patio & porch: Covered Patio
- Exterior features: Yard
- Fencing: Fenced
- Has view: Yes
- View description: Territorial
Lot
- Features: Sprinkler, SqFt 5000 to 6999
Details
- Parcel number: New Construction
Construction
Type & style
- Home type: SingleFamily
- Architectural style: Craftsman
- Property subtype: Residential, Single Family Residence
Materials
- Cement Siding
- Foundation: Concrete Perimeter
- Roof: Composition
Condition
- New Construction
- New construction: Yes
- Year built: 2025
Details
- Warranty included: Yes
Utilities & green energy
- Gas: Gas
- Sewer: Public Sewer
- Water: Public
Community & HOA
Community
- Subdivision: Parkview Terrace
HOA
- Has HOA: Yes
- Amenities included: Commons, Front Yard Landscaping, Management
- HOA fee: $70 monthly
Location
- Region: Forest Grove
Financial & listing details
- Price per square foot: $305/sqft
- Date on market: 10/10/2025
- Cumulative days on market: 65 days
- Listing terms: Call Listing Agent,Cash,Conventional,FHA,USDA Loan,VA Loan
- Road surface type: Paved
Price history
| Date | Event | Price |
|---|---|---|
| 1/9/2026 | Sold | $506,400$305/sqft |
Source:  RMLS (OR) #771810712 Report a problem RMLS (OR) #771810712 Report a problem | ||
| 12/15/2025 | Pending sale | $506,400$305/sqft |
Source: RMLS (OR) #771810712 Report a problem | ||
| 10/29/2025 | Price change | $506,400-7.1%$305/sqft |
Source:  Lennar Homes Report a problem Lennar Homes Report a problem | ||
| 10/11/2025 | Listed for sale | $544,950$328/sqft |
Source: Lennar Homes Report a problem | ||
Public tax history
Tax history is unavailable.
Neighborhood: 97116
Nearby homes
- $553,9004 bd3 ba2.4k sqft850 Glade Ave, Forest Grove, OR 97116Sold
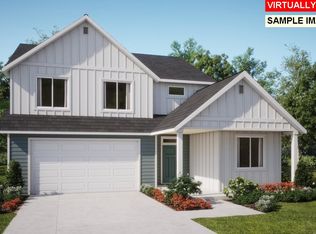
- $560,2504 bd3 ba2.6k sqft846 Glade Ave, Forest Grove, OR 97116Sold
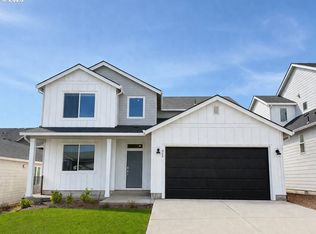
- $502,9003 bd2 ba1.6k sqft852 Glade Ave, Forest Grove, OR 97116Sold
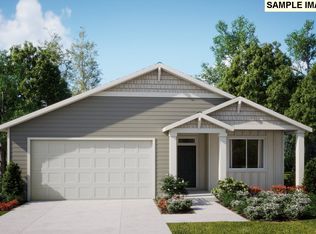
- $535,0004 bd3 ba2.4k sqft844 Glade Ave, Forest Grove, OR 97116Sold
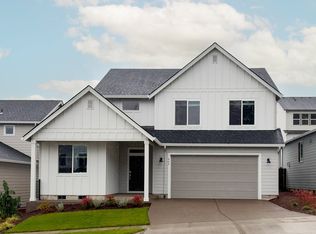
- $717,5474 bd4 ba3.1k sqft811 Misty Ln, Forest Grove, OR 97116Sold
- $698,7034 bd3 ba2.5k sqft731 Glade Ave, Forest Grove, OR 97116New Construction
- $649,7803 bd3 ba2.4k sqft807 Misty Ln, Forest Grove, OR 97116Sold
- $554,4004 bd3 ba2.4k sqft815 Misty Ln, Forest Grove, OR 97116Sold
Nearby schools
GreatSchools rating
- 5/10Harvey Clarke Elementary SchoolGrades: K-4Distance: 1 mi
- 3/10Neil Armstrong Middle SchoolGrades: 7-8Distance: 3.2 mi
- 8/10Forest Grove High SchoolGrades: 9-12Distance: 0.6 mi
Schools provided by the listing agent
- Elementary: Harvey Clark,Tom Mccall
- Middle: Tom Mccall
- High: Forest Grove
Source: RMLS (OR). This data may not be complete. We recommend contacting the local school district to confirm school assignments for this home.
Get a cash offer in 3 minutes
Find out how much your home could sell for in as little as 3 minutes with a no-obligation cash offer.
Estimated market value
$508,000
Get a cash offer in 3 minutes
Find out how much your home could sell for in as little as 3 minutes with a no-obligation cash offer.
Estimated market value
$508,000
- Oregon
- Washington County
- Forest Grove
- 97116
- 848 Glade Ave
