Skip main navigation
Sold for $302,500
  • $302,500

    848 Glennwood Rd, Morris, AL 35116

    3beds
    1,922sqft
    Single Family Residence
    Built in 1995
    0.41 Acres Lot
    $302,500 Zestimate®
    $157/sqft
    $1,861 Estimated rent

    Home value

    $302,500

    $287,000 - $318,000

    $1,861/mo

    Zestimate® history
    Loading
    Loading...

    Owner options

    List your home for rent

    $1,861/mo

    Rent Zestimate®

    Find your next renter with Zillow Rental Manager. Plus, with online applications, you can quickly screen prospective tenants – for free.

    Learn more

    $1,861/mo

    Rent Zestimate®

    Refinance and save

    $1,826/mo

    Est. payment

    Refinancing to a lower rate could help reduce your monthly payments and save thousands over the life of the loan.

    See today's rates

    $1,826/mo

    Est. payment

    Explore your selling options

    Work with a Zillow partner agent

    Leverage their expertise and Zillow's premium Showcase listings to get your home seen by more buyers.

    Get started

    List with your own agent

    Get your home in front of millions of buyers by listing it on Zillow.

    Learn how to do it

    Sell it yourself

    Take full control of how buyers see your home on Zillow by listing For Sale by Owner (FSBO).

    List your home

    What's special

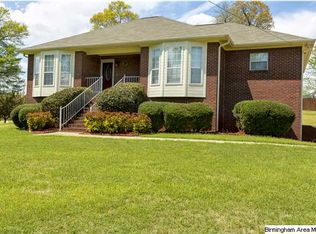
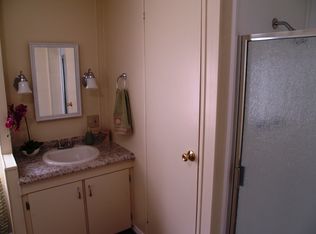
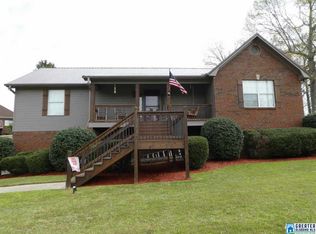
    Beautifully maintained 3-bedroom, 2-bath home just minutes from the Morris ballpark! Inside, you'll find a spacious living room with a cozy wood-burning fireplace, an open dining area, main-level laundry, and a kitchen with stainless steel appliances and plenty of cabinet space. The main living areas have been freshly painted, and all three bedrooms offer generous space. Downstairs, the finished basement provides the perfect second living area, home office, or playroom, and the 2-car garage offers even more space for storage. Outside, enjoy a fully fenced backyard with an above-ground pool, beautiful landscaping, a freshly stained deck, and a chicken coop so you can enjoy fresh eggs all summer long. Sellers have meticulously cared for the home with a new roof (2024), chimney exterior (2025), water heater (2026), and consistent maintenance, including twice-yearly HVAC servicing for the past 12 years. Zoned for the sought-after Jordan school system. Schedule your showing today!

    Zillow last checked:

    Listing updated:

    Listed by:

    Lexie Brakefield 205-514-3426,

    RE/MAX Northern Properties

    Bought with:

    MLS Non-member Company

    Birmingham Non-Member Office

    Source: GALMLS,MLS#: 21458029MLS Logo

    Facts & features

    Interior

    Bedrooms & bathrooms
    • Bedrooms: 3
    • Bathrooms: 2
    • Full bathrooms: 2
    Rooms
    • Room types: Bedroom, Den/Family (ROOM), Dining Room, Bathroom, Kitchen, Master Bathroom, Master Bedroom
    Primary bedroom
    • Level: First
    Bedroom 1
    • Level: First
    Bedroom 2
    • Level: First
    Primary bathroom
    • Level: First
    Bathroom 1
    • Level: First
    Dining room
    • Level: First
    Family room
    • Level: Basement
    Kitchen
    • Features: Laminate Counters
    • Level: First
    Living room
    • Level: First
    Basement
    • Area: 1350
    Heating
    • Central
    Cooling
    • Central Air
    Appliances
    • Included: Dishwasher, Microwave, Refrigerator, Stainless Steel Appliance(s), Stove-Electric, Electric Water Heater
    • Laundry: Electric Dryer Hookup, Washer Hookup, Main Level, Laundry Room, Laundry (ROOM), Yes
    Features
    • Split Bedroom, Crown Molding, Split Bedrooms, Tub/Shower Combo, Walk-In Closet(s)
    • Flooring: Carpet, Hardwood, Tile
    • Basement: Full,Partially Finished,Block
    • Attic: Walk-up,Yes
    • Number of fireplaces: 1
    • Fireplace features: Brick (FIREPL), Living Room, Wood Burning
    Interior area
    • Total interior livable area: 1,922 sqft
    • Finished area above ground: 1,463
    • Finished area below ground: 459

    Property

    Parking
    • Total spaces: 2
    • Parking features: Basement, Driveway, Lower Level, Garage Faces Side
    • Attached garage spaces: 2
    • Has uncovered spaces: Yes
    Features
    • Levels: One,Split Foyer
    • Stories: 1
    • Patio & porch: Porch, Open (DECK), Deck
    • Has private pool: Yes
    • Pool features: Above Ground, Cleaning System, Private
    • Fencing: Fenced
    • Has view: Yes
    • View description: None
    • Waterfront features: No
    Lot
    • Size: 0.41 Acres
    Details
    • Parcel number: 0700124000009.004
    • Special conditions: N/A

    Construction

    Type & style
    • Home type: SingleFamily
    • Property subtype: Single Family Residence
    Materials
    • Brick Over Foundation, Other
    • Foundation: Basement
    Condition
    • Year built: 1995

    Utilities & green energy

    • Sewer: Septic Tank
    • Water: Public

    Community & HOA

    Community
    • Subdivision: Parkridge
    Location
    • Region: Morris

    Financial & listing details

    • Price per square foot: $157/sqft
    • Tax assessed value: $216,400
    • Annual tax amount: $1,172
    • Price range: $302.5K - $302.5K
    • Date on market: 7/3/2026

    Price history

    DateEventPrice
    8/14/2026Sold$302,500+0.8%$157/sqft
    Source: GALMLS #21458029 Report a problem
    7/11/2026Contingent$300,000$156/sqft
    Source: GALMLS #21458029 Report a problem
    7/9/2026Listed for sale$300,000+114.4%$156/sqft
    Source: GALMLS #21458029 Report a problem
    1/16/2014Sold$139,900-1.8%$73/sqft
    Source: GALMLS #575399 Report a problem
    10/12/2013Price change$142,500-12.5%$74/sqft
    Source: RE/MAX Advantage South #575399 Report a problem
    10/1/2013Price change$162,900-5.8%$85/sqft
    Source: RE/MAX Advantage South #575399 Report a problem
    9/10/2013Listed for sale$172,900+8.1%$90/sqft
    Source: RE/MAX Advantage #575399 Report a problem
    10/5/2011Sold$160,000-1.2%$83/sqft
    Source: Public Record Report a problem
    12/11/2007Sold$161,900+21.3%$84/sqft
    Source: Public Record Report a problem
    9/6/2002Sold$133,500$69/sqft
    Source: Public Record Report a problem

    Public tax history

    YearProperty taxesTax assessment
    2025$1,172 +1.7%$21,640 +1.6%
    2024$1,153 -0.9%$21,300 -0.8%
    2023$1,163 +8.8%$21,480 +8.4%
    2022$1,069 +23.4%$19,820 +22%
    2021$866 +5.1%$16,240 +4.8%
    2020$824 $15,500
    2019$824 -1.2%$15,500 -1.1%
    2018$834 -5%$15,680 -4.7%
    2017$879 +7.9%$16,460 +7.4%
    2016$814 $15,320
    2015$814 -2.4%$15,320 -2.3%
    2014$834 -51.2%$15,680
    2013$1,710 $15,680 -48.1%
    2012$1,710 +97.3%$30,220 +97.3%
    2011$867 $15,320
    2010$867 $15,320
    2009$867 +3.7%$15,320 +3.7%
    2006$837 +4.4%$14,780 +4.5%
    2005$801 +6.3%$14,150 -46.8%
    2004$753 +4%$26,620 +4%
    2003$724 +24.4%$25,600 +148.8%
    2002$582 $10,290
    2001$582 $10,290
    2000$582 $10,290
    Find assessor info on the county website

    Neighborhood: 35116

    Nearby schools

    GreatSchools rating
    Schools provided by the listing agent
    • Elementary: Bryan
    • Middle: North Jefferson
    • High: Mortimer Jordan

    Source: GALMLS. This data may not be complete. We recommend contacting the local school district to confirm school assignments for this home.

    Get a cash offer in 3 minutes
    Find out how much your home could sell for in as little as 3 minutes with a no-obligation cash offer.
    Estimated market value
    $302,500
    Get a cash offer in 3 minutes
    Find out how much your home could sell for in as little as 3 minutes with a no-obligation cash offer.
    Estimated market value
    $302,500