WOW, NEW PRICE! Will your new favorite thing be evenings on the deck toasting the iconic silhouette of Mount Zion, or mornings watching paragliders float down against the blue Colorado sky? Only time will tell here in your perch among the pines, a luxury mountain home just minutes from downtown Golden and Denver. This is close-in mountain living, no Evergreen commute to worry about! Nearly every window in this luxury foothills home frames unobstructed mountain views, from the cascading foothills below to Lookout Mountain and the historic Boettcher Mansion across the way. Inside, this home's design is also centered around the spectacular natural scenery. Newer windows, doors, skylights and a double slider maximize your views, while refinished hardwood floors, newer carpet and fresh interior and exterior paint create a polished feel throughout. A spacious, airy living room with fireplace has a wall of windows and glass doors for taking in the piney vistas at all times, and the window-wrapped hexagonal kitchen boasts granite countertops, a huge island, a desk nook and soaring pitched skylights above. The primary suite is a private, silent sanctuary with French doors, an electric fireplace and an en suite bath positioned to soak in the scenery. Two additional bedrooms have their own deck access, blending indoor comfort with mountain living. Downstairs, a theater room invites cozy movie nights after outside time, while a large laundry room offers storage space.
Unlock not just a new home but a new lifestyle: one where you can lounge on the extensive decks, soak in the new hot tub among the evergreens at day's end, spotting deer or foxes passing by, or take advantage of miles of nearby trails, including paths around the nature preserve, over to Buffalo Bill's Museum (about 1.6 miles) or connecting directly into downtown Golden, (about 3 miles). Or simply enjoy mountain privacy and quiet, worlds away from the city yet close to Denver. Don't miss the 3D Tour plus Video!
Accepting backups
Price cut: $100K (7/27)
$1,490,000
848 Golden Point Drive, Golden, CO 80401
3beds
3,735sqft
Single Family Residence
Built in 1992
4.13 Acres Lot
$1,438,800 Zestimate®
$399/sqft
$-- HOA
What's special
- 96 days
- 203
- 4
Zillow last checked:
Listing updated:
Listed by:
Grant Muller 720-289-1799,
eXp Realty, LLC
Source: REcolorado as distributed by MLS GRID,MLS#: 6663741
Facts & features
Interior
Bedrooms & bathrooms
- Bedrooms: 3
- Bathrooms: 3
- Full bathrooms: 2
- 3/4 bathrooms: 1
- Main level bathrooms: 1
Bedroom
- Level: Upper
Bedroom
- Level: Basement
Bedroom
- Level: Basement
Bathroom
- Level: Upper
Bathroom
- Level: Basement
Bathroom
- Level: Main
Bonus room
- Level: Basement
Dining room
- Level: Main
Great room
- Level: Main
Kitchen
- Level: Main
Laundry
- Level: Main
Office
- Description: Easy Conversion For 4th Bedroom
- Level: Main
Heating
- Baseboard, Hot Water
Cooling
- Air Conditioning-Room
Appliances
- Included: Dishwasher, Oven, Range, Refrigerator
Features
- Ceiling Fan(s), Granite Counters, High Ceilings, High Speed Internet
- Flooring: Carpet, Tile, Wood
- Windows: Window Coverings
- Basement: Finished,Partial,Walk-Out Access
- Number of fireplaces: 2
- Fireplace features: Gas, Living Room, Master Bedroom
Interior area
- Total structure area: 3,735
- Total interior livable area: 3,735 sqft
- Finished area above ground: 2,210
- Finished area below ground: 1,325
Video & virtual tour
Property
Parking
- Total spaces: 2
- Parking features: Garage - Attached
- Attached garage spaces: 2
Features
- Levels: Three Or More
- Patio & porch: Patio
Lot
- Size: 4.13 Acres
Details
- Parcel number: 197122
- Zoning: MR-1
- Special conditions: Standard
- Other equipment: Home Theater
Construction
Type & style
- Home type: SingleFamily
- Architectural style: Contemporary
- Property subtype: Single Family Residence
Materials
- Concrete
- Foundation: Structural
- Roof: Stone-Coated Steel
Condition
- Year built: 1992
Utilities & green energy
- Water: Well
Community & HOA
Community
- Security: Carbon Monoxide Detector(s), Security System
- Subdivision: Clear Creek Heights 4
HOA
- Has HOA: No
Location
- Region: Golden
Financial & listing details
- Price per square foot: $399/sqft
- Tax assessed value: $1,573,223
- Annual tax amount: $9,283
- Date on market: 6/15/2026
- Listing terms: Cash,Conventional
- Exclusions: Staging Furniture And Seller's Personal Property
- Ownership: Individual
Estimated market value
$1,438,800
$1.37M - $1.51M
$4,409/mo
Price history
| Date | Event | Price |
|---|---|---|
| 8/17/2026 | Pending sale | $1,490,000$399/sqft |
Source: eXp Realty #6663741 Report a problem | ||
| 8/17/2026 | Contingent | $1,490,000$399/sqft |
Source: eXp Realty #6663741 Report a problem | ||
| 7/27/2026 | Price change | $1,490,000-6.3%$399/sqft |
Source:  REcolorado as distributed by MLS GRID #6663741 Report a problem REcolorado as distributed by MLS GRID #6663741 Report a problem | ||
| 7/17/2026 | Price change | $1,590,000-3.6%$426/sqft |
Source: REcolorado as distributed by MLS GRID #6663741 Report a problem | ||
| 7/6/2026 | Price change | $1,650,000-5.7%$442/sqft |
Source: REcolorado as distributed by MLS GRID #6663741 Report a problem | ||
| 6/15/2026 | Listed for sale | $1,750,000+16.7%$469/sqft |
Source: REcolorado as distributed by MLS GRID #6663741 Report a problem | ||
| 11/1/2021 | Sold | $1,500,000+262.3%$402/sqft |
Source: Public Record Report a problem | ||
| 12/29/1995 | Sold | $414,000$111/sqft |
Source: Public Record Report a problem | ||
Public tax history
| Year | Property taxes | Tax assessment |
|---|---|---|
| 2025 | $8,055 -0.1% | $98,326 +7.6% |
| 2024 | $8,067 +23.8% | $91,403 |
| 2023 | $6,516 -1.1% | $91,403 +26% |
| 2022 | $6,590 +2.6% | $72,523 -2.8% |
| 2021 | $6,424 | $74,610 +2.3% |
| 2020 | $6,424 +3.5% | $72,922 |
| 2019 | $6,209 +13.7% | $72,922 +17.4% |
| 2018 | $5,463 | $62,097 |
| 2017 | $5,463 +3.4% | $62,097 +1.6% |
| 2016 | $5,282 +100% | $61,105 |
| 2015 | $2,641 -42.3% | $61,105 +21.7% |
| 2014 | $4,574 -1.1% | $50,207 |
| 2013 | $4,625 +2.2% | $50,207 -2.3% |
| 2012 | $4,526 -13.2% | $51,378 |
| 2011 | $5,215 +0.1% | $51,378 -13.8% |
| 2010 | $5,211 +4.8% | $59,580 |
| 2009 | $4,970 +0.4% | $59,580 +5% |
| 2008 | $4,950 -3% | $56,720 |
| 2007 | $5,106 +0.2% | $56,720 -1.8% |
| 2006 | $5,096 +15.2% | $57,770 +15.1% |
| 2005 | $4,424 +9.4% | $50,190 |
| 2004 | $4,043 -5.4% | $50,190 |
| 2003 | $4,274 +2% | $50,190 -5.4% |
| 2002 | $4,190 +12.3% | $53,060 +24.3% |
| 2001 | $3,731 -1% | $42,690 |
| 2000 | $3,768 | $42,690 |
Find assessor info on the county website
Monthly payment
Est. payment
Payment breakdown
Explore the cost of this home by adjusting the details. Changes won't be saved.Climate risks
Neighborhood: 80401
Nearby schools
Schools provided by the listing agent
- Elementary: Ralston
- Middle: Bell
- High: Golden
- District: Jefferson County R-1
Source: REcolorado as distributed by MLS GRID. This data may not be complete. We recommend contacting the local school district to confirm school assignments for this home.
Similar homes
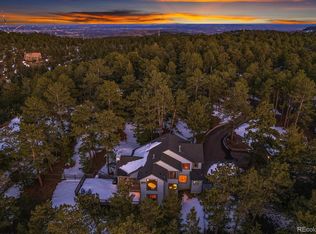
- $1,339,0004 bd3 ba4.1k sqft386 Monte Vista Road, Golden, CO 80401For Sale

 MLS ID #3503500, Carley Hughes, HomeSmart Realty. REcolorado as distributed by MLS GRID
 - $1,175,0003 bd4 ba4.1k sqft537 Monte Vista Road, Golden, CO 80401For Sale
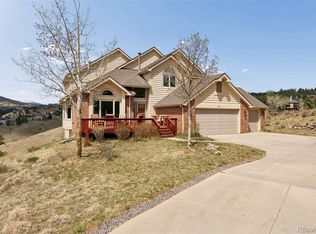 MLS ID #5622422, Sue Mailey, LIV Sotheby's International Realty. REcolorado as distributed by MLS GRID
 - $1,395,0005 bd3 ba4.4k sqft1520 S Lininger Drive, Golden, CO 80401For Sale
 MLS ID #7479093, Ezra Aldern, Guide Real Estate. REcolorado as distributed by MLS GRID
 - $1,350,0004 bd5 ba4.4k sqft988 Eastwood Drive, Golden, CO 80401For Sale
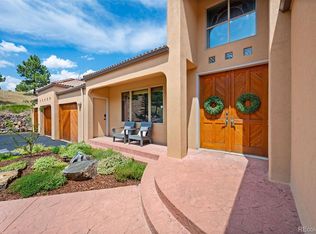 MLS ID #4825289, Caitlin Gordon, Madison & Company Properties. REcolorado as distributed by MLS GRID
 - $1,750,0004 bd4 ba4.1k sqft25478 Foothills Drive N, Golden, CO 80401For SaleMLS ID #4644822, Jennifer Davenport, LIV Sotheby's International Realty. REcolorado as distributed by MLS GRID
- $1,495,0004 bd3 ba3.5k sqft504 Broken Arrow Road, Evergreen, CO 80439For SaleMLS ID #1875082, Mary Rosinski, Serhant Colorado LLC. REcolorado as distributed by MLS GRID
- $1,699,0004 bd3 ba4k sqft129 S Eldridge Way, Golden, CO 80401For SaleMLS ID #3778402, Jennifer Kim, LIV Sotheby's International Realty. REcolorado as distributed by MLS GRID
- $1,455,0004 bd3 ba3.1k sqft6327 S King Road, Evergreen, CO 80439For SaleMLS ID #3232344, Jenna McMenaman, Serhant Colorado LLC. REcolorado as distributed by MLS GRID
- $1,290,0004 bd3 ba3.2k sqft23925 Currant Drive, Golden, CO 80401For SaleMLS ID #2353134, Jessica Noonan, Olde Towne Golden Realty LLC. REcolorado as distributed by MLS GRID
- $1,695,0005 bd5 ba5.1k sqft1551 Genesee Ridge Road, Golden, CO 80401For SaleMLS ID #3096996, Jennifer Davenport, LIV Sotheby's International Realty. REcolorado as distributed by MLS GRID
- $1,575,0003 bd2 ba2.9k sqft27033 Thea Gulch Rd, Golden, CO 80403For Sale
 MLS ID #1057798, Joshua Collins, Colorado Highlands Realty LLC. IRES as distributed by MLS GRID
 - $1,475,0004 bd4 ba3.3k sqft6798 Berry Bush Lane, Evergreen, CO 80439For SaleMLS ID #7974619, Shad Phillips, Real Broker, LLC DBA Real. REcolorado as distributed by MLS GRID
- $1,350,0005 bd3 ba3.7k sqft29721 Dorothy Road, Evergreen, CO 80439For SaleMLS ID #4216756, Lynn Westfall, LIV Sotheby's International Realty. REcolorado as distributed by MLS GRID
- $1,398,0004 bd3 ba3.7k sqft27383 Mildred Lane, Evergreen, CO 80439For SaleMLS ID #6166053, Lynn Westfall, LIV Sotheby's International Realty. REcolorado as distributed by MLS GRID
- $1,650,0005 bd5 ba4.1k sqft359 Canyon Point Circle, Golden, CO 80403For SaleMLS ID #9277465, Jim Smith, CENTURY 21 Golden Real Estate. REcolorado as distributed by MLS GRID
- $1,450,0004 bd4 ba4.5k sqft30937 Isenberg Lane, Evergreen, CO 80439For SaleMLS ID #6772359, Lauren Wilson, Jade Real Estate. REcolorado as distributed by MLS GRID
- $1,000,0003 bd4 ba3.1k sqft24130 Genesee Village Road, Golden, CO 80401For SaleMLS ID #2187009, Elizabeth Hotz, Kentwood Real Estate DTC, LLC. REcolorado as distributed by MLS GRID
- $1,100,0005 bd4 ba4.1k sqft2415 Douglas Mountain Drive, Golden, CO 80403For SaleMLS ID #6892969, Bill Davis, Keller Williams Foothills Realty, LLC. REcolorado as distributed by MLS GRID
- $1,660,0003 bd4 ba4.6k sqft24978 Red Cloud Drive, Conifer, CO 80433For SaleMLS ID #4104800, Trisha Karstetter, Spirit Bear Realty. REcolorado as distributed by MLS GRID
- $1,350,0004 bd3 ba4.5k sqft800 Divide View Dr, Golden, CO 80403For SaleMLS ID #1065612, Kathleen Nolan, MB/Nolan Real Estate LLC. IRES as distributed by MLS GRID
