Skip main navigation
Sold for $440,000
  • $440,000

    848 Grakyn Ln, Philadelphia, PA 19128

    3beds
    1,379sqft
    Single Family Residence
    Built in 1951
    6,982 Square Feet Lot
    $449,900 Zestimate®
    $319/sqft
    $2,803 Estimated rent

    Home value

    $449,900

    $409,000 - $495,000

    $2,803/mo

    Zestimate® history
    Loading
    Loading...

    Owner options

    List your home for rent

    $2,803/mo

    Rent Zestimate®

    Find your next renter with Zillow Rental Manager. Plus, with online applications, you can quickly screen prospective tenants – for free.

    Learn more

    $2,803/mo

    Rent Zestimate®

    Refinance and save

    $2,732/mo

    Est. payment

    Refinancing to a lower rate could help reduce your monthly payments and save thousands over the life of the loan.

    See today's rates

    $2,732/mo

    Est. payment

    Explore your selling options

    Work with a Zillow partner agent

    Leverage their expertise and Zillow's premium Showcase listings to get your home seen by more buyers.

    Get started

    List with your own agent

    Get your home in front of millions of buyers by listing it on Zillow.

    Learn how to do it

    Sell it yourself

    Take full control of how buyers see your home on Zillow by listing For Sale by Owner (FSBO).

    List your home

    What's special

    Fenced-in yardCustom bourbon barEat-in kitchenCorner lotGlistening quartz countertopsCozy home officeTree-lined street
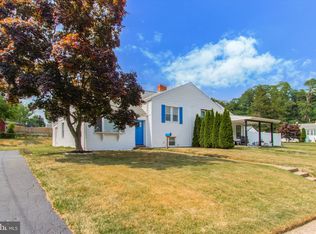
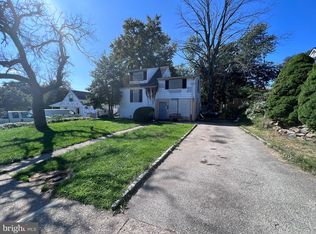
    Welcome to 848 Grakyn Lane, where sophistication, comfort, and location blend seamlessly in the heart of Andorra, one of Philadelphia’s most beloved neighborhoods. This beautifully renovated split-level twin sits proudly on a prime corner lot, gently set back on a charming, tree-lined street, offering the curb appeal of a single-family home with the practicality of twin living. Step inside and prepare to fall in love. The sunlit open-concept main level showcases warm flooring, fresh designer finishes, and a natural flow that invites both everyday comfort and effortless entertaining. At the heart of the home lies an eat-in kitchen made for a chef, complete with glistening quartz countertops, stainless steel appliances, under-cabinet lighting, in-cabinet microwave, and a custom bourbon bar that makes every gathering feel special. Whether you're cooking for the family or hosting friends, this kitchen was designed to impress. Upstairs features three spacious bedrooms and a sleek, updated full bath with clean, modern finishes. The lower level offers incredible versatility, currently serving as a cozy home office, but just as easily transformed into a family room, game room, or guest suite, thanks to the additional full bathroom on this level. Outside, enjoy your own private oasis with a fenced-in yard, stamped concrete patio, and a storage shed, perfect for morning coffee or evening relaxation. The garage, while not suitable for a full-sized car, is ideal for a motorcycle, ATV, workshop, or additional storage needs. Notable updates include: Newer roof (2017), Gas hot water heater (2024), HVAC system (2017), All new electric, French drain system for added peace of mind, Attic storage access, Extended driveway providing ample off-street parking. Just minutes from the shops, cafes, and culture of Chestnut Hill, as well as the Wissahickon trails and major commuter routes, this home delivers the ideal balance of tranquility and convenience. 848 Grakyn Lane is more than just move-in ready, it’s a lifestyle upgrade. Schedule your private showing today and experience the charm for yourself, this one won’t last!

    Zillow last checked:

    Listing updated:

    Listed by:

    Connie Brady 610-633-5908,

    RE/MAX Central - Blue Bell

    Bought with:

    Kelly Malloy, rs342334

    VRA Realty

    Source: Bright MLS,MLS#: PAPH2505944MLS Logo

    Facts & features

    Interior

    Bedrooms & bathrooms
    • Bedrooms: 3
    • Bathrooms: 2
    • Full bathrooms: 2
    Basement
    • Area: 0
    Heating
    • Hot Water, Natural Gas
    Cooling
    • Central Air, Electric
    Appliances
    • Included: Gas Water Heater
    Features
    • Attic, Combination Kitchen/Dining, Family Room Off Kitchen
    • Basement: Finished
    • Has fireplace: No
    Interior area
    • Total structure area: 1,379
    • Total interior livable area: 1,379 sqft
    • Finished area above ground: 1,379
    • Finished area below ground: 0

    Property

    Parking
    • Parking features: Driveway, On Street
    • Has uncovered spaces: Yes
    Accessibility
    • Accessibility features: None
    Features
    • Levels: Multi/Split,Three
    • Stories: 3
    • Patio & porch: Patio
    • Exterior features: Extensive Hardscape, Sidewalks, Street Lights
    • Pool features: None
    Lot
    • Size: 6,982 sqft
    • Dimensions: 79.00 x 89.00
    Details
    • Additional structures: Above Grade, Below Grade
    • Parcel number: 214114400
    • Zoning: RSA1
    • Special conditions: Standard

    Construction

    Type & style
    • Home type: SingleFamily
    • Property subtype: Single Family Residence
    • Attached to another structure: Yes
    Materials
    • Masonry
    • Foundation: Slab
    Condition
    • New construction: No
    • Year built: 1951
    • Major remodel year: 2023

    Utilities & green energy

    • Sewer: Public Sewer
    • Water: Public

    Community & neighborhood

    Location
    • Region: Philadelphia
    • Subdivision: Andorra
    • Municipality: PHILADELPHIA

    Other

    Other facts
    • Listing agreement: Exclusive Agency
    • Ownership: Fee Simple

    Price history

    DateEventPrice
    8/15/2025Sold$440,000+2.3%$319/sqft
    Source: Bright MLS #PAPH2505944 Report a problem
    8/11/2025Pending sale$430,000$312/sqft
    Source: Bright MLS #PAPH2505944 Report a problem
    7/5/2025Contingent$430,000$312/sqft
    Source: Bright MLS #PAPH2505944 Report a problem
    7/1/2025Listed for sale$430,000$312/sqft
    Source: Bright MLS #PAPH2505944 Report a problem

    Public tax history

    YearProperty taxesTax assessment
    2025$4,702 +22.6%$335,900 +22.6%
    2024$3,835 $274,000
    2023$3,835 +14.1%$274,000
    2022$3,362 --
    2021$3,362 +3.6%--
    2018$3,245 --
    2017$3,245 +9%--
    2016$2,977 --
    2015$2,977 --
    2014$2,977 +21.6%$212,700 +724.7%
    2012$2,448 $25,792
    2011-- $25,792
    2010-- $25,792
    2009-- $25,792
    2008-- $25,792
    2007-- $25,792 +7.5%
    2006-- $24,000
    2005-- $24,000
    2004-- $24,000
    2003-- $24,000 +4.6%
    2002-- $22,944
    2000-- $22,944
    1999-- $22,944

    Find assessor info on the county website

    Neighborhood: Roxborough

    Nearby schools

    GreatSchools rating
    Schools provided by the listing agent
    • District: Philadelphia City

    Source: Bright MLS. This data may not be complete. We recommend contacting the local school district to confirm school assignments for this home.

    Get a cash offer in 3 minutes
    Find out how much your home could sell for in as little as 3 minutes with a no-obligation cash offer.
    Estimated market value
    $449,900
    Get a cash offer in 3 minutes
    Find out how much your home could sell for in as little as 3 minutes with a no-obligation cash offer.
    Estimated market value
    $449,900