Skip main navigation
Off market
  • $422,300

    848 Harborside Ln, Columbia, SC 29229

    3beds
    2,939sqft
    SingleFamily
    Built in 2007
    5,663 Square Feet Lot
    $422,300 Zestimate®
    $144/sqft
    $2,593 Estimated rent

    Home value

    $422,300

    $401,000 - $443,000

    $2,593/mo

    Zestimate® history
    Loading
    Loading...

    Owner options

    List your home for rent

    $2,593/mo

    Rent Zestimate®

    Find your next renter with Zillow Rental Manager. Plus, with online applications, you can quickly screen prospective tenants – for free.

    Learn more

    $2,593/mo

    Rent Zestimate®

    Refinance and save

    $2,518/mo

    Est. payment

    Refinancing to a lower rate could help reduce your monthly payments and save thousands over the life of the loan.

    See today's rates

    $2,518/mo

    Est. payment

    Explore your selling options

    Work with a Zillow partner agent

    Leverage their expertise and Zillow's premium Showcase listings to get your home seen by more buyers.

    Get started

    List with your own agent

    Get your home in front of millions of buyers by listing it on Zillow.

    Learn how to do it

    Sell it yourself

    Take full control of how buyers see your home on Zillow by listing For Sale by Owner (FSBO).

    List your home

    What's special

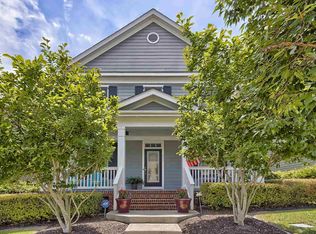
    Charleston Style Home with inviting FRONT PORCH. Immaculate, Home Sweet Home boasting almost 3000sf! Gleaming HARDWOODS throughout 1st floor. French doors open to Office/Living Area (closet if need to be a bedroom). Across the way, Dining Room for Entertaining. PLANTATION SHUTTERS throughout house. Kitchen & Great Room are Open Concept & Plenty Spacious. Kitchen boasts Gorgeous GRANITE Countertops, Big Island, Freshly Painted Cabinets, Gas Stove, Refrigerator (included),Large Pantry, & Eat In. Great Room has Cozy Fireplace & Built in Shelving. Half Bath & Laundry Room (WASHER/DRYER included) on 1st floor. Head upstairs to more HARDWOOD floors (recently installed) in Loft & Master Bedroom. LOFT area is great play area or teen hangout with spot for desk! Master with En Suite is ideal for relaxing! Whirlpool TUB, separate shower, double vanity & Large WALK IN Closet with NEW Shelving System. 2 more Bedrooms with ceiling fans & shared Bath! Upstairs was freshly painted (2019). BOSE Audio System in Master, Bath, Great Room & Patio. You'll LOVE the outside CUSTOM BUILT STONE PATIO with room for outdoor dining & FIRE PIT! Attractive Fence enclosing Yard. Exterior Painted 2020. Nice 2 Car Garage with tons of Adjustable Shelving! Across the street, lush Green area with Swing & view of Lake. Walk to Town Center for spots to enjoy coffee, spa treatment, doggie groomed, grab a bite to eat & more! Short walk to Pool, Playground & Walking Trails. Great Schools & YMCA! ALL close to HOME!

    This property is off market, which means it's not currently listed for sale or rent on Zillow. This may be different from what's available on other websites or public sources.

    Facts & features

    Interior

    Bedrooms & bathrooms
    • Bedrooms: 3
    • Bathrooms: 3
    • Full bathrooms: 2
    • 1/2 bathrooms: 1
    • Main level bathrooms: 1
    Heating
    • Forced air, Electric, Gas
    Cooling
    • Central
    Appliances
    • Included: Dishwasher, Garbage disposal, Microwave, Range / Oven, Refrigerator
    • Laundry: Utility Room, Electric, Heated Space
    Features
    • Ceiling Fan(s), Bookcases, Loft, Wired for Sound, Ceiling Fan, Floors-Hardwood, Molding, Bookcase
    • Flooring: Tile, Carpet, Hardwood
    • Basement: Crawl Space
    • Attic: Pull Down Stairs, Storage
    • Has fireplace: Yes
    • Fireplace features: Gas Log-Natural
    Interior area
    • Total interior livable area: 2,939 sqft

    Property

    Parking
    • Total spaces: 2
    • Parking features: Garage - Detached
    Features
    • Patio & porch: Patio, Front Porch
    • Exterior features: Cement / Concrete
    • Fencing: Rear Only Aluminum
    • Waterfront features: Common Lake
    Lot
    • Size: 5,663 sqft
    • Features: Sprinkler
    Details
    • Additional structures: Tennis Court(s)
    • Parcel number: 232071109

    Construction

    Type & style
    • Home type: SingleFamily
    • Architectural style: Charleston
    Materials
    • Foundation: Concrete Block
    • Roof: Composition
    Condition
    • Year built: 2007

    Utilities & green energy

    • Sewer: Public Sewer
    • Water: Public
    • Utilities for property: Cable Available, Electricity Connected

    Community & neighborhood

    Security
    • Security features: Smoke Detector(s)
    Location
    • Region: Columbia

    HOA & financial

    HOA
    • Has HOA: Yes
    • HOA fee: $52 monthly
    • Services included: Security, Common Area Maintenance, Playground, Sidewalk Maintenance, Green Areas

    Other

    Other facts
    • Sewer: Public Sewer
    • WaterSource: Public
    • Flooring: Carpet, Tile, Hardwood
    • RoadSurfaceType: Paved
    • Appliances: Dishwasher, Refrigerator, Disposal, Gas Range, Free-Standing Range, Self Clean, Microwave Built In, Microwave Above Stove
    • FireplaceYN: true
    • InteriorFeatures: Ceiling Fan(s), Bookcases, Loft, Wired for Sound, Ceiling Fan, Floors-Hardwood, Molding, Bookcase
    • GarageYN: true
    • HeatingYN: true
    • Utilities: Cable Available, Electricity Connected
    • CoolingYN: true
    • PatioAndPorchFeatures: Patio, Front Porch
    • FireplacesTotal: 1
    • CommunityFeatures: Pool
    • WaterfrontYN: true
    • AssociationFeeIncludes: Security, Common Area Maintenance, Playground, Sidewalk Maintenance, Green Areas
    • CurrentFinancing: Conventional, Cash, FHA-VA
    • HomeWarrantyYN: True
    • Basement: Crawl Space
    • MainLevelBathrooms: 1
    • Cooling: Central Air, Multi Units
    • LaundryFeatures: Utility Room, Electric, Heated Space
    • Heating: Central, Fireplace(s), Gas 1st Lvl, Gas 2nd Lvl
    • SecurityFeatures: Smoke Detector(s)
    • ParkingFeatures: Garage Door Opener, Garage Detached, Main
    • Attic: Pull Down Stairs, Storage
    • OtherStructures: Tennis Court(s)
    • RoomKitchenFeatures: Granite Counters, Kitchen Island, Pantry, Recessed Lighting, Eat-in Kitchen, Floors-Hardwood, Backsplash-Tiled, Cabinets-Painted
    • RoomBedroom3Level: Second
    • RoomLivingRoomFeatures: Ceiling Fan(s), French Doors, Floors-Hardwood
    • RoomMasterBedroomFeatures: Ceiling Fan(s), Walk-In Closet(s), Recessed Lighting, Whirlpool, Double Vanity, Bath-Private, Separate Shower, Separate Water Closet, Floors-Hardwood
    • RoomMasterBedroomLevel: Second
    • RoomBedroom2Features: Ceiling Fan(s), Bath-Shared, Tub-Shower, Closet-Private
    • RoomBedroom3Features: Ceiling Fan(s), Walk-In Closet(s), Bath-Shared, Tub-Shower
    • RoomBedroom2Level: Second
    • RoomDiningRoomLevel: Main
    • RoomKitchenLevel: Main
    • RoomLivingRoomLevel: Main
    • ArchitecturalStyle: Charleston
    • WaterfrontFeatures: Common Lake
    • RoomDiningRoomFeatures: Floors-Hardwood, Molding
    • ConstructionMaterials: Fiber Cement-Hardy Plank
    • LotFeatures: Sprinkler
    • ExteriorFeatures: Gutters - Full
    • FireplaceFeatures: Gas Log-Natural
    • Fencing: Rear Only Aluminum
    • MlsStatus: Active
    • AssociationPhone: $495 LC & $134 HS=$629
    • Road surface type: Paved

    Price history

    DateEventPrice
    7/8/2020Sold$305,000-3.8%$104/sqft
    Source: Public Record Report a problem
    3/13/2020Listed for sale$317,000-2.3%$108/sqft
    Source: United Real Estate Columbia #490478 Report a problem
    6/25/2007Sold$324,600$110/sqft
    Source: Public Record Report a problem

    Public tax history

    YearProperty taxesTax assessment
    2022$2,845 -1.1%$12,200
    2021$2,878 +14.4%$12,200 +18.6%
    2020$2,517 +0.5%$10,290
    2019$2,504 -2.4%$10,290 -1.4%
    2018$2,565 $10,440
    2017$2,565 +2.1%$10,440
    2016$2,512 +0.4%$10,440
    2015$2,502 -0.4%$10,440 -96%
    2014$2,513 +0.2%$261,000 +2400%
    2013$2,508 $10,440 -19.6%
    2012-- $12,980
    2011-- $12,980
    2010-- $12,980
    2009-- $12,980
    2008-- $12,980 +332.7%
    2007-- $3,000
    2006-- $3,000

    Find assessor info on the county website

    Neighborhood: 29229

    Nearby schools

    GreatSchools rating
    Schools provided by the listing agent
    • Elementary: Lake Carolina
    • Middle: Kelly Mill
    • High: Blythewood
    • District: Richland Two

    Source: The MLS. This data may not be complete. We recommend contacting the local school district to confirm school assignments for this home.

    Get a cash offer in 3 minutes
    Find out how much your home could sell for in as little as 3 minutes with a no-obligation cash offer.
    Estimated market value
    $422,300
    Get a cash offer in 3 minutes
    Find out how much your home could sell for in as little as 3 minutes with a no-obligation cash offer.
    Estimated market value
    $422,300