Welcome to 848 Havenwood Lane in Fort Worth—a stunning custom-designed residence offering over 5,000 square feet of thoughtfully crafted living space. Blending charm, luxury, and functionality, this exceptional home features 4 spacious bedrooms, 6 bathrooms, two inviting living areas, a dedicated home office, and a private gym. Recently updated and thoughtfully designed, this expansive property offers exceptional space—ideal for multigenerational living or anyone who simply wants more room to live, relax, and entertain. A grand double-door entry welcomes you into the living and dining spaces, where ceramic tile floors overlook a pool framed by a 10-foot privacy brick wall—creating a secluded outdoor oasis. The main living area features a wood-burning fireplace, custom built-ins, and a wet bar, perfect for entertaining. The private upstairs living quarters serve as a true retreat, complete with a luxurious bath, two oversized walk-in closets, and a balcony overlooking the serene, private pool. Downstairs, you’ll find three additional bedrooms with separate baths, offering both comfort and privacy. The home showcases numerous high-end updates, including flooring, renovated bathrooms, a beautifully upgraded kitchen with custom cabinetry, granite countertops, and top-of-the-line appliances, and a new $100,000 roof installed in May 2025.
Situated on a serene former golf course and adjacent to the Crescendo Development—where future homes are restricted to 1–5 acre lots—this property offers both tranquility and long-term value. With its distinctive character, extensive upgrades, and generous layout, this one-of-a-kind home is an incredible opportunity you won’t want to miss.
Sold
Price Unknown
848 Havenwood Ln S, Fort Worth, TX 76112
4beds
5,345sqft
Single Family Residence
Built in 1981
0.39 Acres Lot
$-- Zestimate®
$--/sqft
$5,025 Estimated rent
Home value
Not available
Estimated sales range
Not available
$5,025/mo
Zestimate® history
Owner options
List your home for rent
$5,025/mo
Rent Zestimate®
Find your next renter with Zillow Rental Manager. Plus, with online applications, you can quickly screen prospective tenants – for free.
$5,025/mo
Rent Zestimate®
Refinance and save
$200/mo
Est. payment
Refinancing to a lower rate could help reduce your monthly payments and save thousands over the life of the loan.
$200/mo
Est. payment
Explore your selling options
Work with a Zillow partner agent
Leverage their expertise and Zillow's premium Showcase listings to get your home seen by more buyers.
Get startedList with your own agent
Get your home in front of millions of buyers by listing it on Zillow.
Learn how to do itSell it yourself
Take full control of how buyers see your home on Zillow by listing For Sale by Owner (FSBO).
List your homeWhat's special
Wood-burning fireplacePrivate gymDedicated home officeSecluded outdoor oasisCustom built-insGranite countertopsWet bar
Zillow last checked:
Listing updated:
Listed by:
Selina Lopez 0819934 623-570-2789,
Elite Real Estate Texas 623-570-2789
Bought with:
Briana Baugh, 0741332
Casana Realty, LLC
Source: NTREIS,MLS#: 21210341
Facts & features
Interior
Bedrooms & bathrooms
- Bedrooms: 4
- Bathrooms: 6
- Full bathrooms: 5
- 1/2 bathrooms: 1
Primary bedroom
- Features: Closet Cabinetry, Ceiling Fan(s), Walk-In Closet(s)
- Level: First
- Dimensions: 17 x 21
Dining room
- Level: First
- Dimensions: 12 x 15
Family room
- Features: Ceiling Fan(s), Fireplace
- Level: Second
- Dimensions: 22 x 21
Kitchen
- Features: Breakfast Bar, Built-in Features, Granite Counters, Kitchen Island, Pantry
- Level: First
- Dimensions: 16 x 10
Living room
- Features: Built-in Features, Fireplace
- Level: First
- Dimensions: 28 x 22
Appliances
- Included: Double Oven, Dishwasher, Electric Cooktop, Electric Range, Electric Water Heater, Disposal, Ice Maker, Microwave, Refrigerator, Vented Exhaust Fan, Wine Cooler
- Laundry: Washer Hookup, Dryer Hookup, Laundry in Utility Room
Features
- Wet Bar, Decorative/Designer Lighting Fixtures, Double Vanity, Eat-in Kitchen, Kitchen Island, Pantry, Walk-In Closet(s)
- Has basement: No
- Number of fireplaces: 2
- Fireplace features: Family Room, Living Room, Masonry, Wood Burning
Interior area
- Total interior livable area: 5,345 sqft
Property
Parking
- Total spaces: 2
- Parking features: Additional Parking, Asphalt, Door-Multi, Driveway, Garage, Garage Door Opener, Inside Entrance, Lighted, Oversized
- Attached garage spaces: 2
Features
- Levels: Two
- Stories: 2
- Pool features: In Ground, Outdoor Pool, Pool, Pool/Spa Combo
Lot
- Size: 0.39 Acres
Details
- Parcel number: 00591602
Construction
Type & style
- Home type: SingleFamily
- Architectural style: Detached
- Property subtype: Single Family Residence
Materials
- Foundation: Slab
Condition
- Year built: 1981
Utilities & green energy
- Water: Public
- Utilities for property: Water Available
Community & HOA
Community
- Security: Security System
- Subdivision: Havenwood Golf Villas
HOA
- Has HOA: Yes
- Services included: Association Management
- HOA fee: $200 annually
- HOA name: Havenwood Golf Villas Hoa
- HOA phone: 817-308-0261
Location
- Region: Fort Worth
Financial & listing details
- Tax assessed value: $380,000
- Annual tax amount: $8,903
- Date on market: 3/18/2026
- Cumulative days on market: 145 days
- Exclusions: Staging furniture
Price history
| Date | Event | Price |
|---|---|---|
| 6/9/2026 | Sold | -- |
Source: NTREIS #21210341 Report a problem | ||
| 4/30/2026 | Pending sale | $649,999$122/sqft |
Source: NTREIS #21210341 Report a problem | ||
| 4/23/2026 | Contingent | $649,999$122/sqft |
Source: NTREIS #21210341 Report a problem | ||
| 4/8/2026 | Price change | $649,999-3.7%$122/sqft |
Source: NTREIS #21210341 Report a problem | ||
| 3/18/2026 | Listed for sale | $675,000-2.9%$126/sqft |
Source: NTREIS #21210341 Report a problem | ||
| 3/6/2026 | Listing removed | $695,000$130/sqft |
Source: NTREIS #21113998 Report a problem | ||
| 11/16/2025 | Listed for sale | $695,000$130/sqft |
Source: NTREIS #21113998 Report a problem | ||
| 10/10/2025 | Listing removed | $695,000$130/sqft |
Source: NTREIS #21055800 Report a problem | ||
| 9/9/2025 | Listed for sale | $695,000-7.3%$130/sqft |
Source: NTREIS #21055800 Report a problem | ||
| 6/29/2025 | Listing removed | $750,000$140/sqft |
Source: NTREIS #20958052 Report a problem | ||
| 6/5/2025 | Listed for sale | $750,000+92.4%$140/sqft |
Source: NTREIS #20958052 Report a problem | ||
| 10/19/2023 | Sold | -- |
Source: NTREIS #20425813 Report a problem | ||
| 10/11/2023 | Pending sale | $389,900$73/sqft |
Source: NTREIS #20425813 Report a problem | ||
| 10/6/2023 | Price change | $389,900-3.5%$73/sqft |
Source: NTREIS #20425813 Report a problem | ||
| 9/26/2023 | Price change | $404,000-4.3%$76/sqft |
Source: NTREIS #20425813 Report a problem | ||
| 9/20/2023 | Price change | $422,000-4.1%$79/sqft |
Source: NTREIS #20425813 Report a problem | ||
| 9/10/2023 | Price change | $439,900-2.2%$82/sqft |
Source: NTREIS #20425813 Report a problem | ||
| 9/7/2023 | Listed for sale | $449,900$84/sqft |
Source: NTREIS #20425813 Report a problem | ||
Public tax history
| Year | Property taxes | Tax assessment |
|---|---|---|
| 2023 | $8,903 -11.3% | $380,000 -29.3% |
| 2022 | $10,033 -5.9% | $537,195 +24.1% |
| 2021 | $10,665 +1.2% | $432,838 +3.2% |
| 2020 | $10,535 +14.2% | $419,478 +9.7% |
| 2019 | $9,227 +1.3% | $382,304 +5% |
| 2018 | $9,108 +9.1% | $364,162 -3.1% |
| 2017 | $8,349 +8.6% | $375,824 +9.2% |
| 2016 | $7,686 +8.3% | $344,014 +25.7% |
| 2015 | $7,100 | $273,600 |
| 2014 | $7,100 | $273,600 |
| 2013 | -- | $273,600 +0.6% |
| 2012 | -- | $272,100 -8.9% |
| 2011 | -- | $298,600 -0.3% |
| 2010 | -- | $299,400 -5.7% |
| 2009 | -- | $317,600 |
| 2008 | -- | $317,600 |
| 2007 | -- | $317,600 |
| 2006 | -- | $317,600 |
| 2005 | -- | $317,600 +13.1% |
| 2004 | -- | $280,900 |
| 2003 | -- | $280,900 |
| 2002 | -- | $280,900 +11.8% |
| 2001 | -- | $251,300 |
| 2000 | -- | $251,300 |
Find assessor info on the county website
Neighborhood: Woodhaven
Nearby homes
- $325,2003 bd2 ba2.1k sqft844 Havenwood Ln S, Fort Worth, TX 76112Off Market
- $322,7003 bd2 ba2k sqft857 Havenwood Ln S, Fort Worth, TX 76112Off Market

- $422,0003 bd3 ba2.7k sqft840 Havenwood Ln S, Fort Worth, TX 76112Off Market
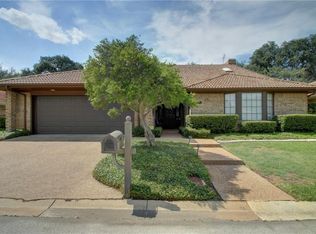
- $50,000-- bd-- ba-- sqft853 Havenwood Ln S, Fort Worth, TX 76112Off Market
- $330,7003 bd2 ba2.1k sqft849 Havenwood Ln S, Fort Worth, TX 76112Off Market
- $--3 bd2 ba2k sqft836 Havenwood Ln S, Fort Worth, TX 76112Sold
- $333,8003 bd2 ba2k sqft845 Havenwood Ln S, Fort Worth, TX 76112Off Market
- $343,7003 bd2 ba2k sqft832 Havenwood Ln S, Fort Worth, TX 76112Off Market
Nearby schools
GreatSchools rating
- 5/10John T White Elementary SchoolGrades: PK-5Distance: 2 mi
- 4/10Meadowbrook Middle SchoolGrades: 6-8Distance: 2.1 mi
- 2/10Eastern Hills High SchoolGrades: 9-12Distance: 1.3 mi
Schools provided by the listing agent
- Elementary: John T White
- Middle: Meadowbrook
- High: Eastern Hills
- District: Fort Worth ISD
Source: NTREIS. This data may not be complete. We recommend contacting the local school district to confirm school assignments for this home.
- Texas
- Tarrant County
- Fort Worth
- 76112
- Woodhaven
- 848 Havenwood Ln S
Nearby cities
Nearby neighborhoods
Nearby zip codes
Other Fort Worth Topics
