BRAND NEW & READY TO MOVE INTO! Amazing CUSTOM home that offers 3500 square feet of living space! Home boasts 4 bedrooms, 3.5 bathrooms, 3 car tandem garage and a FULL FINISHED BASEMENT WITH FULL BATH! Spacious home has it all starting with a large foyer that opens to a formal dining room and then a "flex room" that can be used either as an office or formal living room. First floor continues to a large eat in kitchen that is completely open to a spacious family room. The mudroom offers 1st floor laundry & convenient coat/backpack racks. Home has tons of natural light & a fabulous floor plan for entertaining! Second story offers 4 spacious bedrooms - all with large closets - and 2 full baths. The spa like master bath really shows off with a separate shower & huge soaker tub, tiled floors & surrounds, private water closet & double vanity. The other bedrooms share a hall bath that also offers a double vanity. Don't forget the full finished basement with its own full bath! This gorgeous home comes with tons of UPGRADES including 9' 1st floor ceilings, luxury vinyl plank floors throughout entire 1st floor, CUSTOM KITCHEN with 42" kitchen cabinets plus an island, quartz countertops, quartz backsplash & SS appliances. Bathrooms all offer tiled floors & upgraded vanities. House has upgraded millwork & 5 panel interior doors. High efficiency furnace, central air & high efficiency water heater are also included. Huge backyard backs to open field. Sodded front yard. Home is in an amazing subdivision. Walk to the elementary school & multiple parks. Easy drive to Oswego, Naperville & I88. Come take a look today! 10 YEAR STRUCTURAL WARRANTY! NO SSA! Broker interest.
Closed
$499,900
848 Hayden Dr, Yorkville, IL 60560
4beds
3,573sqft
Single Family Residence
Built in 2024
0.34 Acres Lot
$541,500 Zestimate®
$140/sqft
$3,968 Estimated rent
Home value
$541,500
$514,000 - $569,000
$3,968/mo
Zestimate® history
Owner options
List your home for rent
$3,968/mo
Rent Zestimate®
Find your next renter with Zillow Rental Manager. Plus, with online applications, you can quickly screen prospective tenants – for free.
$3,968/mo
Rent Zestimate®
Refinance and save
$4,036/mo
Est. payment
Refinancing to a lower rate could help reduce your monthly payments and save thousands over the life of the loan.
$4,036/mo
Est. payment
Explore your selling options
Work with a Zillow partner agent
Leverage their expertise and Zillow's premium Showcase listings to get your home seen by more buyers.
Get startedList with your own agent
Get your home in front of millions of buyers by listing it on Zillow.
Learn how to do itSell it yourself
Take full control of how buyers see your home on Zillow by listing For Sale by Owner (FSBO).
List your homeWhat's special
Spacious bedroomsHall bathFlex roomMaster bathOpen fieldSpacious family roomCustom kitchen
Zillow last checked:
Listing updated:
Listed by:
Jessica Tineo 630-929-1100,
Charles Rutenberg Realty of IL
Bought with:
Kealan O'Neil
O'Neil Property Group, LLC
Source: MRED as distributed by MLS GRID,MLS#: 12014590
Facts & features
Interior
Bedrooms & bathrooms
- Bedrooms: 4
- Bathrooms: 4
- Full bathrooms: 3
- 1/2 bathrooms: 1
Rooms
- Room types: Eating Area, Recreation Room
Primary bedroom
- Features: Flooring (Carpet), Bathroom (Full, Double Sink, Tub & Separate Shwr)
- Level: Second
- Area: 255 Square Feet
- Dimensions: 15X17
Bedroom 2
- Features: Flooring (Carpet)
- Level: Second
- Area: 156 Square Feet
- Dimensions: 12X13
Bedroom 3
- Features: Flooring (Carpet)
- Level: Second
- Area: 132 Square Feet
- Dimensions: 11X12
Bedroom 4
- Features: Flooring (Carpet)
- Level: Second
- Area: 156 Square Feet
- Dimensions: 12X13
Dining room
- Features: Flooring (Vinyl)
- Level: Main
- Area: 169 Square Feet
- Dimensions: 13X13
Eating area
- Features: Flooring (Vinyl)
- Level: Main
- Area: 130 Square Feet
- Dimensions: 10X13
Family room
- Features: Flooring (Vinyl)
- Level: Main
- Area: 300 Square Feet
- Dimensions: 15X20
Kitchen
- Features: Kitchen (Eating Area-Table Space, Island, Pantry-Closet), Flooring (Vinyl)
- Level: Main
- Area: 182 Square Feet
- Dimensions: 13X14
Laundry
- Features: Flooring (Ceramic Tile)
- Level: Main
- Area: 72 Square Feet
- Dimensions: 8X9
Living room
- Features: Flooring (Vinyl)
- Level: Main
- Area: 144 Square Feet
- Dimensions: 12X12
Recreation room
- Features: Flooring (Carpet)
- Level: Basement
- Area: 780 Square Feet
- Dimensions: 26X30
Heating
- Natural Gas, Forced Air
Cooling
- Central Air
Appliances
- Included: Range, Dishwasher, Refrigerator, Disposal, Stainless Steel Appliance(s), Range Hood, Gas Water Heater
- Laundry: Main Level, Gas Dryer Hookup, In Unit
Features
- Walk-In Closet(s), High Ceilings, Separate Dining Room, Pantry
- Flooring: Carpet
- Windows: Screens
- Basement: Finished,Rec/Family Area,Storage Space,Full
Interior area
- Total structure area: 3,769
- Total interior livable area: 3,573 sqft
- Finished area below ground: 1,017
Property
Parking
- Total spaces: 3
- Parking features: Asphalt, Garage Door Opener, Tandem, On Site, Garage Owned, Attached, Garage
- Attached garage spaces: 3
- Has uncovered spaces: Yes
Accessibility
- Accessibility features: No Disability Access
Features
- Stories: 2
Lot
- Size: 0.34 Acres
- Dimensions: 80 X 180.6 X 80.4 X 189.2
Details
- Parcel number: 0222304013
- Special conditions: Home Warranty
- Other equipment: Ceiling Fan(s), Sump Pump
Construction
Type & style
- Home type: SingleFamily
- Property subtype: Single Family Residence
Materials
- Vinyl Siding, Stone
- Foundation: Concrete Perimeter
- Roof: Asphalt
Condition
- New Construction
- New construction: Yes
- Year built: 2024
Details
- Warranty included: Yes
Utilities & green energy
- Sewer: Public Sewer, Storm Sewer
- Water: Public
Community & HOA
Community
- Features: Park, Curbs, Sidewalks, Street Lights, Street Paved
- Security: Carbon Monoxide Detector(s)
HOA
- Has HOA: Yes
- Services included: None
- HOA fee: $350 annually
Location
- Region: Yorkville
Financial & listing details
- Price per square foot: $140/sqft
- Tax assessed value: $293,982
- Annual tax amount: $94
- Date on market: 3/28/2024
- Listing terms: Conventional
- Ownership: Fee Simple w/ HO Assn.
Price history
| Date | Event | Price |
|---|---|---|
| 5/10/2024 | Sold | $499,900$140/sqft |
Source:  MRED as distributed by MLS GRID #12014590 Report a problem MRED as distributed by MLS GRID #12014590 Report a problem | ||
| 4/8/2024 | Contingent | $499,900$140/sqft |
Source: MRED as distributed by MLS GRID #12014590 Report a problem | ||
| 3/28/2024 | Listed for sale | $499,900+1062.6%$140/sqft |
Source: MRED as distributed by MLS GRID #12014590 Report a problem | ||
| 7/10/2023 | Sold | $43,000$12/sqft |
Source: Public Record Report a problem | ||
Public tax history
| Year | Property taxes | Tax assessment |
|---|---|---|
| 2024 | $7,959 | $97,994 +104148.9% |
| 2023 | -- | $94 |
| 2022 | -- | $94 |
| 2021 | -- | $94 |
| 2020 | -- | $94 |
| 2019 | -- | $94 |
| 2018 | -- | $94 |
| 2017 | -- | $94 |
| 2016 | -- | $94 |
| 2015 | -- | $94 |
| 2014 | -- | $94 |
| 2013 | -- | $94 |
| 2012 | -- | $94 -6% |
| 2011 | -- | $100 -96.1% |
| 2010 | -- | $2,580 |
| 2009 | -- | $2,580 +3.2% |
| 2008 | -- | $2,500 |
| 2007 | -- | $2,500 |
| 2006 | $176 | $2,500 |
| 2005 | -- | $2,500 |
| 2004 | -- | -- |
Find assessor info on the county website
Neighborhood: 60560
Nearby homes
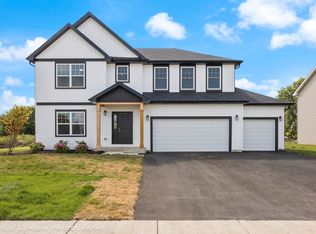
- $539,9004 bd5 ba4k sqft862 Hayden Dr, Yorkville, IL 60560Sold
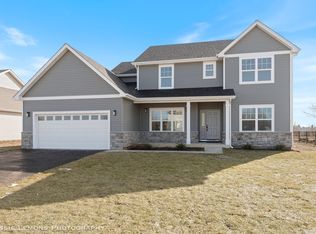
- $490,0004 bd4 ba3.7k sqft826 Hayden Dr, Yorkville, IL 60560Sold
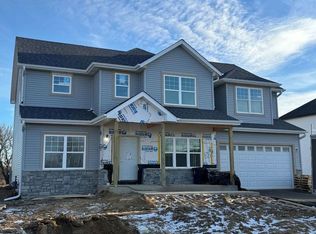
- $559,9004 bd4 ba4k sqft884 Hayden Dr, Yorkville, IL 60560Sold
- $479,400-- bd-- ba-- sqft794 Hayden Dr, Yorkville, IL 60560Off Market
- $470,9004 bd3 ba2.8k sqft1924 Coneflower Ct, Yorkville, IL 60560Off Market
- $282-- bd-- ba-- sqft1937 Switchgrass Ln, Yorkville, IL 60560Off Market
- $564,9004 bd4 ba4k sqft902 Hayden Dr, Yorkville, IL 60560Sold
- $484,4004 bd3 ba2.4k sqft772 Hayden Dr, Yorkville, IL 60560Off Market
Nearby schools
GreatSchools rating
- 6/10Autumn Creek Elementary SchoolGrades: K-6Distance: 0.3 mi
- 5/10Yorkville Middle SchoolGrades: 7-8Distance: 3.5 mi
- 7/10Yorkville High SchoolGrades: 9-12Distance: 1.8 mi
Schools provided by the listing agent
- District: 115
Source: MRED as distributed by MLS GRID. This data may not be complete. We recommend contacting the local school district to confirm school assignments for this home.
Get a cash offer in 3 minutes
Find out how much your home could sell for in as little as 3 minutes with a no-obligation cash offer.
Estimated market value
$541,500
Get a cash offer in 3 minutes
Find out how much your home could sell for in as little as 3 minutes with a no-obligation cash offer.
Estimated market value
$541,500
- Illinois
- Kendall County
- Yorkville
- 60560
- 848 Hayden Dr
Nearby cities
Nearby zip codes
Other Yorkville Topics
