Get your stuff and move right in to this fabulous ranch-style home. The back yard is fenced with a gorgeous view of the pasture behind the house while you sit on the patio under your motorized awning. The outbuilding is great for storing your lawn implements and has a lean-to attached. Vaulted ceilings in the Great Room with new paint & LVT flooring. Hook up your propane tank to the fireplace and enjoy a nice fire in the cooler months. The Kitchen has everything you'll need with granite tops, stainless appliances, and good sized dining area. The Primary ensuite boasts a tray ceiling, walk-in closet, granite countertop in bath with garden tub & separate tiled shower. Roof, 3-ton HVAC, granite, & awning new in 2021; electric hot water heater installed 4/2020.
Closed
$298,000
848 Horse Hair Ln, Oakboro, NC 28129
3beds
1,360sqft
Single Family Residence
Built in 2006
0.35 Acres Lot
$310,700 Zestimate®
$219/sqft
$1,810 Estimated rent
Home value
$310,700
$295,000 - $326,000
$1,810/mo
Zestimate® history
Owner options
List your home for rent
$1,810/mo
Rent Zestimate®
Find your next renter with Zillow Rental Manager. Plus, with online applications, you can quickly screen prospective tenants – for free.
$1,810/mo
Rent Zestimate®
Refinance and save
$1,745/mo
Est. payment
Refinancing to a lower rate could help reduce your monthly payments and save thousands over the life of the loan.
$1,745/mo
Est. payment
Explore your selling options
Work with a Zillow partner agent
Leverage their expertise and Zillow's premium Showcase listings to get your home seen by more buyers.
Get startedList with your own agent
Get your home in front of millions of buyers by listing it on Zillow.
Learn how to do itSell it yourself
Take full control of how buyers see your home on Zillow by listing For Sale by Owner (FSBO).
List your homeWhat's special
New paintTray ceilingLvt flooringVaulted ceilingsGranite countertopSeparate tiled showerWalk-in closet
Zillow last checked:
Listing updated:
Listed by:
Kim Gandy KimGandy08@gmail.com,
Chilton Realty and Associates
Bought with:
Amanda Cody
Lantern Realty & Development
Source: Canopy MLS as distributed by MLS GRID,MLS#: 4048735
Facts & features
Interior
Bedrooms & bathrooms
- Bedrooms: 3
- Bathrooms: 2
- Full bathrooms: 2
- Main level bedrooms: 3
Primary bedroom
- Features: Ceiling Fan(s), Tray Ceiling(s), Walk-In Closet(s)
- Level: Main
Primary bedroom
- Level: Main
Bedroom s
- Features: Ceiling Fan(s)
- Level: Main
Bedroom s
- Level: Main
Bedroom s
- Level: Main
Bedroom s
- Level: Main
Bathroom full
- Features: Garden Tub
- Level: Main
Bathroom full
- Level: Main
Bathroom full
- Level: Main
Bathroom full
- Level: Main
Dining area
- Level: Main
Dining area
- Level: Main
Great room
- Features: Vaulted Ceiling(s)
- Level: Main
Great room
- Level: Main
Kitchen
- Level: Main
Kitchen
- Level: Main
Laundry
- Level: Main
Laundry
- Level: Main
Heating
- Central, Forced Air, Heat Pump
Cooling
- Ceiling Fan(s), Central Air, Electric, Heat Pump
Appliances
- Included: Dishwasher, Dryer, Electric Range, Electric Water Heater, Exhaust Fan, Microwave, Plumbed For Ice Maker, Refrigerator, Self Cleaning Oven, Washer, Washer/Dryer
- Laundry: In Hall, Inside, Laundry Closet, Main Level
Features
- Soaking Tub, Pantry, Tray Ceiling(s)(s), Vaulted Ceiling(s)(s), Walk-In Closet(s)
- Flooring: Carpet, Tile, Vinyl
- Doors: Storm Door(s)
- Has basement: No
- Fireplace features: Gas Unvented, Great Room, Propane
Interior area
- Total structure area: 1,360
- Total interior livable area: 1,360 sqft
- Finished area above ground: 1,360
- Finished area below ground: 0
Property
Parking
- Total spaces: 2
- Parking features: Attached Garage, Garage Door Opener, Garage Faces Front, Garage on Main Level
- Attached garage spaces: 2
- Details: Owners have built a storage room in garage. If new buyer wants it removed, owner will agree to demolish so you'll be able to use it for the dedicated intention.
Features
- Levels: One
- Stories: 1
- Patio & porch: Awning(s), Patio
- Fencing: Back Yard
Lot
- Size: 0.35 Acres
- Dimensions: 126 x 122
- Features: Level
Details
- Additional structures: Outbuilding
- Parcel number: 650301450484
- Zoning: R-15
- Special conditions: Standard
Construction
Type & style
- Home type: SingleFamily
- Architectural style: Ranch
- Property subtype: Single Family Residence
Materials
- Vinyl
- Foundation: Crawl Space
- Roof: Shingle
Condition
- New construction: No
- Year built: 2006
Utilities & green energy
- Sewer: Public Sewer
- Water: City
- Utilities for property: Cable Available, Electricity Connected
Community & HOA
Community
- Subdivision: Bo Run
Location
- Region: Oakboro
Financial & listing details
- Price per square foot: $219/sqft
- Tax assessed value: $148,710
- Annual tax amount: $2,088
- Date on market: 7/12/2023
- Cumulative days on market: 33 days
- Listing terms: Cash,Conventional,FHA,USDA Loan
- Electric utility on property: Yes
- Road surface type: Concrete, Paved
Price history
| Date | Event | Price |
|---|---|---|
| 9/11/2023 | Sold | $298,000-0.7%$219/sqft |
Source:  Canopy MLS as distributed by MLS GRID #4048735 Report a problem Canopy MLS as distributed by MLS GRID #4048735 Report a problem | ||
| 8/8/2023 | Price change | $299,999-4.7%$221/sqft |
Source: Canopy MLS as distributed by MLS GRID #4048735 Report a problem | ||
| 7/23/2023 | Price change | $314,900-1.6%$232/sqft |
Source: Canopy MLS as distributed by MLS GRID #4048735 Report a problem | ||
| 7/12/2023 | Listed for sale | $319,900+114.7%$235/sqft |
Source: Canopy MLS as distributed by MLS GRID #CAR4048735 Report a problem | ||
| 3/24/2021 | Listing removed | -- |
Source: Owner Report a problem | ||
| 2/28/2017 | Sold | $149,000-0.3%$110/sqft |
Source: Public Record Report a problem | ||
| 2/5/2017 | Pending sale | $149,500$110/sqft |
Source: Owner Report a problem | ||
| 2/5/2017 | Price change | $149,500-1.6%$110/sqft |
Source: Owner Report a problem | ||
| 1/20/2017 | Listed for sale | $151,995+11.8%$112/sqft |
Source: Owner Report a problem | ||
| 11/25/2009 | Sold | $136,000+0.4%$100/sqft |
Source: Public Record Report a problem | ||
| 7/18/2009 | Listed for sale | $135,500+4.2%$100/sqft |
Source: Systems Engineering, Inc. #61663 Report a problem | ||
| 4/19/2007 | Sold | $130,000$96/sqft |
Source: Public Record Report a problem | ||
Public tax history
| Year | Property taxes | Tax assessment |
|---|---|---|
| 2025 | $2,088 +31.2% | $215,277 +44.8% |
| 2024 | $1,591 +4.9% | $148,710 |
| 2023 | $1,517 | $148,710 |
| 2022 | $1,517 | $148,710 |
| 2021 | $1,517 +18.5% | $148,710 +25.5% |
| 2020 | $1,280 | $118,485 |
| 2019 | $1,280 | $118,485 |
| 2018 | $1,280 | $118,485 |
| 2017 | $1,280 -4.8% | $118,485 +0.3% |
| 2016 | $1,345 | $118,116 |
| 2015 | $1,345 -0.1% | $118,116 |
| 2014 | $1,346 | $118,116 |
| 2013 | -- | $118,116 +1.5% |
| 2012 | -- | $116,361 |
| 2011 | -- | $116,361 |
| 2010 | -- | $116,361 |
| 2009 | -- | $116,361 |
| 2008 | -- | $116,361 +6.2% |
| 2007 | -- | $109,601 |
Find assessor info on the county website
Neighborhood: 28129
Nearby homes
- $301,8003 bd2 ba1.3k sqft848 Horse Hair Ln #18, Oakboro, NC 28129Off Market
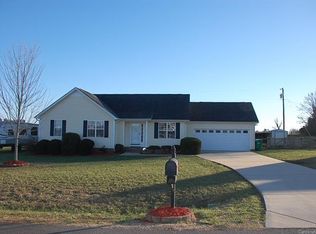
- $260,7003 bd2 ba1.1k sqft838 Horse Hair Ln, Oakboro, NC 28129Off Market
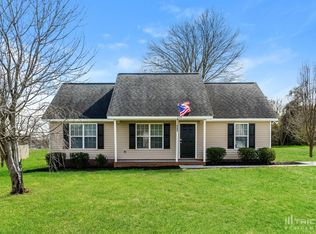
- $291,6003 bd2 ba1.3k sqft858 Horse Hair Ln, Oakboro, NC 28129Off Market
- $282,9003 bd2 ba1k sqft847 Horse Hair Ln, Oakboro, NC 28129Off Market

- $272,4003 bd2 ba1k sqft847 Horse Hair Ln LOT 25, Oakboro, NC 28129Off Market
- $280,0003 bd2 ba1.2k sqft857 Horse Hair Ln, Oakboro, NC 28129Off Market
- $130,0003 bd2 ba1.1k sqft835 Horse Hair Ln, Oakboro, NC 28129Sold
- $265,8003 bd2 ba1.1k sqft828 Horse Hair Ln, Oakboro, NC 28129Off Market
Nearby schools
GreatSchools rating
- 6/10Stanfield Elementary SchoolGrades: K-5Distance: 5.8 mi
- 7/10West Stanly Middle SchoolGrades: 6-8Distance: 5.4 mi
- 6/10West Stanly High SchoolGrades: 9-12Distance: 3.9 mi
Schools provided by the listing agent
- Elementary: Stanfield
- Middle: West Stanly
- High: West Stanly
Source: Canopy MLS as distributed by MLS GRID. This data may not be complete. We recommend contacting the local school district to confirm school assignments for this home.


Get pre-qualified for a loan
At Zillow Home Loans, we can pre-qualify you in as little as 5 minutes with no impact to your credit score.An equal housing lender. NMLS #10287.
- North Carolina
- Stanly County
- Oakboro
- 28129
- 848 Horse Hair Ln
Nearby cities
Nearby zip codes
Other Oakboro Topics
