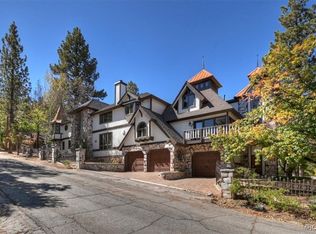
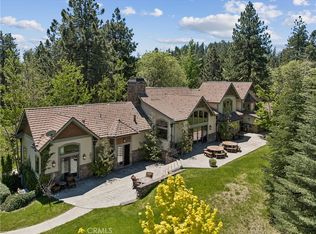
Tucked away in Big Bear’s coveted Village area, this unexpected Tudor-style estate is like no other — a private compound offering unmatched craftsmanship, serenity, and grandeur on nearly two acres of park-like grounds. Behind its gates lies your own private forest of towering pines and manicured pathways leading to charming gazebos, arched bridges, barbecue pavilions, and a turf sports court framed by the two-bedroom guest house. The main residence spans over 10,000 square feet across three levels, designed for both entertaining and peaceful retreat. On the lower level, an indoor rock grotto spa with its own bar sets a resort-like tone, complemented by a gym, sauna, and wine cellar. The main floor invites gatherings with a game room and full bar opening to a wraparound balcony and extensive outdoor patio. There is a spacious family room with a double-sided stone fireplace, a formal dining room, and a grand kitchen built for culinary inspiration. Also on this level are a private mother-in-law suite, an additional guest suite, 2 guest bathrooms, laundry room and walk in butlers pantry. The focal point of the entry, a sweeping circular staircase, leads to the upper level where the primary suite and retreat anchor the floor, along with two additional bedrooms and a stunning family room crowned by vaulted wood-beam ceilings. You will also find a richly detailed den with handcrafted beamwork surrounding the fireplace — currently used as a bedroom, though perfectly suited for a library or private study. The guest house, equally inviting, offers two bedrooms and its own living spaces ideal for extended family, staff, or short-term rental use.
Suitable as a primary residence, vacation retreat, or legacy family compound, Edgewood Mansion is also an exceptional investment opportunity — with its scale, layout, and proximity to the Village, the lake and ski resorts offering potential for transformation into an exclusive event venue or continue its use as a luxury rental destination. Having been recently refreshed with thoughtful updates, including a brand-new 50-year fire-rated Presidential roof, new exterior doors, upgraded heaters, Trex decking and fresh exterior paint. This rare estate combines the timeless charm of Old-World architecture with modern livability, delivering a lifestyle that is both storybook and spectacular.
For sale
Listed by: CHRIS ARMEN • ARMEN BAGDASARIAN • Contact: 909-437-7109
$4,350,000
848 Jeffries St, Big Bear Lake, CA 92315
8beds
12,841sqft
:
Get pre-qualified$29,372/mo
Single Family Residence
Built in 1980
1.77 Acres Lot
$3,891,200 Zestimate®
$339/sqft
$-- HOA
What's special
Double-sided stone fireplaceTurf sports courtWine cellarWraparound balconyMother-in-law suiteGrand kitchenGuest suite
- 295 days |
- 348 |
- 27 |
Zillow last checked:
Listing updated:
Listed by:
ARMEN BAGDASARIAN DRE #01290556 909-437-7109,
CHRIS ARMEN
Source: CRMLS,MLS#: IV25240353 Originating MLS: California Regional MLS
Originating MLS: California Regional MLSFacts & features
Interior
Bedrooms & bathrooms
- Bedrooms: 8
- Bathrooms: 9
- Full bathrooms: 9
- Main level bathrooms: 3
- Main level bedrooms: 2
Rooms
- Room types: Bedroom, Den, Entry/Foyer, Family Room, Foyer, Game Room, Guest Quarters, Great Room, Kitchen, Laundry, Library, Loft, Living Room, Primary Bedroom, Other, Sauna, Utility Room, Wine Cellar
Primary bedroom
- Features: Primary Suite
Bedroom
- Features: Bedroom on Main Level
Bathroom
- Features: Bathtub, Dual Sinks, Jetted Tub, Linen Closet, Stone Counters, Soaking Tub, Separate Shower, Tub Shower
Kitchen
- Features: Butler's Pantry, Stone Counters
Heating
- Central
Cooling
- None
Appliances
- Included: 6 Burner Stove, Dishwasher, Disposal, Indoor Grill, Microwave, Refrigerator
- Laundry: Inside, Laundry Room
Features
- Beamed Ceilings, Wet Bar, Breakfast Bar, Built-in Features, Balcony, Breakfast Area, Ceiling Fan(s), Cathedral Ceiling(s), Dumbwaiter, Elevator, Granite Counters, High Ceilings, In-Law Floorplan, Multiple Staircases, Pantry, Stone Counters, Recessed Lighting, Bar, Bedroom on Main Level, Entrance Foyer, Loft
- Flooring: Carpet
- Windows: Stained Glass
- Has fireplace: Yes
- Fireplace features: Den, Family Room, Primary Bedroom, Multi-Sided, Wood Burning
- Common walls with other units/homes: No Common Walls
Interior area
- Total interior livable area: 12,841 sqft
Video & virtual tour
Property
Parking
- Total spaces: 7
- Parking features: Door-Multi, Driveway, Garage Faces Front, Garage, Garage Door Opener, Oversized, Paved, Porte-Cochere, One Space, Garage Faces Side
- Attached garage spaces: 7
Accessibility
- Accessibility features: Safe Emergency Egress from Home
Features
- Levels: Three Or More
- Stories: 3
- Entry location: Ground
- Patio & porch: Rear Porch, Deck, Patio, See Remarks, Wrap Around
- Exterior features: Barbecue
- Pool features: None
- Has spa: Yes
- Spa features: Heated, In Ground, See Remarks
- Has view: Yes
- View description: Mountain(s), Trees/Woods
Lot
- Size: 1.77 Acres
- Features: 2-5 Units/Acre, Corner Lot, Sloped Down, Lot Over 40000 Sqft, Landscaped, Secluded, Trees
Details
- Additional structures: Second Garage
- Parcel number: 0309203060000
- Special conditions: Standard
Construction
Type & style
- Home type: SingleFamily
- Architectural style: Tudor
- Property subtype: Single Family Residence
Materials
- Roof: See Remarks
Condition
- New construction: No
- Year built: 1980
Utilities & green energy
- Sewer: Public Sewer
- Water: Public
Community & HOA
Community
- Features: Biking, Fishing, Golf, Hiking, Lake, Mountainous
- Security: Carbon Monoxide Detector(s), Smoke Detector(s)
Location
- Region: Big Bear Lake
Financial & listing details
- Price per square foot: $339/sqft
- Date on market: 10/16/2025
- Cumulative days on market: 296 days
- Listing terms: Cash to New Loan
- Road surface type: Paved
Estimated market value
$3,891,200
$3.70M - $4.09M
$2,461/mo
Price history
| Date | Event | Price |
|---|---|---|
| 10/16/2025 | Listed for sale | $4,350,000+24.3%$339/sqft |
Source:  CRMLS #IV25240353 Report a problem CRMLS #IV25240353 Report a problem | ||
| 2/12/2024 | Listing removed | $3,500,000$273/sqft |
Source:  Mountain Resort Communities AOR #32300015 Report a problem Mountain Resort Communities AOR #32300015 Report a problem | ||
| 9/1/2023 | Price change | $3,500,000-10.3%$273/sqft |
Source: Mountain Resort Communities AOR #32300015 Report a problem | ||
| 2/7/2023 | Listed for sale | $3,900,000+56.1%$304/sqft |
Source: Mountain Resort Communities AOR #32300015 Report a problem | ||
| 9/24/2020 | Sold | $2,499,000$195/sqft |
Source:  CRMLS #PW17118587 Report a problem CRMLS #PW17118587 Report a problem | ||
| 9/14/2020 | Pending sale | $2,499,000$195/sqft |
Source: Re/Max Big Bear #PW17118587 Report a problem | ||
| 7/8/2020 | Price change | $2,499,000-16.7%$195/sqft |
Source: Re/Max Big Bear #31912567 Report a problem | ||
| 12/20/2019 | Listed for sale | $2,999,000$234/sqft |
Source: Re/Max Big Bear #PW17118587 Report a problem | ||
Public tax history
Tax history is unavailable.
Monthly payment
Est. payment
Payment breakdown
Explore the cost of this home by adjusting the details. Changes won't be saved.Climate risks
Neighborhood: 92315
Nearby schools
GreatSchools rating
- 4/10North Shore Elementary SchoolGrades: K-5Distance: 2 mi
- 6/10Big Bear Middle SchoolGrades: 6-8Distance: 0.4 mi
- 6/10Big Bear High SchoolGrades: 9-12Distance: 4.6 mi
- $4,350,0008 bd9 ba12k sqft848 Jeffries Rd, Big Bear Lake, CA 92315For Sale
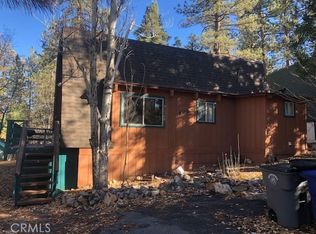
- $549,0003 bd2 ba1.8k sqft825 Jeffries St, Big Bear Lake, CA 92315Sold
- $524,1003 bd2 ba1.4k sqft847 Jeffries Rd, Big Bear Lake, CA 92315Off Market
- $773,600-- bd-- ba2.2k sqft845 Jeffries Rd, Big Bear Lake, CA 92315Off Market
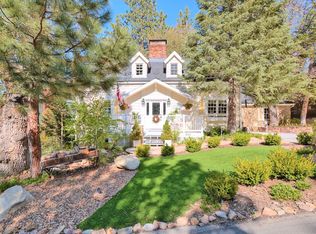
- $759,1003 bd3 ba2.2k sqft845 Jeffries St, Big Bear Lake, CA 92315Off Market
- $281,5002 bd1 ba875 sqft41247 Terrapin Rd, Big Bear Lake, CA 92315Off Market
- $338,5002 bd1 ba1.2k sqft833 Jeffreys Ln, Big Bear Lake, CA 92315Off Market
- $484,9004 bd2 ba1.5k sqft41235 Terrapin Rd, Big Bear Lake, CA 92315Off Market
A local agent can set up tours, give advice and negotiate with sellers.
Similar homes
- $4,350,0008 bd9 ba12k sqft848 Jeffries Rd, Big Bear Lake, CA 92315For SaleMLS ID #32502492, Armen Christopher Bagdasarian. Mountain Resort Communities AOR
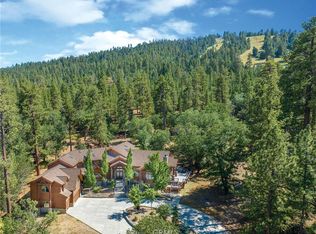
- $4,400,0007 bd7 ba8k sqft42143 Switzerland Dr, Big Bear Lake, CA 92315For Sale
 MLS ID #CV26049783, Paul Zamoyta, Vista Sotheby's International. CRMLS
 - $2,499,0005 bd6 ba7.1k sqft739 N Star Dr, Big Bear Lake, CA 92315For Sale
 MLS ID #IG26077650, Joe Pecoraro, RE/MAX BIG BEAR. CRMLS
 - $3,995,00010 bd14 ba8.6k sqft32310 Hummingbird Ct, Running Springs, CA 92382For Sale
 MLS ID #IG26101653, Brian L. Cohen, ARROWHEAD PREMIER PROPERTIES. CRMLS
Local buyer's agents are ready to help
