Meet me at the Lakehouse! Experience vacation living 7 days a week in this charming 3-bedroom waterfront home. Enjoy fishing, boating, swimming, and sunbathing all summer long, or simply relax and take in the peaceful, stunning lake views from the balcony, patio, or deck. The main level features 3 bedrooms, a full bath, a bright kitchen with table space, and a cozy living area perfect for gathering with family and friends. The finished walkout basement is filled with natural light and offers breathtaking lake views through two sliding glass doors. The sitting room area could easily be converted to a 4th bedroom for guests. This level also includes a full bath and a convenient laundry/utility room. Step outside to the spacious brick-paver patio-ideal for summer cookouts and fall evenings by the water. Follow the stairs down to another large deck that connects to two docks, where you can tie up your pontoon or speedboat for quick access to the lake. The expansive lot is beautifully landscaped with mature trees, offering shade, privacy, and plenty of room to play. Don't miss your chance to own this stunning lakefront retreat-where every day feels like a getaway!
Closed
$459,900
848 Lake Holiday Dr, Sandwich, IL 60548
3beds
1,831sqft
Single Family Residence
Built in 1990
-- sqft lot
$478,400 Zestimate®
$251/sqft
$2,131 Estimated rent
Home value
$478,400
$402,000 - $569,000
$2,131/mo
Zestimate® history
Owner options
List your home for rent
$2,131/mo
Rent Zestimate®
Find your next renter with Zillow Rental Manager. Plus, with online applications, you can quickly screen prospective tenants – for free.
$2,131/mo
Rent Zestimate®
Refinance and save
$4,314/mo
Est. payment
Refinancing to a lower rate could help reduce your monthly payments and save thousands over the life of the loan.
$4,314/mo
Est. payment
Explore your selling options
Work with a Zillow partner agent
Leverage their expertise and Zillow's premium Showcase listings to get your home seen by more buyers.
Get startedList with your own agent
Get your home in front of millions of buyers by listing it on Zillow.
Learn how to do itSell it yourself
Take full control of how buyers see your home on Zillow by listing For Sale by Owner (FSBO).
List your homeWhat's special
Waterfront homeMature treesPeaceful stunning lake viewsBalcony patio or deckTwo docksBreathtaking lake viewsSpacious brick-paver patio
Zillow last checked:
Listing updated:
Listed by:
Marie Clucas 815-325-4966,
RE/MAX Ultimate Professionals
Bought with:
Heather Brunoehler
Swanson Real Estate
Source: MRED as distributed by MLS GRID,MLS#: 12506864
Facts & features
Interior
Bedrooms & bathrooms
- Bedrooms: 3
- Bathrooms: 2
- Full bathrooms: 2
Rooms
- Room types: Sitting Room
Primary bedroom
- Features: Flooring (Wood Laminate), Window Treatments (Blinds)
- Level: Main
- Area: 120 Square Feet
- Dimensions: 10X12
Bedroom 2
- Features: Flooring (Wood Laminate), Window Treatments (Blinds)
- Level: Main
- Area: 80 Square Feet
- Dimensions: 8X10
Bedroom 3
- Features: Flooring (Wood Laminate), Window Treatments (Blinds)
- Level: Main
- Area: 90 Square Feet
- Dimensions: 9X10
Family room
- Features: Flooring (Wood Laminate), Window Treatments (Blinds)
- Level: Basement
- Area: 348 Square Feet
- Dimensions: 12X29
Kitchen
- Features: Kitchen (Eating Area-Table Space), Flooring (Wood Laminate), Window Treatments (Blinds)
- Level: Main
- Area: 170 Square Feet
- Dimensions: 10X17
Laundry
- Features: Flooring (Other), Window Treatments (Blinds)
- Level: Basement
- Area: 171 Square Feet
- Dimensions: 9X19
Living room
- Features: Flooring (Wood Laminate), Window Treatments (Blinds)
- Level: Main
- Area: 165 Square Feet
- Dimensions: 11X15
Sitting room
- Features: Flooring (Wood Laminate)
- Level: Basement
- Area: 110 Square Feet
- Dimensions: 10X11
Heating
- Natural Gas, Forced Air
Cooling
- Central Air
Appliances
- Included: Range, Microwave, Refrigerator, Washer, Dryer, Water Softener Owned
Features
- Windows: Screens
- Basement: Finished,Walk-Out Access
Interior area
- Total structure area: 0
- Total interior livable area: 1,831 sqft
Property
Parking
- Total spaces: 2.5
- Parking features: Asphalt, Garage Door Opener, Yes, Garage Owned, Attached, Garage
- Attached garage spaces: 2.5
- Has uncovered spaces: Yes
Accessibility
- Accessibility features: No Disability Access
Features
- Patio & porch: Deck, Patio
- Exterior features: Dock
- Has view: Yes
- View description: Water, Back of Property
- Has water view: Yes
- Water view: Water,Back of Property
- Waterfront features: Lake Front, Lake Privileges, Waterfront
Lot
- Dimensions: 50X327X87X294
- Features: Water Rights, Mature Trees
Details
- Parcel number: 0509102007
- Special conditions: None
Construction
Type & style
- Home type: SingleFamily
- Architectural style: Step Ranch
- Property subtype: Single Family Residence
Materials
- Vinyl Siding, Brick
- Foundation: Concrete Perimeter
- Roof: Asphalt
Condition
- New construction: No
- Year built: 1990
Utilities & green energy
- Sewer: Public Sewer
- Water: Private
Community & HOA
Community
- Subdivision: Lake Holiday
HOA
- Has HOA: Yes
- Services included: Lake Rights
- HOA fee: $910 annually
Location
- Region: Sandwich
Financial & listing details
- Price per square foot: $251/sqft
- Annual tax amount: $9,151
- Date on market: 10/29/2025
- Listing terms: Conventional
- Ownership: Fee Simple w/ HO Assn.
- Has irrigation water rights: Yes
Price history
| Date | Event | Price |
|---|---|---|
| 11/26/2025 | Sold | $459,900$251/sqft |
Source:  MRED as distributed by MLS GRID #12506864 Report a problem MRED as distributed by MLS GRID #12506864 Report a problem | ||
| 11/17/2025 | Pending sale | $459,900$251/sqft |
Source: MRED as distributed by MLS GRID #12506864 Report a problem | ||
| 11/2/2025 | Contingent | $459,900$251/sqft |
Source: MRED as distributed by MLS GRID #12506864 Report a problem | ||
| 10/29/2025 | Listed for sale | $459,900$251/sqft |
Source: MRED as distributed by MLS GRID #12506864 Report a problem | ||
Public tax history
Tax history is unavailable.
Neighborhood: 60548
Nearby homes
- $578,5003 bd2 ba1.1k sqft850 Holiday Dr, Sandwich, IL 60548Off Market
- $---- bd-- ba-- sqft846 Lake Holiday Dr, Sandwich, IL 60548Off Market
- $316,6003 bd2 ba1.1k sqft877 Holiday Dr, Sandwich, IL 60548Off Market
- $654,9003 bd3 ba2.2k sqft852 Holiday Dr, Sandwich, IL 60548Off Market
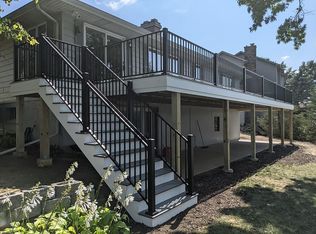
- $558,8003 bd3 ba2.2k sqft852 Lake Holiday Dr, Sandwich, IL 60548Off Market
- $471,2004 bd2 ba1.9k sqft844 Holiday Dr, Sandwich, IL 60548Off Market
- $---- bd-- ba-- sqft877 Lake Holiday Dr, Sandwich, IL 60548Off Market
- $1,044,0004 bd3 ba4.7k sqft853 Holiday Dr, Sandwich, IL 60548Sold
Nearby schools
GreatSchools rating
- 10/10Lynn G Haskin Elementary SchoolGrades: PK-3Distance: 3.2 mi
- 5/10Sandwich Middle SchoolGrades: 6-8Distance: 3.2 mi
- 5/10Sandwich Community High SchoolGrades: 9-12Distance: 3.3 mi
Schools provided by the listing agent
- District: 430
Source: MRED as distributed by MLS GRID. This data may not be complete. We recommend contacting the local school district to confirm school assignments for this home.
Get a cash offer in 3 minutes
Find out how much your home could sell for in as little as 3 minutes with a no-obligation cash offer.
Estimated market value
$478,400
Get a cash offer in 3 minutes
Find out how much your home could sell for in as little as 3 minutes with a no-obligation cash offer.
Estimated market value
$478,400
- Illinois
- La Salle County
- Sandwich
- 60548
- 848 Lake Holiday Dr
Nearby cities
Nearby zip codes
Other Sandwich Topics
