RARE 5-Bedroom Home with Potential 6th Bedroom—Perfect for a Large Family! This impressive property offers an abundance of space, style, and flexibility. The open-concept layout is highlighted by neutral tones, detailed wainscoting, elegant lighting, and gorgeous flooring throughout. Thoughtful features like French doors, built-in bookcases, and a cozy fireplace add charm and function. The stunning kitchen is a chef’s dream with a large island, stainless steel appliances, double oven, farmhouse sink, and walk-in pantry. A spacious utility room adds convenience, while the oversized primary suite features double vanities, a soaking tub, separate shower, and a generous walk-in closet. Enjoy outdoor living on the deck overlooking a level backyard with mature trees on a large lot. Located in highly desired Sumner County Schools and just minutes to shopping, dining, I-65, Old Hickory Lake, downtown Nashville, and the airport. 3-car garage included—this home checks every box! 1% lender credit with use of preferred lender.
Closed
$637,500
848 Loretta Dr, Goodlettsville, TN 37072
5beds
3,846sqft
Single Family Residence, Residential
Built in 1999
0.35 Acres Lot
$637,400 Zestimate®
$166/sqft
$4,061 Estimated rent
Home value
$637,400
$593,000 - $682,000
$4,061/mo
Zestimate® history
Owner options
List your home for rent
$4,061/mo
Rent Zestimate®
Find your next renter with Zillow Rental Manager. Plus, with online applications, you can quickly screen prospective tenants – for free.
$4,061/mo
Rent Zestimate®
Refinance and save
$3,874/mo
Est. payment
Refinancing to a lower rate could help reduce your monthly payments and save thousands over the life of the loan.
$3,874/mo
Est. payment
Explore your selling options
Work with a Zillow partner agent
Leverage their expertise and Zillow's premium Showcase listings to get your home seen by more buyers.
Get startedList with your own agent
Get your home in front of millions of buyers by listing it on Zillow.
Learn how to do itSell it yourself
Take full control of how buyers see your home on Zillow by listing For Sale by Owner (FSBO).
List your homeWhat's special
Cozy fireplaceLarge islandWalk-in pantryMature treesStainless steel appliancesOpen-concept layoutLarge lot
Zillow last checked:
Listing updated:
Listed by:
Bernie Gallerani 615-438-6658,
Bernie Gallerani Real Estate
Bought with:
Bernie Gallerani, 295782
Bernie Gallerani Real Estate
Source: RealTracs MLS as distributed by MLS GRID,MLS#: 2923127
Facts & features
Interior
Bedrooms & bathrooms
- Bedrooms: 5
- Bathrooms: 4
- Full bathrooms: 4
- Main level bedrooms: 1
Den
- Features: Separate
- Level: Separate
- Area: 378 Square Feet
- Dimensions: 21x18
Heating
- Central, Natural Gas
Cooling
- Central Air, Electric
Appliances
- Included: Double Oven, Electric Oven, Dishwasher, Microwave
Features
- Ceiling Fan(s), Extra Closets
- Flooring: Carpet, Wood, Tile
- Basement: None,Crawl Space
- Number of fireplaces: 1
- Fireplace features: Living Room
Interior area
- Total structure area: 3,846
- Total interior livable area: 3,846 sqft
- Finished area above ground: 3,846
Property
Parking
- Total spaces: 3
- Parking features: Garage Faces Side, Aggregate
- Garage spaces: 3
Features
- Levels: Two
- Stories: 2
- Patio & porch: Deck
Lot
- Size: 0.35 Acres
- Dimensions: 97 x 151.29 IRR
Details
- Parcel number: 140P E 01200 000
- Special conditions: Standard
Construction
Type & style
- Home type: SingleFamily
- Property subtype: Single Family Residence, Residential
Materials
- Brick
Condition
- New construction: No
- Year built: 1999
Utilities & green energy
- Sewer: Public Sewer
- Water: Public
- Utilities for property: Electricity Available, Natural Gas Available, Water Available, Underground Utilities
Community & HOA
Community
- Subdivision: Woodwyn Hills Sec 4
HOA
- Has HOA: Yes
- Amenities included: Underground Utilities
- HOA fee: $160 annually
Location
- Region: Goodlettsville
Financial & listing details
- Price per square foot: $166/sqft
- Tax assessed value: $657,800
- Annual tax amount: $3,169
- Date on market: 6/26/2025
- Electric utility on property: Yes
Price history
| Date | Event | Price |
|---|---|---|
| 8/15/2025 | Sold | $637,500-1.9%$166/sqft |
Source:  RealTracs MLS as distributed by MLS GRID #2923127 Report a problem RealTracs MLS as distributed by MLS GRID #2923127 Report a problem | ||
| 8/14/2025 | Pending sale | $649,900$169/sqft |
Source: RealTracs MLS as distributed by MLS GRID #2923127 Report a problem | ||
| 7/14/2025 | Contingent | $649,900$169/sqft |
Source: RealTracs MLS as distributed by MLS GRID #2923127 Report a problem | ||
| 6/26/2025 | Listed for sale | $649,900-3%$169/sqft |
Source: RealTracs MLS as distributed by MLS GRID #2923127 Report a problem | ||
| 5/6/2022 | Sold | $670,000+4.7%$174/sqft |
Source: RealTracs MLS as distributed by MLS GRID #2369621 Report a problem | ||
| 5/6/2022 | Pending sale | $640,000$166/sqft |
Source:  RE/MAX International #2369621 Report a problem RE/MAX International #2369621 Report a problem | ||
| 5/6/2022 | Listing removed | -- |
Source: RE/MAX International Report a problem | ||
| 4/4/2022 | Pending sale | $640,000$166/sqft |
Source: RE/MAX International #2369621 Report a problem | ||
| 4/3/2022 | Contingent | $640,000$166/sqft |
Source: RealTracs MLS as distributed by MLS GRID #2369621 Report a problem | ||
| 4/1/2022 | Listed for sale | $640,000+115.5%$166/sqft |
Source: RealTracs MLS as distributed by MLS GRID #2369621 Report a problem | ||
| 10/22/2012 | Sold | $297,000-4.2%$77/sqft |
Source: Public Record Report a problem | ||
| 8/6/2012 | Price change | $309,999-4.6%$81/sqft |
Source: RE/MAX Choice Properties #1329405 Report a problem | ||
| 1/7/2012 | Listed for sale | $324,900+8.3%$84/sqft |
Source: RE/MAX Choice Properties #1329405 Report a problem | ||
| 12/1/2011 | Listing removed | $299,900$78/sqft |
Source: RE/MAX Choice Properties #1285929 Report a problem | ||
| 6/21/2011 | Price change | $299,900-7.7%$78/sqft |
Source: RE/MAX Choice Properties #1285929 Report a problem | ||
| 4/14/2011 | Price change | $324,900-9.7%$84/sqft |
Source: RE/MAX Choice Properties #1209641 Report a problem | ||
| 8/20/2010 | Listed for sale | $359,900+16.6%$94/sqft |
Source: RE/MAX Choice Properties #1209641 Report a problem | ||
| 4/3/2000 | Sold | $308,600$80/sqft |
Source: Public Record Report a problem | ||
Public tax history
| Year | Property taxes | Tax assessment |
|---|---|---|
| 2025 | $3,170 +0% | $164,450 |
| 2024 | $3,169 -7.6% | $164,450 +46.7% |
| 2023 | $3,429 -0.3% | $112,125 -75% |
| 2022 | $3,440 +35.6% | $448,500 |
| 2021 | $2,536 | $448,500 |
| 2020 | $2,536 -25.9% | $448,500 |
| 2019 | $3,422 +394.5% | $448,500 +32.3% |
| 2018 | $692 | $339,100 |
| 2017 | -- | -- |
| 2016 | -- | -- |
| 2015 | -- | -- |
| 2014 | -- | -- |
| 2011 | $2,681 +13.4% | $89,045 |
| 2010 | $2,364 | $89,045 |
| 2009 | $2,364 | $89,045 |
| 2008 | -- | $89,045 +1.5% |
| 2007 | $2,578 | $87,698 |
| 2006 | $2,578 +2.4% | $87,698 +14.3% |
| 2005 | $2,518 +1% | $76,710 |
| 2004 | $2,493 | $76,710 |
| 2002 | $2,493 | $76,710 +16.7% |
| 2001 | -- | $65,757 -75% |
| 2000 | -- | $263,026 |
Find assessor info on the county website
Neighborhood: 37072
Nearby homes
- $592,1004 bd3 ba3.3k sqft850 Loretta Dr, Goodlettsville, TN 37072Off Market

- $539,1004 bd2 ba3.3k sqft846 Loretta Dr, Goodlettsville, TN 37072Off Market
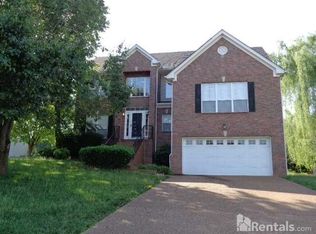
- $471,3003 bd3 ba2.6k sqft131 Rose Garden Ln, Goodlettsville, TN 37072Off Market
- $559,900-- bd4 ba2.6k sqft133 Rose Garden Ln, Goodlettsville, TN 37072Off Market
- $468,800-- bd3 ba2.5k sqft129 Rose Garden Ln, Goodlettsville, TN 37072Off Market
- $551,0004 bd3 ba2.9k sqft135 Rose Garden Ln, Goodlettsville, TN 37072Off Market
- $579,9003 bd3 ba2.9k sqft852 Loretta Dr, Goodlettsville, TN 37072Sold
- $558,9004 bd3 ba2.8k sqft847 Loretta Dr, Goodlettsville, TN 37072Off Market
Nearby schools
GreatSchools rating
- 8/10Madison Creek Elementary SchoolGrades: PK-5Distance: 1.6 mi
- 9/10T. W. Hunter Middle SchoolGrades: 6-8Distance: 5.4 mi
- 7/10Beech Sr High SchoolGrades: 9-12Distance: 5.3 mi
Schools provided by the listing agent
- Elementary: Madison Creek Elementary
- Middle: T. W. Hunter Middle School
- High: Beech Sr High School
Source: RealTracs MLS as distributed by MLS GRID. This data may not be complete. We recommend contacting the local school district to confirm school assignments for this home.
Get a cash offer in 3 minutes
Find out how much your home could sell for in as little as 3 minutes with a no-obligation cash offer.
Estimated market value
$637,400
Get a cash offer in 3 minutes
Find out how much your home could sell for in as little as 3 minutes with a no-obligation cash offer.
Estimated market value
$637,400
- Tennessee
- Sumner County
- Goodlettsville
- 37072
- 848 Loretta Dr
Nearby cities
Nearby zip codes
Other Goodlettsville Topics
