*Offer Deadline: Tuesday, 8/25 at 3pm. This unique, charming Victorian has 3 bedrooms, 1.5 baths, gorgeous original woodwork, and is full of character with colorful creative flair throughout. Located minutes from downtown in the vibrant Madison Area neighborhood, walking distance to parks and schools, and with scooter parking just at the end of the block. This house has incredible bones and a spacious layout, with original woodwork and staircase, tall ceilings, original hardwood floors, and a huge bay window for beautiful light in the living room. It also has a refinished, screened in porch with newer windows. The main level has an office or bedroom, and the second level has two additional bedrooms including a large primary bedroom with both a walk-in closet (currently used as a dressing room) plus a second closet. There is also a large unfinished storage room off the primary that has been insulated and offers very functional storage or the option to finish for additional living space. The full bath has a stunning original clawfoot tub and has been updated with a cool vintage vanity. No going down into a dark basement to wash clothes in this house! A laundry stack with new washer & dryer was added in a bright space just off the kitchen in 2024. Hardwood floors have been refinished and attic access and insulation added. The main level living, dining, and office all feature picture rail- a horizontal decorative molding installed along the top of a wall that serves as a hanging system for framed artwork, mirrors, and other decorative items without damaging the wall surface. Instead of drilling into plaster, the rail supports the weight of the artwork via specialized hooks, allowing you to move pieces left, right, or adjust their height by changing the length of the hanging wire. With picture rail, you could change the layout of your artwork every day if you wanted to- without ever having to repair your plaster walls. House has ample off street parking and a one stall detached garage for the winter. Located just 2 blocks from Pleasant Park, including a wonderful playground, outdoor ping pong, and events such as Shakespeare in the Park; a quick scoot to all of Wealthy Street dining and shopping or to downtown Grand Rapids. Wealthy Street Bakery and Donkey Taqueria are just a 15 minute walk away. In addition to Pleasant Park, there is a brand new playground just across the street, a splash pad nearby, and a café on the corner. Easy expressway access at MLK! Located just 1.4 miles from MLK Park, Community Center, and pool; .7 miles from sought after Grand Rapids Child Discovery Center elementary school, 1 mile from Donkey Taqueria; .9 miles from Wealthy Street Bakery; .5 miles from the Frank Lloyd Wright Meyer May House; .3 miles from Pleasant Park; 1.1 miles from the Downtown Market; 1.5 miles from Maru Sushi; 1.7 miles from 8th Day Gym; 1.1 miles from Trinity Health; 1.1 miles from The Commons Restaurant; and 2.2 miles from the heart of Eastown. This property qualifies for 0% down and no PMI, as well as additional down payment assistance programs of up to $15K through various lenders. Call for details.
Sold
Zillow last checked:
Listing updated:
Bought with:
Scott Rider, 6501431428
Grand River Realty
Source: MichRIC,MLS#: 26043605
Price history
| Date | Event | Price |
|---|---|---|
| 9/15/2026 | Sold | $250,000+6.4%$178/sqft |
Source:  MichRIC #26043605 Report a problem MichRIC #26043605 Report a problem | ||
| 8/25/2026 | Pending sale | $235,000$167/sqft |
Source: MichRIC #26043605 Report a problem | ||
| 8/19/2026 | Listed for sale | $235,000+85%$167/sqft |
Source: MichRIC #26043605 Report a problem | ||
| 12/29/2020 | Sold | $127,000$90/sqft |
Source: RE/MAX of Michigan Solds #20048133_49507 Report a problem | ||
| 12/1/2020 | Pending sale | $127,000$90/sqft |
Source: RE/MAX of Grand Rapids (FH) #20048133 Report a problem | ||
| 11/26/2020 | Listed for sale | $127,000$90/sqft |
Source: RE/MAX of Grand Rapids (FH) #20048133 Report a problem | ||
| 11/23/2020 | Pending sale | $127,000$90/sqft |
Source: RE/MAX of Grand Rapids (FH) #20048133 Report a problem | ||
| 11/19/2020 | Listed for sale | $127,000$90/sqft |
Source: RE/MAX of Grand Rapids (FH) #20048133 Report a problem | ||
Nearby homes
- $210,8003 bd1 ba1.6k sqft850 Madison Ave SE, Grand Rapids, MI 49507Off Market
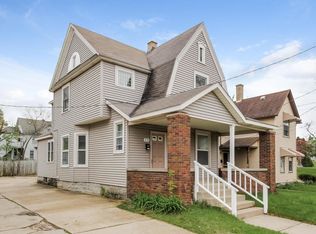
- $263,0004 bd3 ba1.7k sqft840 Madison Ave SE, Grand Rapids, MI 49507Off Market

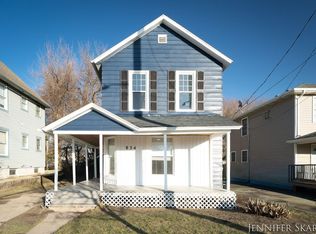
- $172,6004 bd1 ba1k sqft854 Madison Ave SE, Grand Rapids, MI 49507Off Market

- $220,0003 bd2 ba1.2k sqft834 Madison Ave SE, Grand Rapids, MI 49507Sold
Get a cash offer in 3 minutes
Find out how much your home could sell for in as little as 3 minutes with a no-obligation cash offer.
Estimated market value
$250,000
