Skip main navigation
Sold for $320,000
  • $320,000

    848 Martha Ave, Lancaster, PA 17601

    3beds
    1,749sqft
    Single Family Residence
    Built in 1939
    3,485 Square Feet Lot
    $322,500 Zestimate®
    $183/sqft
    $2,321 Estimated rent

    Home value

    $322,500

    $306,000 - $342,000

    $2,321/mo

    Zestimate® history
    Loading
    Loading...

    Owner options

    List your home for rent

    $2,321/mo

    Rent Zestimate®

    Find your next renter with Zillow Rental Manager. Plus, with online applications, you can quickly screen prospective tenants – for free.

    Learn more

    $2,321/mo

    Rent Zestimate®

    Refinance and save

    $2,021/mo

    Est. payment

    Refinancing to a lower rate could help reduce your monthly payments and save thousands over the life of the loan.

    See today's rates

    $2,021/mo

    Est. payment

    Explore your selling options

    Work with a Zillow partner agent

    Leverage their expertise and Zillow's premium Showcase listings to get your home seen by more buyers.

    Get started

    List with your own agent

    Get your home in front of millions of buyers by listing it on Zillow.

    Learn how to do it

    Sell it yourself

    Take full control of how buyers see your home on Zillow by listing For Sale by Owner (FSBO).

    List your home

    What's special

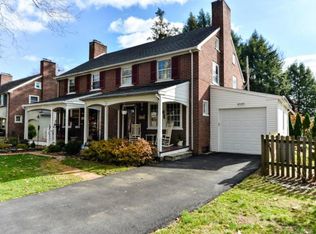
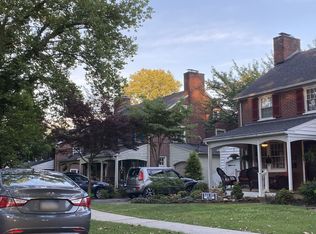
    Property is pending. NO auction. This charming 3-bedroom, 1-bath duplex in the Grandview Heights neighborhood offers a perfect blend of comfort and convenience. The interior features a bright kitchen with cherry cabinets and a living area highlighted by a stunning brick fireplace set against a beautiful knotty pine accent wall. Original wood trim is feature throughout the home. Additional living space can be found in the partially finished basement, which also includes a cozy fireplace. Situated on a quiet, tree-lined street, the property boasts beautiful landscaping and a one-car garage and a welcoming roof covered porch. Modern comforts include gas heat and central air conditioning. Located with easy access to major roads, local parks, and all the amenities of Lancaster City, this home is ideally positioned for both relaxation and commuting. Auction details: Want to buy it before the auction? Pre-auction offers are welcomed, giving you the opportunity to buy this property before it goes to auction. This property is being offered at auction with in person bidding at 848 Martha Avenue, Lancaster and online bidding with a live audio and video feed of the auctioneer. Auction registration is simple and fast. If you plan to attend in person, arrive about 30 minutes early to check in and receive your bidder number. If you prefer to bid online, check out the documents and auction page to get registered. Online bidding starts Friday, March 13, 2026 and ends during the live auction at 4:00 PM on April 16, 2026. Showings are available from Friday March 13, 2026 through Thursday April 16, 2026. A 10% buyer's premium is added to the winning bid at auction to become the total purchase price. Buyer pays all transfer taxes. The published minimum bid is $250,000. Be sure to read the full terms and conditions and check the auction page for more info.

    Zillow last checked:

    Listing updated:

    Listed by:

    Karen Risser 717-673-9319,

    Berkshire Hathaway HomeServices Homesale Realty

    Bought with:

    Liza Kenyon, RS335767

    Coldwell Banker Realty

    Source: Bright MLS,MLS#: PALA2082848MLS Logo

    Facts & features

    Interior

    Bedrooms & bathrooms
    • Bedrooms: 3
    • Bathrooms: 2
    • Full bathrooms: 1
    • 1/2 bathrooms: 1
    Primary bedroom
    • Features: Flooring - Wood
    • Level: Upper
    • Area: 156 Square Feet
    • Dimensions: 12 X 13
    Bedroom 2
    • Features: Flooring - Wood
    • Level: Upper
    • Area: 143 Square Feet
    • Dimensions: 13 X 11
    Bedroom 3
    • Features: Flooring - Wood
    • Level: Upper
    • Area: 72 Square Feet
    • Dimensions: 8 X 9
    Other
    • Level: Upper
    • Area: 280 Square Feet
    • Dimensions: 14 X 20
    Dining room
    • Features: Flooring - Wood, Chair Rail
    • Level: Main
    • Area: 154 Square Feet
    • Dimensions: 11 X 14
    Family room
    • Features: Flooring - Carpet
    • Level: Lower
    • Area: 234 Square Feet
    • Dimensions: 13 X 18
    Other
    • Level: Upper
    • Area: 35 Square Feet
    • Dimensions: 7 X 5
    Half bath
    • Level: Lower
    Kitchen
    • Features: Recessed Lighting, Kitchen - Gas Cooking
    • Level: Main
    • Area: 80 Square Feet
    • Dimensions: 8 X 10
    Laundry
    • Level: Lower
    • Area: 280 Square Feet
    • Dimensions: 20 X 14
    Living room
    • Features: Flooring - Wood
    • Level: Main
    • Area: 252 Square Feet
    • Dimensions: 14 X 18
    Heating
    • Radiator, Hot Water, Natural Gas
    Cooling
    • Central Air, Heat Pump, Electric
    Appliances
    • Included: Dishwasher, Dryer, Refrigerator, Washer, Water Heater, Oven/Range - Gas, Gas Water Heater
    • Laundry: In Basement, Laundry Room
    Features
    • Attic, Bathroom - Walk-In Shower, Dining Area, Chair Railings, Paneled Walls, Plaster Walls
    • Flooring: Ceramic Tile, Concrete, Luxury Vinyl, Carpet, Wood
    • Windows: Replacement, Storm Window(s), Vinyl Clad, Window Treatments
    • Basement: Full,Heated,Exterior Entry,Partially Finished,Concrete,Walk-Out Access
    • Number of fireplaces: 2
    • Fireplace features: Brick, Mantel(s), Wood Burning
    Interior area
    • Total structure area: 2,115
    • Total interior livable area: 1,749 sqft
    • Finished area above ground: 1,464
    • Finished area below ground: 285

    Property

    Parking
    • Total spaces: 3
    • Parking features: Garage Faces Front, Asphalt, Attached, Driveway, On Street
    • Attached garage spaces: 1
    • Uncovered spaces: 2
    Accessibility
    • Accessibility features: Grip-Accessible Features, Other Bath Mod
    Features
    • Levels: Two
    • Stories: 2
    • Patio & porch: Porch, Roof
    • Exterior features: Chimney Cap(s), Sidewalks
    • Pool features: None
    • Fencing: Vinyl,Wire,Wood
    Lot
    • Size: 3,485 sqft
    • Features: Front Yard, Landscaped, Rear Yard, Vegetation Planting
    Details
    • Additional structures: Above Grade, Below Grade
    • Parcel number: 3900906300000
    • Zoning: RESIDENTIAL
    • Special conditions: Standard

    Construction

    Type & style
    • Home type: SingleFamily
    • Architectural style: Traditional
    • Property subtype: Single Family Residence
    • Attached to another structure: Yes
    Materials
    • Brick, Masonry, Stick Built, Vinyl Siding
    • Foundation: Block
    • Roof: Shingle
    Condition
    • Average
    • New construction: No
    • Year built: 1939

    Utilities & green energy

    • Electric: 100 Amp Service
    • Sewer: Public Sewer
    • Water: Public
    • Utilities for property: Cable Connected, Electricity Available, Natural Gas Available, Sewer Available, Water Available

    Community & neighborhood

    Location
    • Region: Lancaster
    • Subdivision: Grandview Heights
    • Municipality: MANHEIM TWP

    Other

    Other facts
    • Listing agreement: Exclusive Right To Sell
    • Listing terms: Cash,Conventional
    • Ownership: Fee Simple
    • Road surface type: Paved

    Price history

    DateEventPrice
    4/24/2026Sold$320,000+28%$183/sqft
    Source: Bright MLS #PALA2082848 Report a problem
    4/20/2026Pending sale$250,000$143/sqft
    Source: Berkshire Hathaway HomeServices Homesale Realty #PALA2082848 Report a problem
    4/16/2026Listing removed$250,000$143/sqft
    Source: Berkshire Hathaway HomeServices Homesale Realty #PALA2082848 Report a problem
    3/29/2026Pending sale$250,000$143/sqft
    Source: Berkshire Hathaway HomeServices Homesale Realty #PALA2082848 Report a problem
    3/13/2026Listed for sale$250,000$143/sqft
    Source: Berkshire Hathaway HomeServices Homesale Realty #PALA2082848 Report a problem

    Public tax history

    YearProperty taxesTax assessment
    2025$3,450 +2.5%$155,500
    2024$3,365 +2.7%$155,500
    2023$3,277 +1.7%$155,500
    2022$3,222 $155,500
    2021$3,222 +318.9%$155,500
    2020$769 -75.3%$155,500
    2019$3,119 +305.6%$155,500
    2018$769 -74.6%$155,500 +30.8%
    2017$3,026 +0%$118,900
    2016$3,025 +43.5%$118,900
    2015$2,108 $118,900
    2014$2,108 $118,900
    2013-- $118,900
    2012-- $118,900
    2011-- $118,900
    2010-- $118,900
    2009-- $118,900
    2007-- $118,900
    2006-- $118,900
    2005-- $118,900 +18.9%
    2004-- $100,000
    2003-- $100,000
    2002-- $100,000
    2000-- $100,000

    Find assessor info on the county website

    Neighborhood: 17601

    Nearby schools

    GreatSchools rating
    Schools provided by the listing agent
    • District: Manheim Township

    Source: Bright MLS. This data may not be complete. We recommend contacting the local school district to confirm school assignments for this home.

    Get pre-qualified for a loan
    At Zillow Home Loans, we can pre-qualify you in as little as 5 minutes with no impact to your credit score.

    An equal housing lender. NMLS #10287.

    Sell for more on Zillow
    Get a Zillow Showcase℠ listing at no additional cost and you could sell for .
    $322,500
    2% more
    +$6,450
    With Zillow Showcase(estimated)
    $328,950