Step into a home where history meets luxury—an extraordinary opportunity to own a piece of Denver's past. Discover the Essence of Emerson at this 3-story Italian Renaissance Revival mansion, located in historic Capitol Hill. Built in 1904 by Dennis Mullen and designed by renowned architects Quayle & Rice, this architectural gem invites you to experience its timeless grandeur. The archway entrance and incredible porch set the tone for the beauty that lies within. Enter through a vestibule with original tile work and a foyer with coffered ceilings that whisper stories of a bygone era. Richly detailed walls and ceilings with hand-painted paneling evoke a sense of sophisticated artistry. The sun-filled dining room is surrounded by exquisite woodwork, built-in buffet, and plate rail shelving. The living room features an original cherrywood fireplace with an elegant oval mirror and dual-sided pocket doors, ideal for intimate gatherings or grand celebrations. For the culinary enthusiast, the remodeled and expanded kitchen is a dream come true. Bathed in morning sunlight, it features avonite counter tops, gorgeous cabinetry, a refurbished oversized butcher block, and high-end luxury appliances. The second level is a sanctuary for modern living, with a spacious primary bedroom featuring three closets adorned with glass door knobs, built-in bookshelves, and a private balcony. An art studio with a conservatory style skylight provides a space for creative inspiration with private balcony. The third level includes two bedrooms and a balcony with views of Denver’s iconic Cash Register Building. Fully finished basement to include family room, office, bathroom and laundry room. Enjoy a walkable lifestyle, steps away from Cheesman Park, the Molly Brown House Museum, and the Botanical Gardens. This warm and inviting historic home is filled with character and charm—a true treasure where new memories are waiting to be made.
Sold for $1,738,000
$1,738,000
848 N Emerson Street, Denver, CO 80218
5beds
4,767sqft
Single Family Residence
Built in 1904
5,649 Square Feet Lot
$1,810,000 Zestimate®
$365/sqft
$6,449 Estimated rent
Home value
$1,810,000
$1.68M - $1.97M
$6,449/mo
Zestimate® history
Owner options
List your home for rent
$6,449/mo
Rent Zestimate®
Find your next renter with Zillow Rental Manager. Plus, with online applications, you can quickly screen prospective tenants – for free.
$6,449/mo
Rent Zestimate®
Refinance and save
$10,364/mo
Est. payment
Refinancing to a lower rate could help reduce your monthly payments and save thousands over the life of the loan.
$10,364/mo
Est. payment
Explore your selling options
Work with a Zillow partner agent
Leverage their expertise and Zillow's premium Showcase listings to get your home seen by more buyers.
Get startedList with your own agent
Get your home in front of millions of buyers by listing it on Zillow.
Learn how to do itSell it yourself
Take full control of how buyers see your home on Zillow by listing For Sale by Owner (FSBO).
List your homeWhat's special
Zillow last checked:
Listing updated:
Listed by:
Lindsay Coe 303-246-9099 lindsay.coe@sothebysrealty.com,
LIV Sotheby's International Realty
Bought with:
Jason Weisgerber, 100073640
Kentwood Real Estate DTC, LLC
Source: REcolorado as distributed by MLS GRID,MLS#: 3243243
Facts & features
Interior
Bedrooms & bathrooms
- Bedrooms: 5
- Bathrooms: 5
- Full bathrooms: 3
- 3/4 bathrooms: 1
- 1/2 bathrooms: 1
- Main level bathrooms: 1
Primary bedroom
- Description: Bathed In Natural Light. Three Closets. Private Balcony. Doors Handmade By Violin Maker.
- Level: Upper
- Area: 280 Square Feet
- Dimensions: 14 x 20
Bedroom
- Description: Guest Bedroom Second Floor. Plenty Of Closet & Storage Space.
- Level: Upper
- Area: 187 Square Feet
- Dimensions: 11 x 17
Bedroom
- Description: Guest Bedroom Third Floor. Access To Third Floor Balcony.
- Level: Upper
- Area: 160 Square Feet
- Dimensions: 10 x 16
Bedroom
- Description: Guest Bedroom Third Floor. Access To Third Floor Balcony. Views Of Cash Register Building Downtown.
- Level: Upper
- Area: 120 Square Feet
- Dimensions: 10 x 12
Bedroom
- Description: Guest Bedroom Basement. Walk-In Closet.
- Level: Basement
- Area: 130 Square Feet
- Dimensions: 10 x 13
Primary bathroom
- Description: 5 Piece En-Suite. Marble Counter Tops. Upgraded Handheld Tub & Shower Faucet.
- Level: Upper
- Area: 117 Square Feet
- Dimensions: 9 x 13
Bathroom
- Description: Guest Bathroom Second Floor. Walk-In Shower.
- Level: Upper
- Area: 44 Square Feet
- Dimensions: 4 x 11
Bathroom
- Description: Guest Bathroom Third Floor. Clawfoot Tub.
- Level: Upper
- Area: 35 Square Feet
- Dimensions: 5 x 7
Bathroom
- Description: Guest Bathroom Basement. Remodeled.Tile Floor.
- Level: Basement
- Area: 63 Square Feet
- Dimensions: 7 x 9
Bathroom
- Description: Powder Bathroom On Main Level.
- Level: Main
Bonus room
- Description: Flex Space. Great Space For Peloton Or Gym Equipment.
- Level: Basement
Dining room
- Description: Original Built-In Buffet Cabinets And Plate Railing Shelves.
- Level: Main
- Area: 224 Square Feet
- Dimensions: 14 x 16
Family room
- Description: Built In Attorney Style Bookshelves. Walk-In Closet.
- Level: Basement
- Area: 221 Square Feet
- Dimensions: 13 x 17
Kitchen
- Description: Stunning Morning Light. Sub-Zero Refrigerator. Dacor Gas Stove. Sitting Area With Floor To Ceiling Windows.
- Level: Main
- Area: 480 Square Feet
- Dimensions: 16 x 30
Laundry
- Description: Laundry Room. Lifted Front Loading Washer & Dryer.
- Level: Basement
- Area: 40 Square Feet
- Dimensions: 5 x 8
Living room
- Description: Original Cherrywood Fireplace With Oval Mirror. Dual Sided Pocket Doors.
- Level: Main
- Area: 288 Square Feet
- Dimensions: 18 x 16
Sun room
- Description: Dream Artist Studio. Conservatory Style Skylight. Private Balcony.
- Level: Upper
- Area: 204 Square Feet
- Dimensions: 12 x 17
Heating
- Baseboard, Radiant Floor
Cooling
- Evaporative Cooling
Appliances
- Included: Dishwasher, Disposal, Dryer, Gas Water Heater, Microwave, Oven, Range, Range Hood, Refrigerator, Self Cleaning Oven, Washer
- Laundry: In Unit
Features
- Built-in Features, Butcher Counters, Corian Counters, Eat-in Kitchen, Entrance Foyer, Five Piece Bath, High Ceilings, Marble Counters, Pantry, Primary Suite, Sound System, Walk-In Closet(s), Wet Bar
- Flooring: Stone, Wood
- Windows: Double Pane Windows, Skylight(s)
- Basement: Daylight,Finished
- Number of fireplaces: 3
- Fireplace features: Basement, Dining Room, Family Room, Other
- Common walls with other units/homes: No Common Walls
Interior area
- Total structure area: 4,767
- Total interior livable area: 4,767 sqft
- Finished area above ground: 3,468
- Finished area below ground: 1,249
Property
Parking
- Total spaces: 4
- Parking features: Garage - Attached
- Attached garage spaces: 2
- Details: Off Street Spaces: 2
Features
- Levels: Two
- Stories: 2
- Patio & porch: Covered, Front Porch, Patio
- Exterior features: Garden, Private Yard
- Fencing: Full
- Has view: Yes
- View description: City, Mountain(s)
Lot
- Size: 5,649 Square Feet
- Features: Landscaped, Level, Many Trees, Near Public Transit, Sprinklers In Front, Sprinklers In Rear
Details
- Parcel number: 502312019
- Zoning: G-RH-3
- Special conditions: Standard
Construction
Type & style
- Home type: SingleFamily
- Property subtype: Single Family Residence
Materials
- Brick
- Roof: Composition
Condition
- Year built: 1904
Utilities & green energy
- Sewer: Public Sewer
- Water: Public
- Utilities for property: Electricity Connected
Community & HOA
Community
- Security: Carbon Monoxide Detector(s), Security System, Video Doorbell
- Subdivision: Capitol Hill
HOA
- Has HOA: No
Location
- Region: Denver
Financial & listing details
- Price per square foot: $365/sqft
- Tax assessed value: $1,923,000
- Annual tax amount: $9,221
- Date on market: 9/9/2024
- Listing terms: Cash,Conventional,FHA,Jumbo,VA Loan
- Exclusions: Seller's Kitchen Chalk Board. Basement Safe.
- Ownership: Individual
- Electric utility on property: Yes
- Road surface type: Paved
Price history
| Date | Event | Price |
|---|---|---|
| 10/28/2024 | Sold | $1,738,000-0.7%$365/sqft |
Source:  REcolorado as distributed by MLS GRID #3243243 Report a problem REcolorado as distributed by MLS GRID #3243243 Report a problem | ||
| 9/28/2024 | Pending sale | $1,750,000$367/sqft |
Source: REcolorado as distributed by MLS GRID #3243243 Report a problem | ||
| 9/7/2024 | Listed for sale | $1,750,000+52.2%$367/sqft |
Source: REcolorado as distributed by MLS GRID #3243243 Report a problem | ||
| 12/13/2005 | Sold | $1,150,000+87%$241/sqft |
Source: Public Record Report a problem | ||
| 5/19/2000 | Sold | $615,000+67.1%$129/sqft |
Source: Public Record Report a problem | ||
| 11/15/1999 | Sold | $368,000+46%$77/sqft |
Source: Public Record Report a problem | ||
| 9/23/1999 | Sold | $252,000$53/sqft |
Source: Public Record Report a problem | ||
Public tax history
| Year | Property taxes | Tax assessment |
|---|---|---|
| 2025 | $9,425 +2.2% | $135,580 +13.9% |
| 2024 | $9,221 +15.9% | $119,000 -3.1% |
| 2023 | $7,957 +3.6% | $122,860 +22.8% |
| 2022 | $7,680 +10.1% | $100,060 -2.8% |
| 2021 | $6,973 +2.9% | $102,930 +9.5% |
| 2020 | $6,777 +0.7% | $93,980 -0.7% |
| 2019 | $6,728 | $94,636 +8.8% |
| 2018 | $6,728 +0.3% | $86,960 |
| 2017 | $6,708 -2.7% | $86,960 -1.5% |
| 2016 | $6,897 -20.6% | $88,280 |
| 2015 | $8,688 0% | $88,280 -15.6% |
| 2014 | $8,692 +10.3% | $104,610 |
| 2013 | $7,883 +17.9% | $104,610 +11.6% |
| 2012 | $6,686 +17% | $93,760 +27.1% |
| 2011 | $5,714 +2.2% | $73,760 -14% |
| 2010 | $5,589 -3% | $85,800 |
| 2009 | $5,763 -0.2% | $85,800 -0.6% |
| 2008 | $5,773 +66.2% | $86,290 |
| 2007 | $3,473 +1.1% | $86,290 +66.4% |
| 2006 | $3,434 +8.4% | $51,870 |
| 2005 | $3,167 +12.6% | $51,870 +2.6% |
| 2003 | $2,813 +1.9% | $50,540 +7.6% |
| 2002 | $2,760 | $46,990 +116.1% |
| 2001 | -- | $21,740 |
Find assessor info on the county website
Neighborhood: Capitol Hill
Nearby homes
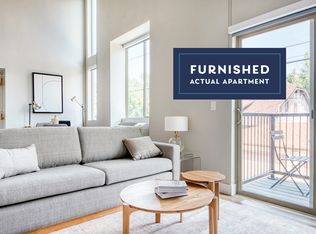
- $--1 bd1 ba585 sqft854 N Emerson St FLOOR 2-ID39, Denver, CO 80218Off Market
- $--5 bd4 ba2.6k sqft840 N Emerson St #1, Denver, CO 80218Off Market

- $--1 bd1 ba585 sqft854 N Emerson St #206, Denver, CO 80218Off Market
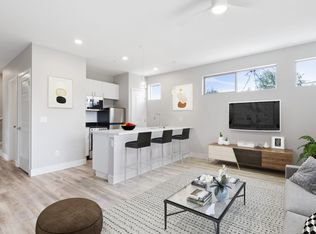
- $--1 bd1 ba490 sqft854 N Emerson St #305, Denver, CO 80218Off Market

- $--1 bd1 ba585 sqft854 N Emerson St FLOOR 2-ID40, Denver, CO 80218Off Market
- $---- bd1 ba390 sqft854 N Emerson St #3560083, Denver, CO 80218Off Market
- $--1 bd1 ba490 sqft854 N Emerson St #3560084, Denver, CO 80218Off Market
- $1,115-- bd1 ba425 sqft854 N Emerson St #103, Denver, CO 80218For Rent
Nearby schools
GreatSchools rating
- 4/10Dora Moore ECE - 8th Grade SchoolGrades: PK-8Distance: 0.1 mi
- 7/10East High SchoolGrades: 9-12Distance: 1.3 mi
- 10/10Morey Middle SchoolGrades: 6-8Distance: 0.5 mi
Schools provided by the listing agent
- Elementary: Dora Moore
- Middle: Morey
- High: East
- District: Denver 1
Source: REcolorado as distributed by MLS GRID. This data may not be complete. We recommend contacting the local school district to confirm school assignments for this home.
Get a cash offer in 3 minutes
Find out how much your home could sell for in as little as 3 minutes with a no-obligation cash offer.
Estimated market value
$1,810,000
Get a cash offer in 3 minutes
Find out how much your home could sell for in as little as 3 minutes with a no-obligation cash offer.
Estimated market value
$1,810,000
- Colorado
- Denver County
- Denver
- 80218
- Capitol Hill
- 848 N Emerson Street
