Skip main navigation
Sold for $407,000
  • $407,000

    848 N President Ave, Lancaster, PA 17603

    3beds
    1,333sqft
    Single Family Residence
    Built in 1939
    6,098 Square Feet Lot
    $410,600 Zestimate®
    $305/sqft
    $2,353 Estimated rent

    Home value

    $410,600

    $390,000 - $431,000

    $2,353/mo

    Zestimate® history
    Loading
    Loading...

    Owner options

    List your home for rent

    $2,353/mo

    Rent Zestimate®

    Find your next renter with Zillow Rental Manager. Plus, with online applications, you can quickly screen prospective tenants – for free.

    Learn more

    $2,353/mo

    Rent Zestimate®

    Refinance and save

    $2,574/mo

    Est. payment

    Refinancing to a lower rate could help reduce your monthly payments and save thousands over the life of the loan.

    See today's rates

    $2,574/mo

    Est. payment

    Explore your selling options

    Work with a Zillow partner agent

    Leverage their expertise and Zillow's premium Showcase listings to get your home seen by more buyers.

    Get started

    List with your own agent

    Get your home in front of millions of buyers by listing it on Zillow.

    Learn how to do it

    Sell it yourself

    Take full control of how buyers see your home on Zillow by listing For Sale by Owner (FSBO).

    List your home

    What's special

    Cozy fireplaceSleek finishesAdditional parkingExpansive center islandFilled with natural lightAmple cabinetryGorgeous hardwood floors
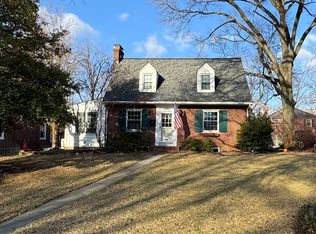
    Charming Cape Cod in Prime Lancaster Location – 848 N. President Ave Nestled in the highly sought-after Manheim Township School District, this charming Cape Cod-style home offers timeless appeal with modern updates. Built in 1939, this 3-bedroom, 1 1/2 detached home is a rare find, boasting a blend of classic architecture and contemporary amenities. Stylish & Inviting Interior Step into a warm and welcoming living room, featuring gorgeous hardwood floors and a cozy fireplace, perfect for relaxing evenings. The gourmet kitchen is a standout, designed with an expansive center island, ideal for meal prep and entertaining. Modern upgrades, ample cabinetry, and sleek finishes make this space both stylish and functional. Upstairs, the spacious custom bathroom features a walk-in tiled shower, offering a spa-like retreat. With replacement windows throughout, the home is filled with natural light, enhancing its charm and elegance. Outdoor & Additional Features Enjoy peaceful mornings and evenings on the covered side porch, a perfect spot for coffee or unwinding after a long day. The attached 1-car garage and additional parking provide ample space for vehicles and guests. The pristine basement, complete with an epoxy-coated floor, offers excellent storage or potential for additional living space. Modern Efficiency & Updates This home has been thoughtfully updated. An updated electrical system adds to the home’s modern functionality while maintaining its historic charm. Conveniently located within walking distance to Lancaster Country Day School (LCDS) and Franklin & Marshall College (F&M), this home offers easy access to education, culture, and entertainment. A short drive brings you to The New School Montessori, Wegmans, Long’s Park, Central Market, The North Museum, and West Art. Enjoy nearby galleries, coffee shops, renowned restaurants, and local brewpubs.

    Zillow last checked:

    Listing updated:

    Listed by:

    Gil Lyons Jr 717-295-9995,

    RE/MAX Pinnacle

    Bought with:

    Abby Young, RS300410

    Coldwell Banker Realty

    Source: Bright MLS,MLS#: PALA2081068MLS Logo

    Facts & features

    Interior

    Bedrooms & bathrooms
    • Bedrooms: 3
    • Bathrooms: 2
    • Full bathrooms: 1
    • 1/2 bathrooms: 1
    Basement
    • Description: Percent Finished: 0.0
    • Area: 0
    Heating
    • Radiator, Hot Water, Oil, Natural Gas Available
    Cooling
    • Window Unit(s), Electric
    Appliances
    • Included: Microwave, Dishwasher, Dryer, Oven/Range - Electric, Refrigerator, Stainless Steel Appliance(s), Water Treat System, Water Heater
    • Laundry: Has Laundry, Lower Level
    Features
    • Bathroom - Walk-In Shower, Breakfast Area, Built-in Features, Ceiling Fan(s), Combination Kitchen/Dining, Open Floorplan, Eat-in Kitchen, Kitchen - Galley, Kitchen - Gourmet, Kitchen - Table Space
    • Flooring: Hardwood, Ceramic Tile, Wood
    • Windows: Double Hung, Energy Efficient, Insulated Windows, Screens
    • Basement: Drain,Interior Entry,Partially Finished,Shelving,Windows,Workshop
    • Number of fireplaces: 1
    • Fireplace features: Wood Burning
    Interior area
    • Total structure area: 1,333
    • Total interior livable area: 1,333 sqft
    • Finished area above ground: 1,333
    • Finished area below ground: 0

    Property

    Parking
    • Total spaces: 3
    • Parking features: Garage Faces Rear, Asphalt, Attached, Driveway, Off Street
    • Attached garage spaces: 1
    • Uncovered spaces: 2
    • Details: Garage Sqft: 220
    Accessibility
    • Accessibility features: None
    Features
    • Levels: One and One Half
    • Stories: 1
    • Patio & porch: Porch
    • Exterior features: Awning(s), Lighting, Sidewalks
    • Pool features: None
    Lot
    • Size: 6,098 sqft
    Details
    • Additional structures: Above Grade, Below Grade
    • Parcel number: 3903267700000
    • Zoning: RESIDENTIAL: R-3
    • Zoning description: Residential
    • Special conditions: Standard

    Construction

    Type & style
    • Home type: SingleFamily
    • Architectural style: Cape Cod
    • Property subtype: Single Family Residence
    Materials
    • Brick, Masonry
    • Foundation: Block
    • Roof: Architectural Shingle
    Condition
    • Excellent
    • New construction: No
    • Year built: 1939
    • Major remodel year: 2019

    Utilities & green energy

    • Electric: Circuit Breakers, 200+ Amp Service
    • Sewer: Public Sewer
    • Water: Public
    • Utilities for property: Cable Connected, Electricity Available, Natural Gas Available, Phone Available, Sewer Available, Water Available, Broadband, Cable, Fiber Optic

    Community & neighborhood

    Location
    • Region: Lancaster
    • Subdivision: School Lane Hills
    • Municipality: MANHEIM TWP

    Other

    Other facts
    • Listing agreement: Exclusive Right To Sell
    • Listing terms: Cash,Conventional
    • Ownership: Fee Simple

    Price history

    DateEventPrice
    4/15/2026Sold$407,000$305/sqft
    Source: Bright MLS #PALA2081068 Report a problem
    3/26/2026Pending sale$407,000+1.8%$305/sqft
    Source: Bright MLS #PALA2081068 Report a problem
    3/15/2026Price change$399,900-4.8%$300/sqft
    Source: Bright MLS #PALA2081068 Report a problem
    2/12/2026Listed for sale$420,000+162.5%$315/sqft
    Source: Bright MLS #PALA2081068 Report a problem
    5/31/2019Sold$160,000$120/sqft
    Source: Public Record Report a problem

    Public tax history

    YearProperty taxesTax assessment
    2025$3,741 +2.5%$168,600
    2024$3,648 +2.7%$168,600
    2023$3,553 +1.7%$168,600
    2022$3,493 $168,600
    2021$3,493 +319%$168,600
    2020$834 -75.3%$168,600
    2019$3,382 +305.6%$168,600
    2018$834 -72.6%$168,600 +41.1%
    2017$3,041 +0%$119,500
    2016$3,041 +43.5%$119,500
    2015$2,119 $119,500
    2014$2,119 $119,500
    2013-- $119,500
    2012-- $119,500
    2011-- $119,500
    2010-- $119,500
    2009-- $119,500
    2007-- $119,500
    2006-- $119,500
    2005-- $119,500 +17.7%
    2004-- $101,500
    2003-- $101,500
    2002-- $101,500
    2000-- $101,500

    Find assessor info on the county website

    Neighborhood: 17603

    Nearby schools

    GreatSchools rating
    Schools provided by the listing agent
    • Elementary: Brecht
    • Middle: Manheim Township
    • High: Manheim Township
    • District: Manheim Township

    Source: Bright MLS. This data may not be complete. We recommend contacting the local school district to confirm school assignments for this home.

    Get pre-qualified for a loan
    At Zillow Home Loans, we can pre-qualify you in as little as 5 minutes with no impact to your credit score.

    An equal housing lender. NMLS #10287.

    Sell for more on Zillow
    Get a Zillow Showcase℠ listing at no additional cost and you could sell for .
    $410,600
    2% more
    +$8,212
    With Zillow Showcase(estimated)
    $418,812