This home is under construction now, and will be ready approximately July of 2026! Stop by to see our brand new model home of this gorgeous plan today!
Introducing the York -- a thoughtfully designed new floor plan at Solterra by D.R. Horton in Green Valley. Offering 1,863 square feet of well-planned living space, the York is ideal for those seeking a home that balances comfort, flexibility, and modern design. Step inside through the welcoming entryway and experience an open-concept layout that maximizes every square foot. The expansive great room serves as the heart of the home, flowing seamlessly into the dining area and kitchen--perfect for both everyday living and entertaining.
Pending
$455,900
848 N Tombaugh Ln, Green Valley, AZ 85614
2beds
1,863sqft
Single Family Residence
Built in 2026
9,583 Square Feet Lot
$455,700 Zestimate®
$245/sqft
$38/mo HOA
What's special
Open-concept layoutModern designWelcoming entrywayExpansive great room
- 66 days |
- 15 |
- 0 |
Zillow last checked:
Listing updated:
Listed by:
Michele J Durco Ahern 520-214-0226,
DRH Properties Inc.,
Erica Chittenden 520-396-9435,
DRH Properties Inc.
Source: MLS of Southern Arizona,MLS#: 22612680
Facts & features
Interior
Bedrooms & bathrooms
- Bedrooms: 2
- Bathrooms: 3
- Full bathrooms: 2
- 1/2 bathrooms: 1
Heating
- Heat Pump, Natural Gas
Cooling
- ENERGY STAR Qualified Equipment, Ceiling Fans Pre-Wired, Heat Pump
Appliances
- Included: Tankless Water Heater, ENERGY STAR Qualified Water Heater, Exhaust Fan, Dishwasher, Disposal, Gas Range, Microwave, ENERGY STAR Qualified Dishwasher, ENERGY STAR Qualified Range
- Laundry: Laundry Room, Gas Dryer Hookup, Electric Dryer Hookup
Features
- Kitchen Island, Entrance Foyer, Walk-In Closet(s), High Ceilings
- Flooring: Carpet
- Windows: Low Emissivity Windows, ENERGY STAR Qualified Windows
- Has fireplace: No
- Fireplace features: None
Interior area
- Total structure area: 1,863
- Total interior livable area: 1,863 sqft
Property
Parking
- Total spaces: 3
- Parking features: Garage Door Opener, Tandem
- Garage spaces: 3
Accessibility
- Accessibility features: Door Levers, Smart Panel
Features
- Levels: One
- Stories: 1
- Entry location: 1
- Patio & porch: Covered
- Pool features: None
- Spa features: None
- Fencing: Block
- Has view: Yes
- View description: Mountain(s), Residential
Lot
- Size: 9,583 Square Feet
- Dimensions: 70x136
- Features: Decorative Gravel, Graded, Shrubs, Sprinklers In Front, North/South Exposure
Details
- Parcel number: 304790960
- Zoning: Pima County - SP
Construction
Type & style
- Home type: SingleFamily
- Architectural style: Modern
- Property subtype: Single Family Residence
Materials
- Frame - Stucco
- Roof: Tile
Condition
- New Construction
- New construction: Yes
- Year built: 2026
Utilities & green energy
- Sewer: Sewer Connected
- Water: Public
Community & HOA
Community
- Features: Jogging/Bike Path
- Security: Smoke Detector(s), Carbon Monoxide Detector(s)
- Senior community: Yes
- Subdivision: Las Campanas PTN Block C Phase 1B2
HOA
- Has HOA: Yes
- Amenities included: None
- Services included: Common Area Maint
- HOA fee: $38 monthly
Location
- Region: Green Valley
Financial & listing details
- Price per square foot: $245/sqft
- Tax assessed value: $33,000
- Annual tax amount: $162
- Date on market: 5/16/2026
- Listing terms: FHA,VA Loan,Conventional,Cash
- Road surface type: Paved
Estimated market value
$455,700
$433,000 - $478,000
$2,553/mo
Price history
| Date | Event | Price |
|---|---|---|
| 5/16/2026 | Pending sale | $455,900$245/sqft |
Source:  MLS of Southern Arizona #22612680 Report a problem MLS of Southern Arizona #22612680 Report a problem | ||
| 5/16/2026 | Listed for sale | $455,900$245/sqft |
Source: MLS of Southern Arizona #22612680 Report a problem | ||
Public tax history
| Year | Property taxes | Tax assessment |
|---|---|---|
| 2025 | $191 -3.4% | $4,950 +3.1% |
| 2024 | $198 | $4,800 |
Find assessor info on the county website
Monthly payment
Est. payment
Payment breakdown
Explore the cost of this home by adjusting the details. Changes won't be saved.Climate risks
Neighborhood: 85614
Nearby schools
GreatSchools rating
- 8/10Continental Elementary SchoolGrades: PK-8Distance: 4 mi
Schools provided by the listing agent
- Elementary: Continental
- Middle: Continental
- High: Walden Grove
Source: MLS of Southern Arizona. This data may not be complete. We recommend contacting the local school district to confirm school assignments for this home.
- $599,1616,800 Square Feet856 N Tombaugh Ln, Green Valley, AZ 85614Sold
- $33,0006,800 Square Feet864 N Tombaugh Ln, Green Valley, AZ 85614Off Market
- $33,0006,835 Square Feet840 N Tombaugh Ln, Green Valley, AZ 85614Off Market
- $673,8177,154 Square Feet832 N Tombaugh Ln, Green Valley, AZ 85614Sold
- $545,0002 bd3 ba1.9k sqft872 N Tombaugh Ln, Green Valley, AZ 85614Sold
- $33,0006,805 Square Feet822 N Astronomer Ln, Green Valley, AZ 85614Off Market
- $33,0006,800 Square Feet830 N Astronomer Ln, Green Valley, AZ 85614Off Market
- $1,052,0709,332 Square Feet824 N Tombaugh Ln, Green Valley, AZ 85614Sold
A local agent can set up tours, give advice and negotiate with sellers.
Similar homes

- from $425,9002 bd2 ba1.8k sqftYork - Plan 1863 Plan, Solterra, Green Valley, AZ 85614New Construction
 DR Horton
 - $455,0004 bd3 ba2.2k sqft1085 W Valley Meadow Ln, Sahuarita, AZ 85629For Sale

 MLS ID #22616046, Colleen M McDonald, Realty Executives Arizona Territory. MLS of Southern Arizona
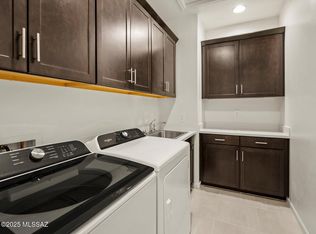
 - $464,9903 bd3 ba2.3k sqft1519 E Cattle Graze Loop, Sahuarita, AZ 85629New Construction
 MLS of Southern Arizona
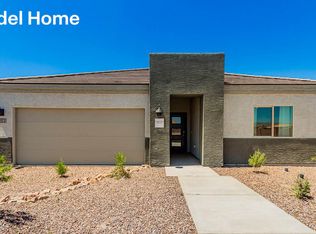
 - $399,9004 bd2 ba2.1k sqft755 W Calle Lupa, Sahuarita, AZ 85629New Construction
 MLS ID #22615544, Michele J Durco Ahern, DRH Properties Inc.. MLS of Southern Arizona
 - $489,9005 bd3 ba2.4k sqft899 W Calle Zaino, Sahuarita, AZ 85629New ConstructionMLS ID #22616796, Michele J Durco Ahern, DRH Properties Inc.. MLS of Southern Arizona
- $388,9004 bd3 ba1.8k sqft763 W Calle Lupa, Sahuarita, AZ 85629New ConstructionMLS ID #22616799, Michele J Durco Ahern, DRH Properties Inc.. MLS of Southern Arizona
- $289,0002 bd2 ba1.6k sqft320 E Paseo Verde, Green Valley, AZ 85614For SaleMLS ID #22616619, Penny J Bernal, Russ Lyon Sotheby's International Realty. MLS of Southern Arizona
- $354,9003 bd2 ba1.6k sqft741 W Calle Manolete, Sahuarita, AZ 85629New ConstructionMLS ID #22617228, Michele J Durco Ahern, DRH Properties Inc.. MLS of Southern Arizona
- $383,9004 bd4 ba2k sqft747 W Calle Manolete, Sahuarita, AZ 85629New ConstructionMLS ID #22615543, Michele J Durco Ahern, DRH Properties Inc.. MLS of Southern Arizona
- $285,0003 bd2 ba1.6k sqft2221 N Avenida Tabica, Green Valley, AZ 85614For SaleMLS ID #22602781, Javier Olono, Realty Executives Arizona Territory. MLS of Southern Arizona
- $279,9993 bd2 ba1.7k sqft2171 N Avenida Del Polen, Green Valley, AZ 85614For SaleMLS ID #22532477, Carolyn A. Fox, Coldwell Banker Realty. MLS of Southern Arizona
- $359,5002 bd2 ba1.5k sqft1119 N Echo Ranch Dr, Green Valley, AZ 85614For SaleMLS ID #22604246, Laurie Lokken Brown, HomeSmart Advantage Group. MLS of Southern Arizona
- $494,2703 bd3 ba2.3k sqft1511 E Cattle Graze Loop, Sahuarita, AZ 85629New ConstructionMLS of Southern Arizona
- $360,0004 bd3 ba2.5k sqft633 W Calle Marojo, Sahuarita, AZ 85629For SaleMLS ID #22617735, Kyle Mokhtarian, Real Broker. MLS of Southern Arizona
- $365,7453 bd2 ba1.6k sqft734 W Calle Manolete, Sahuarita, AZ 85629New ConstructionMLS of Southern Arizona
- $439,9004 bd2 ba2k sqft1108 S Grantham Dr, Vail, AZ 85641New ConstructionMLS of Southern Arizona
- $337,5002 bd2 ba1.6k sqft2233 W Gramercy Dr, Green Valley, AZ 85622For SaleMLS ID #22609556, Michael D Rhodes, Realty Executives Arizona Territory. MLS of Southern Arizona
- $499,2004 bd3 ba2.5k sqft280 N Papershells Pl, Sahuarita, AZ 85629New ConstructionMLS of Southern Arizona
- $458,0004 bd3 ba2.5k sqft552 W Weldon St, Vail, AZ 85641For SaleMLS ID #22605818, Rhonda Lynn Ball, Coldwell Banker Realty. MLS of Southern Arizona
- $429,9005 bd3 ba2.4k sqft323 E Refuge Loop, Vail, AZ 85641For SaleMLS ID #22615190, Sofia Gil, Realty Executives Arizona Territory. MLS of Southern Arizona
