Skip main navigation
Sold for $550,000
  • $550,000

    848 N Waverly St, Dearborn, MI 48128

    4beds
    2,942sqft
    Single Family Residence
    Built in 1939
    0.32 Acres Lot
    $548,400 Zestimate®
    $187/sqft
    $3,177 Estimated rent

    Home value

    $548,400

    $494,000 - $609,000

    $3,177/mo

    Zestimate® history
    Loading
    Loading...

    Owner options

    List your home for rent

    $3,177/mo

    Rent Zestimate®

    Find your next renter with Zillow Rental Manager. Plus, with online applications, you can quickly screen prospective tenants – for free.

    Learn more

    $3,177/mo

    Rent Zestimate®

    Refinance and save

    $3,794/mo

    Est. payment

    Refinancing to a lower rate could help reduce your monthly payments and save thousands over the life of the loan.

    See today's rates

    $3,794/mo

    Est. payment

    Explore your selling options

    Work with a Zillow partner agent

    Leverage their expertise and Zillow's premium Showcase listings to get your home seen by more buyers.

    Get started

    List with your own agent

    Get your home in front of millions of buyers by listing it on Zillow.

    Learn how to do it

    Sell it yourself

    Take full control of how buyers see your home on Zillow by listing For Sale by Owner (FSBO).

    List your home

    What's special

    Cozy loftFinished basementMechanical and storage spaceHardwood floorsTwo sets of stairsSpacious bedroomsBrand new updated bathroom
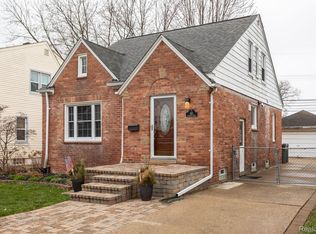
    If Sunshine was a house, it would be 848 N. Waverly! With all the natural light shining through the brand-new windows, this house has many great features. Four spacious bedrooms, three full baths, two fire places, and a grand living room that flows through French doors into the dining room. On the other end, another set of French doors takes you into a family room/library that has a direct view of the never-ending flower beds in the very spacious backyard. On the main level, you will find two spacious bedrooms, a full bath, and an adorable white kitchen. The hardwood floors flow freely throughout the entire space. The second floor is a retreat to enjoy the comfort of home. A large primary bedroom with two closets, a brand new updated bathroom, a second spacious bedroom, and a cozy loft to create your perfect reading nook or t.v. room. The finished basement is a time capsule waiting for your personal touches. It has two sets of stairs, one on each end of the house for easy access. More than half of the basement is finished space for entertaining, a laundry room, and a full bath. The remainder is mechanical and storage space. Moving on to the outside, if you love hosting this is the yard for you. One hundred feet wide is enough space to create the oasis of your dreams. The beautiful grass is maintained and the perennials make their show-stopping entrance every spring and keep popping up throughout summer. The roof is three years old, the windows are two years old and everything else was updated in 2022. BATVAI, Seller is a licensed agent. Home is occupied, please don't approach without an appointment. Buyers agent to be present at all times.

    Zillow last checked:

    Listing updated:

    Listed by:

    Hussein Berry 313-580-8007,

    Nova Realty Group

    Bought with:

    Hussein Berry, 6506044500

    Nova Realty Group

    Source: Realcomp II,MLS#: 20251013449MLS Logo

    Facts & features

    Interior

    Bedrooms & bathrooms
    • Bedrooms: 4
    • Bathrooms: 3
    • Full bathrooms: 3
    Primary bedroom
    • Level: Second
    • Area: 264
    • Dimensions: 12 X 22
    Bedroom
    • Level: Second
    • Area: 121
    • Dimensions: 11 X 11
    Bedroom
    • Level: Entry
    • Area: 210
    • Dimensions: 14 X 15
    Bedroom
    • Level: Entry
    • Area: 110
    • Dimensions: 10 X 11
    Other
    • Level: Entry
    Other
    • Level: Basement
    Other
    • Level: Second
    Dining room
    • Level: Entry
    • Area: 154
    • Dimensions: 11 X 14
    Family room
    • Level: Entry
    • Area: 165
    • Dimensions: 11 X 15
    Kitchen
    • Level: Entry
    • Area: 80
    • Dimensions: 8 X 10
    Living room
    • Level: Entry
    • Area: 360
    • Dimensions: 12 X 30
    Loft
    • Level: Second
    • Area: 250
    • Dimensions: 10 X 25
    Heating
    • Forced Air, Natural Gas
    Cooling
    • Central Air
    Appliances
    • Included: Dishwasher, Disposal, Dryer, Free Standing Electric Range, Free Standing Refrigerator, Microwave, Washer
    Features
    • Basement: Full,Partially Finished
    • Has fireplace: Yes
    • Fireplace features: Basement, Gas, Living Room
    Interior area
    • Total interior livable area: 2,942 sqft
    • Finished area above ground: 2,142
    • Finished area below ground: 800

    Property

    Parking
    • Total spaces: 2
    • Parking features: Two Car Garage, Detached
    • Garage spaces: 2
    Features
    • Levels: Two
    • Stories: 2
    • Entry location: GroundLevelwSteps
    • Pool features: None
    • Fencing: Back Yard,Fenced
    Lot
    • Size: 0.32 Acres
    • Dimensions: 100.00 x 138.00
    Details
    • Parcel number: 32820916308007
    • Special conditions: Short Sale No,Standard

    Construction

    Type & style
    • Home type: SingleFamily
    • Architectural style: Cape Cod
    • Property subtype: Single Family Residence
    Materials
    • Brick
    • Foundation: Basement, Block
    • Roof: Asphalt
    Condition
    • New construction: No
    • Year built: 1939

    Utilities & green energy

    • Sewer: Public Sewer
    • Water: Public

    Community & neighborhood

    Location
    • Region: Dearborn
    • Subdivision: DEARBORN HIGHLAND

    Other

    Other facts
    • Listing agreement: Exclusive Right To Sell
    • Listing terms: Cash,Conventional

    Price history

    DateEventPrice
    7/8/2025Sold$550,000-0.9%$187/sqft
    Source: Realcomp II #20251013449 Report a problem
    7/1/2025Pending sale$555,000$189/sqft
    Source: Realcomp II #20251013449 Report a problem
    7/1/2025Listed for sale$555,000$189/sqft
    Source: Realcomp II #20251013449 Report a problem
    5/30/2025Listing removed$555,000$189/sqft
    Source: Realcomp II #20250024561 Report a problem
    5/27/2025Price change$555,000-2.5%$189/sqft
    Source: Realcomp II #20250024561 Report a problem
    5/17/2025Price change$569,000-4.4%$193/sqft
    Source: Realcomp II #20250024561 Report a problem
    4/21/2025Price change$595,000-17.9%$202/sqft
    Source: Realcomp II #20250024561 Report a problem
    4/13/2025Listed for sale$725,000+96.5%$246/sqft
    Source: Realcomp II #20250024561 Report a problem
    7/12/2022Sold$369,000$125/sqft
    Source: Public Record Report a problem

    Public tax history

    YearProperty taxesTax assessment
    2025-- $183,700 -6.7%
    2024-- $196,900 +32.9%
    2023-- $148,200 +7.2%
    2022-- $138,200 +5.6%
    2021-- $130,900
    2020$5,470 +3.9%$130,900 +8.9%
    2019$5,262 $120,200 +8%
    2018$5,262 $111,300 +5.2%
    2017-- $105,800 +20.1%
    2011-- $88,102 -26.9%
    2008-- $120,552 -10%
    2007-- $133,952
    2005-- $133,952 +2%
    2003$3,596 $131,302

    Find assessor info on the county website

    Neighborhood: Highland

    Nearby schools

    GreatSchools rating
    Get a cash offer in 3 minutes
    Find out how much your home could sell for in as little as 3 minutes with a no-obligation cash offer.
    Estimated market value
    $548,400
    Get a cash offer in 3 minutes
    Find out how much your home could sell for in as little as 3 minutes with a no-obligation cash offer.
    Estimated market value
    $548,400