One or more photo(s) has been virtually staged. (Seller is accepting backup offers.) Welcome to this spectacular 4-bedroom, 3-bathroom Jeffrey Wilde-built home in the sought-after Arbor Greens community, conveniently located across from the vibrant Town of Tioga. With a desirable triple-split floor plan, this home combines comfort, style, and modern upgrades. Step into an inviting open-concept layout featuring a brand-new roof, water heater, AC, lighting, landscaping and fresh interior paint. The heart of the home is a gourmet kitchen with granite countertops, maple cabinetry, and a cozy gas fireplace, perfect for entertaining or relaxing. The first-floor primary suite is a private retreat, complete with a sitting area, French doors leading to the patio, and a luxurious en suite bathroom. Two additional bedrooms and a full bath are located on the main floor, while upstairs has a spacious bonus room/4th bedroom with its own bathroom, offering flexibility for guests or a home office. Outside, the fenced backyard is your personal oasis. Enjoy the screened lanai, custom pavers, a firepit, and even your own private DOG PARK! Plus, the HOA takes care of the front yard, leaving you with more time to enjoy community amenities like the pool, clubhouse, and playground. This home truly has it all—schedule your showing today to experience the perfect blend of luxury and convenience!
Sold for $510,000
$510,000
848 NW 136TH STREET, NEWBERRY, FL 32669
4beds
2,476sqft
Single Family Residence
Built in 2007
6,599 Square Feet Lot
$494,000 Zestimate®
$206/sqft
$2,602 Estimated rent
Home value
$494,000
$445,000 - $548,000
$2,602/mo
Zestimate® history
Owner options
List your home for rent
$2,602/mo
Rent Zestimate®
Find your next renter with Zillow Rental Manager. Plus, with online applications, you can quickly screen prospective tenants – for free.
$2,602/mo
Rent Zestimate®
Refinance and save
$3,739/mo
Est. payment
Refinancing to a lower rate could help reduce your monthly payments and save thousands over the life of the loan.
$3,739/mo
Est. payment
Explore your selling options
Work with a Zillow partner agent
Leverage their expertise and Zillow's premium Showcase listings to get your home seen by more buyers.
Get startedList with your own agent
Get your home in front of millions of buyers by listing it on Zillow.
Learn how to do itSell it yourself
Take full control of how buyers see your home on Zillow by listing For Sale by Owner (FSBO).
List your homeWhat's special
Cozy gas fireplaceScreened lanaiGranite countertopsOpen-concept layoutFenced backyardGourmet kitchenPrivate dog park
Zillow last checked:
Listing updated:
Listed by:
Dustin Sims 321-961-4819,
BOSSHARDT REALTY SERVICES LLC 352-371-6100
Bought with:
Anne Banks, 3498867
KELLER WILLIAMS GAINESVILLE REALTY PARTNERS
Source: Stellar MLS,MLS#: GC526330 Originating MLS: Gainesville-Alachua
Originating MLS: Gainesville-Alachua
Facts & features
Interior
Bedrooms & bathrooms
- Bedrooms: 4
- Bathrooms: 3
- Full bathrooms: 3
Rooms
- Room types: Attic, Bonus Room, Great Room, Utility Room
Primary bedroom
- Features: Walk-In Closet(s)
- Level: First
- Dimensions: 24x24
Great room
- Level: First
- Dimensions: 50x50
Kitchen
- Level: First
- Dimensions: 12x15
Heating
- Natural Gas
Cooling
- Central Air
Appliances
- Included: Cooktop, Dishwasher, Disposal, Dryer, Gas Water Heater, Microwave, Refrigerator, Washer
- Laundry: Inside, Laundry Room
Features
- Attic Fan, Built-in Features, Cathedral Ceiling(s), Ceiling Fan(s), Crown Molding, High Ceilings, Kitchen/Family Room Combo, Living Room/Dining Room Combo, Open Floorplan, Primary Bedroom Main Floor, Solid Wood Cabinets, Stone Counters, Tray Ceiling(s), Walk-In Closet(s)
- Flooring: Other, Hardwood
- Doors: French Doors
- Windows: Skylight(s), Window Treatments
- Has fireplace: Yes
- Fireplace features: Gas
Interior area
- Total structure area: 3,386
- Total interior livable area: 2,476 sqft
Property
Parking
- Total spaces: 2
- Parking features: Garage - Attached
- Attached garage spaces: 2
Features
- Levels: Two
- Stories: 2
- Patio & porch: Covered, Front Porch, Rear Porch, Screened
- Exterior features: Courtyard, Dog Run, Irrigation System, Lighting, Rain Gutters
- Pool features: In Ground
- Fencing: Fenced,Wood
Lot
- Size: 6,599 Square Feet
- Features: Cleared, Sidewalk
Details
- Parcel number: 04338010010
- Zoning: PD
- Special conditions: None
Construction
Type & style
- Home type: SingleFamily
- Architectural style: Cottage
- Property subtype: Single Family Residence
Materials
- Brick, HardiPlank Type, Wood Frame
- Foundation: Slab
- Roof: Shingle
Condition
- Completed
- New construction: No
- Year built: 2007
Details
- Builder name: Jeffery Wilde
Utilities & green energy
- Sewer: Public Sewer
- Water: Public
- Utilities for property: BB/HS Internet Available, Cable Connected, Electricity Connected, Natural Gas Connected, Sewer Connected, Street Lights, Underground Utilities, Water Connected
Community & HOA
Community
- Features: Clubhouse, Golf Carts OK, Playground, Pool
- Security: Security System
- Pet fee: $0 monthly
- Subdivision: ARBOR GREENS
HOA
- Has HOA: Yes
- Amenities included: Clubhouse, Playground, Pool
- Services included: Community Pool, Maintenance Grounds, Other
- HOA fee: $104 monthly
- HOA name: Cornerstone
Location
- Region: Newberry
Financial & listing details
- Price per square foot: $206/sqft
- Tax assessed value: $392,237
- Annual tax amount: $7,869
- Date on market: 12/6/2024
- Cumulative days on market: 43 days
- Listing terms: Cash,Conventional,FHA,VA Loan
- Ownership: Fee Simple
- Total actual rent: 0
- Electric utility on property: Yes
- Road surface type: Paved
Price history
| Date | Event | Price |
|---|---|---|
| 2/18/2025 | Sold | $510,000+0%$206/sqft |
Source:  Stellar MLS #GC526330 Report a problem Stellar MLS #GC526330 Report a problem | ||
| 1/20/2025 | Pending sale | $509,900$206/sqft |
Source: Stellar MLS #GC526330 Report a problem | ||
| 1/11/2025 | Price change | $509,900-2.9%$206/sqft |
Source: Stellar MLS #GC526330 Report a problem | ||
| 12/6/2024 | Listed for sale | $525,000+7.4%$212/sqft |
Source: Stellar MLS #GC526330 Report a problem | ||
| 9/14/2023 | Sold | $489,000-0.6%$197/sqft |
Source: Public Record Report a problem | ||
| 8/11/2023 | Pending sale | $491,900$199/sqft |
Source: Stellar MLS #GC514823 Report a problem | ||
| 7/24/2023 | Price change | $491,9000%$199/sqft |
Source: Stellar MLS #GC514823 Report a problem | ||
| 7/13/2023 | Listed for sale | $492,000-1.6%$199/sqft |
Source: Stellar MLS #GC514823 Report a problem | ||
| 7/11/2023 | Listing removed | -- |
Source: Stellar MLS #GC513833 Report a problem | ||
| 7/3/2023 | Price change | $499,900+1.6%$202/sqft |
Source: Stellar MLS #GC513833 Report a problem | ||
| 6/21/2023 | Listed for sale | $492,000$199/sqft |
Source: Stellar MLS #GC513833 Report a problem | ||
| 6/9/2023 | Pending sale | $492,000$199/sqft |
Source: Stellar MLS #GC513833 Report a problem | ||
| 6/5/2023 | Listed for sale | $492,000-4.5%$199/sqft |
Source: Stellar MLS #GC513833 Report a problem | ||
| 4/22/2023 | Listing removed | -- |
Source: Stellar MLS #GC511346 Report a problem | ||
| 3/10/2023 | Listed for sale | $515,000+24.1%$208/sqft |
Source: Stellar MLS #GC511346 Report a problem | ||
| 7/15/2021 | Sold | $415,000+19.1%$168/sqft |
Source: Public Record Report a problem | ||
| 6/2/2012 | Listing removed | $2,200$1/sqft |
Source: Focus Real Estate Group, Inc. #332287 Report a problem | ||
| 4/16/2012 | Listed for rent | $2,200$1/sqft |
Source: Focus Real Estate Group, Inc. #332287 Report a problem | ||
| 8/17/2011 | Listing removed | $348,500$141/sqft |
Source: Cornell & Associates, Your Real Estate Partner #322890 Report a problem | ||
| 3/17/2011 | Listed for sale | $348,500-12.9%$141/sqft |
Source: Cornell & Associates, Your Real Estate Partner #322890 Report a problem | ||
| 12/6/2007 | Sold | $400,000+599.3%$162/sqft |
Source: Public Record Report a problem | ||
| 12/4/2006 | Sold | $57,200$23/sqft |
Source: Public Record Report a problem | ||
Public tax history
| Year | Property taxes | Tax assessment |
|---|---|---|
| 2025 | $7,621 -2.9% | $392,237 -1.4% |
| 2024 | $7,851 -4.2% | $397,868 -3.4% |
| 2023 | $8,197 -0.2% | $411,670 +12.1% |
| 2022 | $8,210 +25.5% | $367,141 +15.6% |
| 2021 | $6,542 +1.8% | $317,670 +1.4% |
| 2020 | $6,427 -0.6% | $313,284 +2.3% |
| 2019 | $6,467 | $306,240 +1.9% |
| 2018 | $6,467 +3.3% | $300,530 +2.1% |
| 2017 | $6,262 +0.1% | $294,350 +2.1% |
| 2016 | $6,254 +2.5% | $288,300 -1.5% |
| 2015 | $6,104 -15.8% | $292,710 +10% |
| 2014 | $7,245 +10.1% | $266,100 +6.7% |
| 2013 | $6,583 | $249,500 -0.8% |
| 2012 | -- | $251,400 -3.7% |
| 2011 | -- | $261,000 -5.5% |
| 2010 | -- | $276,100 -5.7% |
| 2009 | -- | $292,800 -13.9% |
| 2008 | -- | $339,900 +672.5% |
| 2007 | -- | $44,000 |
| 2006 | -- | $44,000 |
Find assessor info on the county website
Neighborhood: 32669
Nearby homes
- $444,6004 bd3 ba2.5k sqft828 NW 136th St, Newberry, FL 32669Off Market

- $401,9003 bd2 ba1.8k sqft868 NW 136th St, Newberry, FL 32669Off Market

- $392,1004 bd3 ba2.4k sqft847 NW 136th St, Newberry, FL 32669Off Market
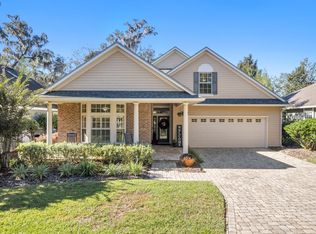
- $435,0004 bd3 ba1.8k sqft888 NW 136th St, Newberry, FL 32669Sold
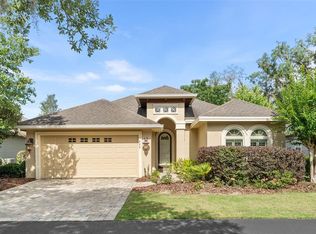
- $461,0004 bd3 ba2.4k sqft904 NW 136th St, Newberry, FL 32669Off Market
- $312,7003 bd2 ba1.7k sqft13658 NW 9th Rd, Newberry, FL 32669Off Market
- $453,7004 bd2 ba2.2k sqft924 NW 136th St, Newberry, FL 32669Off Market
- $297,1003 bd3 ba1.7k sqft13655 NW 9th Rd, Newberry, FL 32669Off Market
Nearby schools
GreatSchools rating
- 8/10Meadowbrook Elementary SchoolGrades: K-5Distance: 2.5 mi
- 7/10Fort Clarke Middle SchoolGrades: 6-8Distance: 3 mi
- 6/10F. W. Buchholz High SchoolGrades: 9-12Distance: 5.4 mi
Schools provided by the listing agent
- Elementary: Meadowbrook Elementary School-AL
- Middle: Fort Clarke Middle School-AL
- High: F. W. Buchholz High School-AL
Source: Stellar MLS. This data may not be complete. We recommend contacting the local school district to confirm school assignments for this home.
Get a cash offer in 3 minutes
Find out how much your home could sell for in as little as 3 minutes with a no-obligation cash offer.
Estimated market value
$494,000
Get a cash offer in 3 minutes
Find out how much your home could sell for in as little as 3 minutes with a no-obligation cash offer.
Estimated market value
$494,000
- Florida
- Alachua County
- Newberry
- 32669
- 848 NW 136TH STREET
Nearby cities
Nearby zip codes
Other Newberry Topics
