Inviting 3 bedroom, 4 bath two-story with a finished lower level and open-concept design. The spacious living room features a cozy fireplace, and the updated kitchen showcases newer backsplash and quartz counters. An informal dining room sits adjacent to the kitchen. Sliding door to large deck ideal for entertaining. The backyard borders a park-like open space maintained by the association. The upper level offers three bedrooms, including a spacious private owner’s suite with an updated bath and walk-in closet. Newer carpet. Convenient main floor laundry and mud room with lots of storage. The finished lower level adds a generous family room and a full bath. Furnace is approximately 2 years old and water heater is approximately 1 year old. Garage heater installed approximately 5 years ago. Fantastic location near parks, trails, shopping, and dining, with quick access to Hwy 212. Steps away from Sunset Park walking and biking trails, playground and athletic field. Enjoy low maintenance living with lawn care and snow removal handled by the association. In-ground sprinkler system. One year home warranty offered to the buyer of this home through HSA Home Warranty.
Active
Price cut: $15K (7/14)
$459,900
848 Newberry Ln, Chaska, MN 55318
3beds
2,621sqft
Single Family
Built in 2002
5,662 Square Feet Lot
$-- Zestimate®
$175/sqft
$200/mo HOA
What's special
In-ground sprinkler systemOpen-concept designCozy fireplaceFinished lower levelNewer backsplashUpdated kitchenUpdated bath
- 30 days |
- 1,310 |
- 102 |
Likely to sell faster than
Zillow last checked:
Listing updated:
Listed by:
Kathryn J Huss 612-961-9468,
Edina Realty, Inc.
Source: NorthstarMLS as distributed by MLS GRID,MLS#: 7089091
Facts & features
Interior
Bedrooms & bathrooms
- Bedrooms: 3
- Bathrooms: 4
- Full bathrooms: 2
- 3/4 bathrooms: 1
- 1/2 bathrooms: 1
Bedroom
- Level: Upper
- Area: 238 Square Feet
- Dimensions: 17x14
Bedroom 2
- Level: Upper
- Area: 120 Square Feet
- Dimensions: 12x10
Bedroom 3
- Level: Upper
- Area: 121 Square Feet
- Dimensions: 11x11
Other
- Level: Lower
- Area: 110 Square Feet
- Dimensions: 11x10
Dining room
- Level: Main
- Area: 120 Square Feet
- Dimensions: 12x10
Family room
- Level: Lower
- Area: 576 Square Feet
- Dimensions: 32x18
Kitchen
- Level: Main
- Area: 182 Square Feet
- Dimensions: 14x13
Laundry
- Level: Main
- Area: 78 Square Feet
- Dimensions: 13x6
Living room
- Level: Main
- Area: 195 Square Feet
- Dimensions: 15x13
Heating
- Forced Air
Cooling
- Central Air
Appliances
- Included: Dishwasher, Disposal, Dryer, Microwave, Range, Refrigerator, Washer
- Laundry: Main Level
Features
- Basement: Drain Tiled,Finished,Full,Sump Pump
- Number of fireplaces: 1
- Fireplace features: Gas, Living Room
Interior area
- Total structure area: 2,764
- Total interior livable area: 2,621 sqft
- Finished area above ground: 1,910
- Finished area below ground: 711
Video & virtual tour
Property
Parking
- Total spaces: 2
- Parking features: Attached, Asphalt, Garage Door Opener, Heated Garage
- Attached garage spaces: 2
- Has uncovered spaces: Yes
Accessibility
- Accessibility features: None
Features
- Levels: Two
- Stories: 2
- Patio & porch: Deck
- Pool features: None
- Fencing: None
Lot
- Size: 5,662 Square Feet
- Dimensions: 55 x 104 x 55 x 102
- Features: Tree Coverage - Medium
Details
- Foundation area: 854
- Parcel number: 301020150
- Zoning description: Residential-Single Family
Construction
Type & style
- Home type: SingleFamily
- Property subtype: Single Family
Materials
- Roof: Age Over 8 Years
Condition
- New construction: No
- Year built: 2002
Utilities & green energy
- Gas: Natural Gas
- Sewer: City Sewer/Connected
- Water: City Water/Connected
Community & HOA
Community
- Subdivision: Chaska Points West 2nd Add
HOA
- Has HOA: Yes
- Amenities included: In-Ground Sprinkler System
- Services included: Lawn Care, Professional Mgmt, Sanitation, Snow Removal
- HOA fee: $200 monthly
- HOA name: HOA Management Done Wright (HMDW)
- HOA phone: 952-855-8878
Location
- Region: Chaska
Financial & listing details
- Price per square foot: $175/sqft
- Tax assessed value: $396,200
- Annual tax amount: $4,869
- Date on market: 6/22/2026
Estimated market value
Not available
Estimated sales range
Not available
Not available
Price history
| Date | Event | Price |
|---|---|---|
| 7/14/2026 | Price change | $459,900-3.2%$175/sqft |
Source:  NorthstarMLS as distributed by MLS GRID #7089091 Report a problem NorthstarMLS as distributed by MLS GRID #7089091 Report a problem | ||
| 6/22/2026 | Listed for sale | $474,900+98.4%$181/sqft |
Source: NorthstarMLS as distributed by MLS GRID #7089091 Report a problem | ||
| 10/22/2002 | Sold | $239,305$91/sqft |
Source: Public Record Report a problem | ||
Public tax history
| Year | Property taxes | Tax assessment |
|---|---|---|
| 2025 | $4,454 +0.3% | $396,200 +4.1% |
| 2024 | $4,442 +3.6% | $380,600 |
| 2023 | $4,286 +10.3% | $380,600 -0.7% |
| 2022 | $3,886 +7.1% | $383,100 +21% |
| 2021 | $3,628 -0.8% | $316,700 +3.2% |
| 2020 | $3,658 +7.4% | $307,000 |
| 2019 | $3,406 | $307,000 +12.4% |
| 2017 | $3,406 -5% | $273,200 +6.1% |
| 2016 | $3,586 | $257,500 +2.1% |
| 2015 | $3,586 +16.1% | $252,200 +19.4% |
| 2014 | $3,090 +1.4% | $211,300 -7.3% |
| 2013 | $3,048 -1.7% | $228,000 +5.2% |
| 2012 | $3,102 -1.8% | $216,700 -5.9% |
| 2011 | $3,160 +4.6% | $230,300 |
| 2010 | $3,022 +5.1% | -- |
| 2009 | $2,874 -3.2% | $254,100 -3% |
| 2008 | $2,968 | $261,900 +0.5% |
| 2007 | -- | $260,505 +5.2% |
| 2005 | -- | $247,731 +1.7% |
| 2004 | -- | $243,528 |
Find assessor info on the county website
Monthly payment
Est. payment
Payment breakdown
Explore the cost of this home by adjusting the details. Changes won't be saved.Climate risks
Neighborhood: 55318
Nearby schools
GreatSchools rating
- 7/10Jonathan Elementary SchoolGrades: K-5Distance: 1.6 mi
- 8/10Chaska Middle School EastGrades: 6-8Distance: 1.2 mi
- 9/10Chaska High SchoolGrades: 9-12Distance: 1.9 mi
- $472,9004 bd3 ba3k sqft842 Newberry Ln, Chaska, MN 55318Off Market
- $329,2003 bd1 ba1.9k sqft854 Newberry Ln, Chaska, MN 55318Off Market
- $316,4003 bd2 ba1.8k sqft1681 Prescott Ct, Chaska, MN 55318Off Market
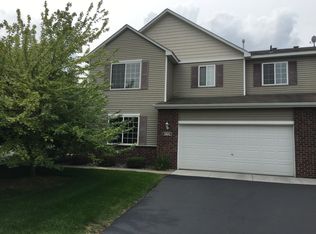
- $442,2003 bd3 ba2.2k sqft836 Newberry Ln, Chaska, MN 55318Sold
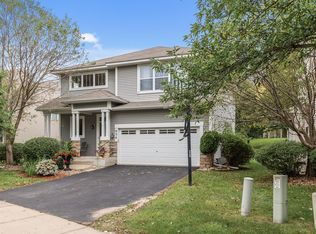
- $310,2003 bd2 ba1.7k sqft860 Newberry Ln, Chaska, MN 55318Off Market
- $305,0003 bd2 ba1.6k sqft1685 Prescott Ct, Chaska, MN 55318Sold
- $304,0003 bd1 ba1.6k sqft847 Newberry Ln, Chaska, MN 55318Off Market
- $455,0005 bd4 ba3.1k sqft841 Newberry Ln, Chaska, MN 55318Sold
A local agent can set up tours, give advice and negotiate with sellers.
Similar homes
- $450,0004 bd2 ba2.4k sqft2229 Grimm Rd, Chaska, MN 55318For Sale

 MLS ID #7088753, Timothy A McIntosh, Edina Realty, Inc.. NorthstarMLS as distributed by MLS GRID
 - $425,0004 bd4 ba2.6k sqft3062 Walden Dr, Chaska, MN 55318For Sale
 MLS ID #7110771, Bethany Nelson, Keller Williams Premier Realty Lake Minnetonka. NorthstarMLS as distributed by MLS GRID
 - $475,0003 bd3 ba2.8k sqft112021 Hidden Creek Pl, Chaska, MN 55318For Sale
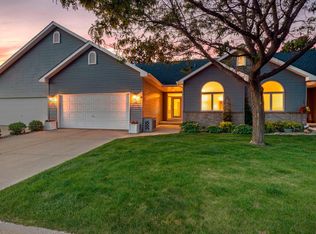 MLS ID #7059594, Gina M Dumas, RE/MAX Results. NorthstarMLS as distributed by MLS GRID
 - $585,0004 bd4 ba3.1k sqft254 Jaspers Cir S, Chaska, MN 55318For Sale
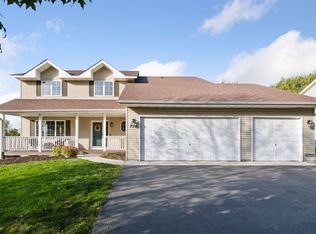 MLS ID #7051809, Gregg M Murray, Coldwell Banker Realty. NorthstarMLS as distributed by MLS GRID
 - $630,0005 bd4 ba3.5k sqft618 Tupelo Way, Chaska, MN 55318For SaleMLS ID #7081694, Ryan Olson, Pemberton RE. NorthstarMLS as distributed by MLS GRID
- $470,0003 bd2 ba1.5k sqft3921 Minnewashta Ct, Excelsior, MN 55331For SaleMLS ID #7099815, Randy L Kellogg, Edina Realty, Inc.. NorthstarMLS as distributed by MLS GRID
- $444,9003 bd3 ba2.1k sqft8370 Crabapple Ct, Victoria, MN 55386For SaleMLS ID #7108142, Brian A Klingelhutz, Bridge Realty, LLC. NorthstarMLS as distributed by MLS GRID
- $439,0003 bd3 ba2.7k sqft840 Bridle Creek Ln, Jordan, MN 55352For SaleMLS ID #7097172, Kerby & Cristina Real Estate Experts, RE/MAX Results. NorthstarMLS as distributed by MLS GRID
- $475,0003 bd2 ba2.2k sqft7660 Heritage Rd, Eden Prairie, MN 55346For SaleMLS ID #7099801, Brian D Scates, Scates Real Estate, LLC. NorthstarMLS as distributed by MLS GRID
- $315,0003 bd3 ba1.7k sqft441 Pleasant Ln, Chaska, MN 55318For SaleMLS ID #7090065, Twin Cities Home Group, Real Broker, LLC. NorthstarMLS as distributed by MLS GRID
- $265,0002 bd2 ba1.6k sqft1994 Siefert St, Chaska, MN 55318For SaleMLS ID #7079775, Cindy Sanders, Keller Williams Realty Integrity. NorthstarMLS as distributed by MLS GRID
- $499,9004 bd3 ba2.3k sqft3067 Alexander Ln, Mound, MN 55364For SaleMLS ID #7104300, The Huerkamp Home Group, Keller Williams Preferred Rlty. NorthstarMLS as distributed by MLS GRID
- $520,0005 bd3 ba2.7k sqft1177 Danube Ave, Shakopee, MN 55379For SaleMLS ID #7076074, Kirk Fausett, Real Broker, LLC. NorthstarMLS as distributed by MLS GRID
- $475,0004 bd2 ba2.1k sqft12754 Independence Ave, Savage, MN 55378For SaleMLS ID #7091326, Christian Peterson, Lakes Sotheby's International. NorthstarMLS as distributed by MLS GRID
- $499,9005 bd3 ba2.5k sqft2081 Silver St, Waconia, MN 55387For SaleMLS ID #7078083, Leah D. Hetzel, LPT Realty, LLC. NorthstarMLS as distributed by MLS GRID
- $275,0003 bd2 ba1.4k sqft2898 Clover Ridge Dr, Chaska, MN 55318For SaleMLS ID #7053807, Cindy K Hanson Welu, Athena Realty +. NorthstarMLS as distributed by MLS GRID
- $449,9005 bd3 ba1.9k sqft3951 Landings Dr, Saint Bonifacius, MN 55375For SaleMLS ID #7092556, Lana Yatskina, Discovery Group, Inc. NorthstarMLS as distributed by MLS GRID
- $485,0004 bd4 ba2.7k sqft120 W 136th St, Burnsville, MN 55337For SaleMLS ID #7104352, Tyler Martin, Engel & Volkers Minneapolis. NorthstarMLS as distributed by MLS GRID
- $454,9003 bd4 ba2.5k sqft15569 Lilac Dr, Eden Prairie, MN 55347For SaleMLS ID #7060682, Todd M Bertelson, RE/MAX Results. NorthstarMLS as distributed by MLS GRID
- $489,9004 bd2 ba2.2k sqft14079 Bluebird Trl NE, Prior Lake, MN 55372For SaleMLS ID #7087314, Trenton J Hogg, Redfin Corporation. NorthstarMLS as distributed by MLS GRID
