Skip main navigation
Sold for $737,000
  • $737,000

    848 Noriker Drive, Fort Collins, CO 80524

    5beds
    4,495sqft
    Single Family Residence
    Built in 2007
    9,522 Square Feet Lot
    $787,400 Zestimate®
    $164/sqft
    $3,878 Estimated rent

    Home value

    $787,400

    $748,000 - $827,000

    $3,878/mo

    Zestimate® history
    Loading
    Loading...

    Owner options

    List your home for rent

    $3,878/mo

    Rent Zestimate®

    Find your next renter with Zillow Rental Manager. Plus, with online applications, you can quickly screen prospective tenants – for free.

    Learn more

    $3,878/mo

    Rent Zestimate®

    Refinance and save

    $5,034/mo

    Est. payment

    Refinancing to a lower rate could help reduce your monthly payments and save thousands over the life of the loan.

    See today's rates

    $5,034/mo

    Est. payment

    Explore your selling options

    Work with a Zillow partner agent

    Leverage their expertise and Zillow's premium Showcase listings to get your home seen by more buyers.

    Get started

    List with your own agent

    Get your home in front of millions of buyers by listing it on Zillow.

    Learn how to do it

    Sell it yourself

    Take full control of how buyers see your home on Zillow by listing For Sale by Owner (FSBO).

    List your home

    What's special

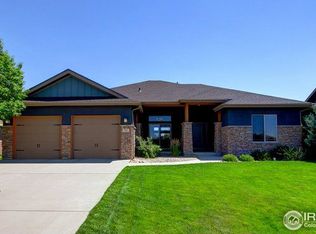
    Welcome to 848 Noriker Drive in Fort Collins — a beautifully maintained home nestled in a desirable neighborhood with easy access to everything Northern Colorado has to offer. This inviting residence combines comfort, functionality, and style, featuring a bright, open floor plan designed for both everyday living and entertaining. The spacious living areas are filled with natural light, creating a warm and welcoming atmosphere from the moment you step inside. The kitchen is equipped with stainless steel appliances, a double oven, and ample cabinetry and workspace, seamlessly connecting to the dining and living areas for effortless flow. Upstairs, you’ll find generously sized bedrooms, including a comfortable primary suite that provides a peaceful retreat at the end of the day. The home offers flexibility for a variety of lifestyles, whether you need space for a home office, guests, or hobbies. The finished basement expands your living space with a wet bar—perfect for entertaining, movie nights, or hosting guests. Step outside to a great backyard that backs to open space, offering added privacy and a serene setting. Whether relaxing, gardening, or gathering with friends, this outdoor space is a true highlight. Located in a convenient Fort Collins location, you’re just minutes from parks, trails, shopping, dining, and top-rated schools, with quick access to major routes for commuting. Whether you’re looking for your first home, a move-up property, or a solid investment, 848 Noriker Drive offers an exceptional opportunity to enjoy the best of Fort Collins living. Schedule your showing today and come experience all this home has to offer!

    Zillow last checked:

    Listing updated:

    Listed by:

    Dennis Schultz Jr. 303-859-5893 Dennis@schultzhomesolutionz.com,

    eXp Realty, LLC

    Bought with:

    Other MLS Non-REcolorado

    NON MLS PARTICIPANT

    Source: REcolorado as distributed by MLS GRID,MLS#: 9273816MLS Logo

    Facts & features

    Interior

    Bedrooms & bathrooms
    • Bedrooms: 5
    • Bathrooms: 4
    • Full bathrooms: 3
    • 3/4 bathrooms: 1
    • Main level bathrooms: 1
    • Main level bedrooms: 1
    Bedroom
    • Description: Walk-In Closet
    • Features: Primary Suite
    • Level: Upper
    • Area: 247 Square Feet
    • Dimensions: 13 x 19
    Bedroom
    • Description: Carpeted
    • Level: Upper
    • Area: 120 Square Feet
    • Dimensions: 10 x 12
    Bedroom
    • Description: Carpeted
    • Level: Upper
    • Area: 120 Square Feet
    • Dimensions: 10 x 12
    Bedroom
    • Description: Carpeted
    • Level: Main
    • Area: 130 Square Feet
    • Dimensions: 10 x 13
    Bedroom
    • Description: Carpeted
    • Level: Basement
    • Area: 156 Square Feet
    • Dimensions: 12 x 13
    Bathroom
    • Description: 5-Piece Bath
    • Features: En Suite Bathroom, Primary Suite
    • Level: Upper
    Bathroom
    • Description: Dual Sinks
    • Level: Upper
    Bathroom
    • Description: Shower & Tub Combo
    • Level: Main
    Bathroom
    • Description: Step-In Shower
    • Level: Basement
    Bonus room
    • Description: Wet Bar
    • Level: Basement
    • Area: 774 Square Feet
    • Dimensions: 18 x 43
    Den
    • Description: French Doors
    • Level: Basement
    • Area: 77 Square Feet
    • Dimensions: 7 x 11
    Dining room
    • Description: Formal
    • Level: Main
    • Area: 180 Square Feet
    • Dimensions: 12 x 15
    Family room
    • Description: Fireplace
    • Level: Main
    • Area: 324 Square Feet
    • Dimensions: 18 x 18
    Kitchen
    • Description: Formal
    • Level: Main
    • Area: 350 Square Feet
    • Dimensions: 14 x 25
    Laundry
    • Description: Laundry Room
    • Level: Main
    Living room
    • Description: Neutral Palette
    • Level: Main
    • Area: 168 Square Feet
    • Dimensions: 12 x 14
    Heating
    • Forced Air, Natural Gas
    Cooling
    • Central Air
    Appliances
    • Included: Dishwasher, Disposal, Microwave, Oven, Range, Refrigerator
    • Laundry: In Unit
    Features
    • Built-in Features, Ceiling Fan(s), Five Piece Bath, Granite Counters, High Ceilings, High Speed Internet, Pantry, Primary Suite, Walk-In Closet(s), Wet Bar
    • Flooring: Carpet, Tile, Vinyl
    • Windows: Double Pane Windows
    • Basement: Finished
    • Number of fireplaces: 1
    • Fireplace features: Family Room, Gas Log
    Interior area
    • Total structure area: 4,495
    • Total interior livable area: 4,495 sqft
    • Finished area above ground: 2,806
    • Finished area below ground: 1,557

    Property

    Parking
    • Total spaces: 3
    • Parking features: Garage - Attached
    • Attached garage spaces: 3
    Features
    • Levels: Two
    • Stories: 2
    • Patio & porch: Covered, Deck, Front Porch
    • Exterior features: Private Yard, Rain Gutters
    • Fencing: Full
    Lot
    • Size: 9,522 Square Feet
    • Features: Level
    • Residential vegetation: Grassed
    Details
    • Parcel number: R1618004
    • Zoning: R1
    • Special conditions: Standard

    Construction

    Type & style
    • Home type: SingleFamily
    • Architectural style: Traditional
    • Property subtype: Single Family Residence
    Materials
    • Frame, Stone, Stucco, Wood Siding
    • Roof: Composition
    Condition
    • Year built: 2007

    Utilities & green energy

    • Sewer: Public Sewer
    • Water: Public
    • Utilities for property: Cable Available, Internet Access (Wired), Natural Gas Available, Phone Available

    Community & HOA

    Community
    • Security: Smoke Detector(s)
    • Subdivision: Clydesdale Park
    HOA
    • Has HOA: Yes
    • HOA fee: $800 annually
    • HOA name: Clydesdale Park
    • HOA phone: 970-407-9990
    Location
    • Region: Fort Collins

    Financial & listing details

    • Price per square foot: $164/sqft
    • Tax assessed value: $787,200
    • Annual tax amount: $4,903
    • Date on market: 4/27/2026
    • Listing terms: Cash,Conventional,FHA,VA Loan
    • Exclusions: Washer, Dryer, Freezer In Garage, Shade Canopies And Outdoor Lights In Backyard, Rubbermaid Shed And Storage Chest In Yard
    • Ownership: Individual
    • Electric utility on property: Yes

    Price history

    DateEventPrice
    7/14/2026Sold$737,000-7.8%$164/sqft
    Source: REcolorado as distributed by MLS GRID #9273816 Report a problem
    6/22/2026Pending sale$799,000$178/sqft
    Source: eXp Realty #9273816 Report a problem
    6/22/2026Contingent$799,000$178/sqft
    Source: eXp Realty #9273816 Report a problem
    5/29/2026Price change$799,000-3%$178/sqft
    Source: REcolorado as distributed by MLS GRID #9273816 Report a problem
    5/19/2026Price change$824,000-2.9%$183/sqft
    Source: REcolorado as distributed by MLS GRID #9273816 Report a problem
    4/27/2026Listed for sale$849,000+41.5%$189/sqft
    Source: eXp Realty #9273816 Report a problem
    12/20/2019Sold$600,000$133/sqft
    Source: Public Record Report a problem
    11/21/2019Pending sale$600,000$133/sqft
    Source: RE/MAX Advanced Inc. #897824 Report a problem
    11/19/2019Price change$600,000-2.4%$133/sqft
    Source: RE/MAX Advanced Inc. #897824 Report a problem
    10/29/2019Listed for sale$615,000+16%$137/sqft
    Source: RE/MAX Advanced Inc. #897824 Report a problem
    3/24/2016Sold$530,000-1.9%$118/sqft
    Source: Public Record Report a problem
    12/22/2015Listing removed$540,000$120/sqft
    Source: The Group Inc. #766378 Report a problem
    11/10/2015Price change$540,000-1.8%$120/sqft
    Source: The Group Inc. #766378 Report a problem
    9/2/2015Price change$550,000-1.8%$122/sqft
    Source: The Group Inc. #766378 Report a problem
    6/13/2015Listed for sale$560,000+1.5%$125/sqft
    Source: Group Horsetooth #766378 Report a problem
    11/2/2007Sold$551,705$123/sqft
    Source: Public Record Report a problem

    Public tax history

    YearProperty taxesTax assessment
    2025$4,903 +3.8%$49,201 -7%
    2024$4,725 +18.2%$52,930 -1%
    2023$3,998 -1%$53,444 +26.2%
    2022$4,040 +4.9%$42,339 -2.8%
    2021$3,853 -0.4%$43,558 +5.8%
    2020$3,870 +10.6%$41,184 -0.7%
    2019$3,498 $41,472 +8.1%
    2018$3,498 $38,376
    2017$3,498 +0.3%$38,376 +9.9%
    2016$3,486 +10.2%$34,913 +0%
    2015$3,164 +7.7%$34,910 +9.3%
    2014$2,939 $31,940
    2013-- $31,940 +2.6%
    2012-- $31,130
    2011-- $31,130 -14.1%
    2010-- $36,260
    2009-- $36,260 -3.6%
    2008-- $37,630
    2007-- $37,630 +192.2%
    2006-- $12,880
    2005-- $12,880 +63.9%
    2004-- $7,860
    Find assessor info on the county website

    Neighborhood: Timnath Reservoir

    Nearby schools

    GreatSchools rating
    Schools provided by the listing agent
    • Elementary: Timnath
    • Middle: Preston
    • High: Fossil Ridge
    • District: Poudre R-1

    Source: REcolorado as distributed by MLS GRID. This data may not be complete. We recommend contacting the local school district to confirm school assignments for this home.

    Get a cash offer in 3 minutes
    Find out how much your home could sell for in as little as 3 minutes with a no-obligation cash offer.
    Estimated market value
    $787,400
    Get a cash offer in 3 minutes
    Find out how much your home could sell for in as little as 3 minutes with a no-obligation cash offer.
    Estimated market value
    $787,400