Get ready to embrace lake life at Shawnee Hills! 848 Osage Trail sits on a double lot with .8 acres! Cool off this summer in the above ground pool, or just lounge on the deck as you catch some rays. A new pool heater installed in 2021, and a new pump in 2024. The scenic backyard with eye catching landscaping and mature trees can be enjoyed from the covered back porch. This home features 2 blacktop driveways, one leading to the 1 car garage/workshop, (which can house a 22ft boat), and another driveway services the attached 2 car garage. With over 1700 square feet, this home has 3 bedrooms and 2 full baths, all with the ease of being on one level. There is plenty of room to spread out and mingle during family gatherings. Beautiful LVP flooring through the main living spaces. Updates include a new roof in 2022, several replacement windows, newer furnace (4 years old), new professionally installed sliding door. All appliances (minus the garage freezer) will stay, including the smaller fridge in the garage. This Shawnee Hills community is full of fun activities including seasonal festivals, fishing, boating, water skiing, picnic areas with basketball and volleyball courts, a private beach and Community Building. This community offers so much to do! It's down the street from the Jasper Hills Golf Course, then off to Jasper Kitchen for a delicious dinner. Enjoy a glass of wine at the stunning local Caesar Creek Vineyards, and attend a variety of events at the newly remodeled Caesar Ford Park and Campground. Enjoy 10 miles of multi-purpose trails throughout Caesar Ford Park for mountain bikes, horses, or just a beautiful hike. You can also access the paved bike trails via the Xenia-Jamestown Connector that goes right through the park, where you will marvel at the scenic views before you. All these attractions are within a 10 minute or less drive. Shawnee Lake is truly a remarkable community. Don't miss your chance to see all that this home and community has to offer!
Sold for $330,000
$330,000
848 Osage Trl, Jamestown, OH 45335
3beds
1,784sqft
Single Family Residence
Built in 1982
0.8 Acres Lot
$358,100 Zestimate®
$185/sqft
$2,221 Estimated rent
Home value
$358,100
$340,000 - $376,000
$2,221/mo
Zestimate® history
Owner options
List your home for rent
$2,221/mo
Rent Zestimate®
Find your next renter with Zillow Rental Manager. Plus, with online applications, you can quickly screen prospective tenants – for free.
$2,221/mo
Rent Zestimate®
Refinance and save
$2,393/mo
Est. payment
Refinancing to a lower rate could help reduce your monthly payments and save thousands over the life of the loan.
$2,393/mo
Est. payment
Explore your selling options
Work with a Zillow partner agent
Leverage their expertise and Zillow's premium Showcase listings to get your home seen by more buyers.
Get startedList with your own agent
Get your home in front of millions of buyers by listing it on Zillow.
Learn how to do itSell it yourself
Take full control of how buyers see your home on Zillow by listing For Sale by Owner (FSBO).
List your homeWhat's special
Zillow last checked:
Listing updated:
Listed by:
Molly Vaught (937)376-3390,
Howard Hanna Real Estate Serv
Bought with:
Yiming Zhang, 2006004484
Ownerland Realty, Inc.
Source: DABR MLS,MLS#: 913922 Originating MLS: Dayton Area Board of REALTORS
Originating MLS: Dayton Area Board of REALTORSFacts & features
Interior
Bedrooms & bathrooms
- Bedrooms: 3
- Bathrooms: 2
- Full bathrooms: 2
- Main level bathrooms: 2
Primary bedroom
- Level: Main
- Dimensions: 13 x 10
Bedroom
- Level: Main
- Dimensions: 11 x 14
Bedroom
- Level: Main
- Dimensions: 11 x 19
Bonus room
- Level: Main
- Dimensions: 19 x 13
Dining room
- Level: Main
- Dimensions: 12 x 10
Entry foyer
- Level: Main
- Dimensions: 5 x 4
Florida room
- Level: Main
- Dimensions: 9 x 14
Kitchen
- Level: Main
- Dimensions: 11 x 15
Living room
- Level: Main
- Dimensions: 11 x 18
Heating
- Electric
Cooling
- Central Air
Appliances
- Included: Dryer, Dishwasher, Disposal, Microwave, Range, Refrigerator, Water Softener, Washer, Electric Water Heater
Features
- High Speed Internet, Laminate Counters, Pantry
- Windows: Aluminum Frames, Double Pane Windows
Interior area
- Total structure area: 1,784
- Total interior livable area: 1,784 sqft
Property
Parking
- Total spaces: 1
- Parking features: Detached, Garage, One Car Garage, Two Car Garage, Garage Door Opener
- Garage spaces: 1
Features
- Levels: One
- Stories: 1
- Patio & porch: Deck, Porch
- Exterior features: Deck, Pool, Porch, Storage, Tennis Court(s)
- Pool features: Above Ground, Pool
Lot
- Size: 0.8 Acres
- Dimensions: 236 x 150
Details
- Additional structures: Shed(s)
- Parcel number: G21000100043010500
- Zoning: Residential
- Zoning description: Residential
Construction
Type & style
- Home type: SingleFamily
- Property subtype: Single Family Residence
Materials
- Brick
- Foundation: Slab
Condition
- Year built: 1982
Utilities & green energy
- Electric: 220 Volts in Garage
- Water: Public
- Utilities for property: Sewer Available, Water Available, Cable Available
Community & HOA
Community
- Security: Smoke Detector(s)
- Subdivision: Shawnee Hills Sec 03
HOA
- Has HOA: Yes
- HOA fee: $200 annually
Location
- Region: Jamestown
Financial & listing details
- Price per square foot: $185/sqft
- Tax assessed value: $257,730
- Annual tax amount: $3,749
- Date on market: 6/22/2024
Price history
| Date | Event | Price |
|---|---|---|
| 8/12/2024 | Sold | $330,000-1.2%$185/sqft |
Source:  DABR MLS #913922 Report a problem DABR MLS #913922 Report a problem | ||
| 7/6/2024 | Pending sale | $333,900$187/sqft |
Source: DABR MLS #913922 Report a problem | ||
| 6/22/2024 | Listed for sale | $333,900+67.8%$187/sqft |
Source: DABR MLS #913922 Report a problem | ||
| 10/4/2018 | Sold | $199,000+0.1%$112/sqft |
Source: Public Record Report a problem | ||
| 8/21/2018 | Pending sale | $198,900$111/sqft |
Source: Coldwell Banker Heritage #771680 Report a problem | ||
| 8/8/2018 | Listed for sale | $198,900+28.3%$111/sqft |
Source: Coldwell Banker Heritage #771680 Report a problem | ||
| 7/31/2008 | Sold | $155,000$87/sqft |
Source:  Cincy MLS #1130882 Report a problem Cincy MLS #1130882 Report a problem | ||
Public tax history
| Year | Property taxes | Tax assessment |
|---|---|---|
| 2025 | $3,749 +16.2% | $90,210 |
| 2024 | $3,226 -1.7% | $90,210 |
| 2023 | $3,282 +23.5% | $90,210 +35.7% |
| 2022 | $2,658 -0.9% | $66,480 |
| 2021 | $2,681 -11.6% | $66,480 |
| 2020 | $3,033 +24.3% | $66,480 +28.5% |
| 2019 | $2,441 -0.5% | $51,740 |
| 2018 | $2,452 +3.2% | $51,740 |
| 2017 | $2,375 +3.1% | $51,740 +4.1% |
| 2016 | $2,304 +3.7% | $49,710 |
| 2015 | $2,222 | $49,710 |
| 2014 | $2,222 +8% | $49,710 -0.8% |
| 2013 | $2,057 +107.4% | $50,120 |
| 2012 | $992 -0.1% | $50,120 |
| 2011 | $993 -52.8% | $50,120 -5.4% |
| 2010 | $2,102 -0.2% | $52,990 |
| 2009 | $2,106 +23.2% | $52,990 |
| 2008 | $1,709 +1.3% | $52,990 +10.9% |
| 2007 | $1,686 -10.1% | $47,800 |
| 2006 | $1,877 +3.3% | $47,800 +5.5% |
| 2004 | $1,818 +15.8% | $45,300 0% |
| 2003 | $1,569 +0.9% | $45,301 |
| 2002 | $1,556 -4.9% | $45,301 +0.3% |
| 2001 | $1,636 -4.4% | $45,144 |
| 2000 | $1,710 | $45,144 |
Find assessor info on the county website
Neighborhood: 45335
Nearby homes
- $233,8003 bd2 ba1.3k sqft842 Osage Trl, Jamestown, OH 45335Off Market
- $317,4005 bd2 ba2.4k sqft838 Osage Trl, Jamestown, OH 45335Off Market
- $341,3004 bd2 ba1.9k sqft868 Osage Trl, Jamestown, OH 45335Off Market
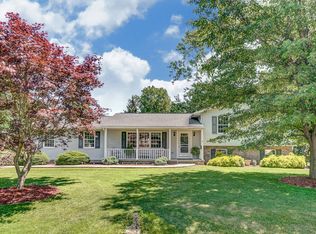
- $246,0003 bd2 ba1.2k sqft849 Osage Trl, Jamestown, OH 45335Off Market
- $259,0003 bd2 ba1.6k sqft857 Osage Trl, Jamestown, OH 45335Off Market
- $263,5003 bd2 ba1.5k sqft843 Osage Trl, Jamestown, OH 45335Off Market
- $243,0003 bd2 ba1.3k sqft863 Osage Trl, Jamestown, OH 45335Off Market
- $224,7003 bd2 ba1.3k sqft837 Osage Trl, Jamestown, OH 45335Off Market
Nearby schools
GreatSchools rating
- 6/10Greeneview Intermediate SchoolGrades: 4-7Distance: 2 mi
- 5/10Greeneview High SchoolGrades: 8-12Distance: 1.5 mi
- 9/10Greeneview Primary SchoolGrades: K-3Distance: 2.9 mi
Schools provided by the listing agent
- District: Greeneview
Source: DABR MLS. This data may not be complete. We recommend contacting the local school district to confirm school assignments for this home.


Get pre-qualified for a loan
At Zillow Home Loans, we can pre-qualify you in as little as 5 minutes with no impact to your credit score.An equal housing lender. NMLS #10287.
- Ohio
- Greene County
- Jamestown
- 45335
- 848 Osage Trl
Nearby cities
Nearby zip codes
Other Jamestown Topics
