Skip main navigation
For sale
  • $179,000

    848 Rountree Dr, Valley Grande, AL 36703

    3beds
    1,104sqft
    : 
    $1,188/mo
    Get pre-qualified
    Single Family Residence
    Built in 1984
    1.1 Acres Lot
    $175,600 Zestimate®
    $162/sqft
    $-- HOA

    What's special

    Fully fenced backyardWelcoming charming front porchWater view
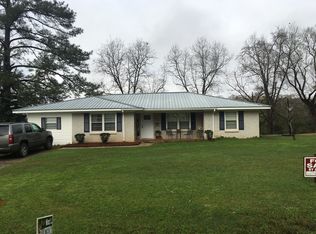
    New Price! Home in VALLEY GRANDE with a water view!! This 3 bed/2 bath home has RELAX and COZY written all over it with its peaceful setting and has been very well cared for! A welcoming, charming front porch leads into the living/dining room with Pergo flooring throughout and LVP flooring in both bathrooms and a galley style kitchen with stainless steel appliances. Access the screened in back porch which overlooks the pond from the laundry room back door or from the living room back door. Wake up to water views in the main bedroom. Sit and enjoy the outdoors in your fully fenced backyard on the firepit deck overlooking the pond. There is a covered RV parking pad that has a 50 amp hook up and another metal carport awning with storage, 2 car metal carports for parking and 2 additional storage sheds. Roof is less than 5 yrs old. The owner has had the crawlspace inspected and AFS Foundation has fixed a drainage issue from rain with a new French drain and new vapor barrier has been installed. New gutters have been installed. New ductwork installed in the attic. This owner has this home ready for its new owners! Call me or your favorite realtor today to view this great property! Entertainment center can be purchased at an additional cost. Tax records say 1104 sf, owner says 1204 sf
    10 days
    449
    21

    Likely to sell faster than

    Zillow last checked:

    Listing updated:

    Listed by:

    Carla Smith 334-244-2400,

    RE/MAX Tri-Star

    Source: MAAR,MLS#: 590084MLS LogoOriginating MLS: Montgomery Area Association Of Realtors

      Facts & features

      Interior

      Bedrooms & bathrooms
      • Bedrooms: 3
      • Bathrooms: 2
      • Full bathrooms: 2
      Primary bedroom
      • Level: First
      Bedroom
      • Level: First
      Bedroom
      • Level: First
      Bathroom
      • Level: First
      Bathroom
      • Level: First
      Dining room
      • Level: First
      Kitchen
      • Level: First
      Laundry
      • Level: First
      Living room
      • Features: Living/Dining Room
      • Level: First
      Heating
      • Central, Gas
      Cooling
      • Central Air, Ceiling Fan(s), Electric
      Appliances
      • Included: Electric Range, Electric Water Heater, Microwave Hood Fan, Microwave, Refrigerator
      Features
      • Programmable Thermostat
      • Flooring: Plank, Vinyl
      • Doors: Insulated Doors, Storm Door(s)
      • Fireplace features: None
      Interior area
      • Total interior livable area: 1,104 sqft

      Property

      Parking
      • Total spaces: 3
      • Parking features: Detached Carport, Driveway, Parking Pad, RV Access/Parking
      • Carport spaces: 3
      Features
      • Levels: One
      • Stories: 1
      • Patio & porch: Covered, Deck, Enclosed, Patio, Porch
      • Exterior features: Covered Patio, Deck, Fully Fenced, Porch, Patio, Storage
      • Pool features: None
      • Fencing: Full
      • Has view: Yes
      • View description: Water
      • Has water view: Yes
      • Water view: Water
      • Waterfront features: Pond, Water Access
      Lot
      • Size: 1.1 Acres
      • Dimensions: 285 x 180
      • Features: City Lot, Mature Trees, Pond on Lot, Subdivision
      • Topography: SeeRemarks
      Details
      • Additional structures: Storage
      • Parcel number: 1203080001017.0000

      Construction

      Type & style
      • Home type: SingleFamily
      • Architectural style: One Story
      • Property subtype: Single Family Residence
      Materials
      • Wood Siding
      • Roof: Ridge Vents
      Condition
      • New construction: No
      • Year built: 1984

      Utilities & green energy

      • Sewer: Septic Tank
      • Water: Public
      • Utilities for property: Cable Available, Electricity Available, Natural Gas Available, High Speed Internet Available
      Green energy
      • Energy efficient items: Doors

      Community & HOA

      Community
      • Subdivision: Valley Grande
      HOA
      • Has HOA: No
      Location
      • Region: Valley Grande

      Financial & listing details

      • Price per square foot: $162/sqft
      • Tax assessed value: $82,400
      • Annual tax amount: $195
      • Date on market: 8/31/2026
      • Cumulative days on market: 11 days
      • Listing terms: Cash,Conventional,FHA,USDA Loan,VA Loan
      • Road surface type: Paved

        Estimated market value

        $175,600

        $167,000 - $184,000

        $1,189/mo

        Price history

        DateEventPrice
        8/31/2026Listed for sale$179,000-6.5%$162/sqft
        Source: MAAR #590084 Report a problem
        11/23/2025Listing removed$191,500$173/sqft
        Source: MAAR #578445 Report a problem
        8/16/2025Contingent$191,500$173/sqft
        Source: MAAR #578445 Report a problem
        7/23/2025Listed for sale$191,500$173/sqft
        Source: MAAR #578445 Report a problem

        Public tax history

        YearProperty taxesTax assessment
        2024$195 $8,260
        2023$195 -8.5%$8,260 +3.5%
        2022$213 -15.4%$7,980 -12.5%
        2021$252 $9,120
        2020$252 +15.2%$9,120 +12%
        2018$219 $8,140
        2017$219 $8,140 +0.7%
        2016$219 +0.9%$8,080
        2015$217 -5.9%$8,080 -4.7%
        2013$230 +1.2%$8,480 +1%
        2010$228 $8,400
        Find assessor info on the county website

        Monthly payment

        Est. payment

        Payment breakdown

        Explore the cost of this home by adjusting the details. Changes won't be saved.
        All calculations are estimates and provided by Zillow, Inc. for informational purposes only. Actual amounts may vary.
        HOA fees may include property taxes on listings classified as Co-Ops. Contact the listing agent and/or owner for fee details.
        See how much you could borrow to make a competitive offer.

        Climate risks

        Neighborhood: 36703

        Getting around

        0 / 100
        Car-Dependent

        Nearby schools

        GreatSchools rating
        Schools provided by the listing agent
        • Elementary: Valley Grande Elementary School
        • Middle: William R Martin Middle School,
        • High: Dallas County High School

        Source: MAAR. This data may not be complete. We recommend contacting the local school district to confirm school assignments for this home.

        A local agent can set up tours, give advice and negotiate with sellers.

        Browse local experts