Welcome to easy, low-maintenance living in the heart of Wilmington's desirable Midtown area! This beautifully maintained 3-bedroom, 2-bath brick townhome offers the convenience of one-level living with a spacious floorplan for comfort. The vaulted ceilings and smooth finishes create a bright, airy feel, while the cozy gas log fireplace adds warmth and charm to the main living area.
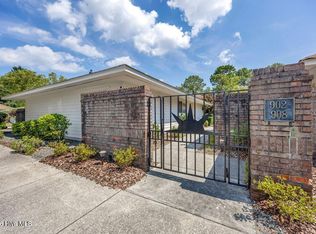
The well-appointed floor plan includes a one-car garage and generous outdoor living spaces of a covered front porch as well as an open rear deck area, making it ideal for a variety of lifestyles. Move-in ready and meticulously cared for, this turnkey home allows you to enjoy all the benefits of homeownership without the hassle of extensive maintenance. Whether you're looking to downsize, purchase your first home, or simply enjoy the convenience of Midtown Wilmington, this exceptional townhome is one you won't want to miss.
For sale
$315,000
848 Ruffin Street, Wilmington, NC 28412
3beds
1,162sqft
:
Get pre-qualified$2,070/mo
Townhouse
Built in 1998
2,265 Square Feet Lot
$308,700 Zestimate®
$271/sqft
$255/mo HOA
What's special
- 21 days |
- 596 |
- 36 |
Likely to sell faster than
Zillow last checked:
Listing updated:
Listed by:
Kevin S McKoy 910-458-8881,
Network Real Estate
Source: Hive MLS,MLS#: 100590198 Originating MLS: Cape Fear Realtors MLS, Inc.
Originating MLS: Cape Fear Realtors MLS, Inc.Facts & features
Interior
Bedrooms & bathrooms
- Bedrooms: 3
- Bathrooms: 2
- Full bathrooms: 2
Rooms
- Room types: Living Room, Master Bedroom, Bedroom 2, Bedroom 3
Primary bedroom
- Level: Main
- Dimensions: 15 x 11
Bedroom 2
- Level: Main
- Dimensions: 11 x 10
Bedroom 3
- Level: Main
- Dimensions: 10 x 10
Kitchen
- Level: Main
- Dimensions: 11 x 10
Living room
- Level: Main
- Dimensions: 22 x 14
Heating
- Propane, Fireplace(s), Electric, Forced Air
Cooling
- Central Air
Appliances
- Included: Built-In Microwave, Washer, Refrigerator, Dryer, Disposal, Dishwasher
- Laundry: Laundry Closet
Features
- Ceiling Fan(s), Blinds/Shades, Gas Log
- Flooring: LVT/LVP, Tile
- Basement: None
- Has fireplace: Yes
- Fireplace features: Gas Log
Interior area
- Total structure area: 1,162
- Total interior livable area: 1,162 sqft
Property
Parking
- Total spaces: 1
- Parking features: Garage Faces Front, Garage Door Opener, On Site, Garage
- Attached garage spaces: 1
Accessibility
- Accessibility features: None
Features
- Levels: One
- Patio & porch: Covered, Deck, Porch
- Fencing: None
- Has view: Yes
- View description: None
- Waterfront features: None
- Frontage type: See Remarks
Lot
- Size: 2,265 Square Feet
Details
- Parcel number: R06516006044000
- Zoning: MD-10
- Special conditions: Standard
Construction
Type & style
- Home type: Townhouse
- Property subtype: Townhouse
Materials
- Brick, Wood Frame
- Foundation: Slab
- Roof: Architectural Shingle
Condition
- New construction: No
- Year built: 1998
Utilities & green energy
- Sewer: Public Sewer
- Water: Public
- Utilities for property: Sewer Available, Water Available
Green energy
- Green verification: None
Community & HOA
Community
- Subdivision: Merestone
HOA
- Has HOA: Yes
- Amenities included: Maintenance Grounds, Maintenance Structure, Management, Master Insure, Trash
- HOA fee: $3,060 annually
- HOA name: Tifton Park at Merestone
- HOA phone: 910-509-7276
Location
- Region: Wilmington
Financial & listing details
- Price per square foot: $271/sqft
- Tax assessed value: $298,400
- Annual tax amount: $1,756
- Date on market: 7/20/2026
- Cumulative days on market: 22 days
- Listing agreement: Exclusive Right To Sell
- Listing terms: Cash,Conventional,FHA,USDA Loan,VA Loan
- Road surface type: Paved
Estimated market value
$308,700
$293,000 - $324,000
$1,890/mo
Price history
| Date | Event | Price |
|---|---|---|
| 7/20/2026 | Listed for sale | $315,000+125.2%$271/sqft |
Source:  Hive MLS #100590198 Report a problem Hive MLS #100590198 Report a problem | ||
| 3/7/2005 | Sold | $139,900+11.9%$120/sqft |
Source: Hive MLS #30340042 Report a problem | ||
| 5/15/2003 | Sold | $125,000$108/sqft |
Source: Hive MLS #30309562 Report a problem | ||
Public tax history
| Year | Property taxes | Tax assessment |
|---|---|---|
| 2025 | $1,756 +3.5% | $298,400 +53% |
| 2024 | $1,697 +3% | $195,000 |
| 2023 | $1,648 -0.6% | $195,000 |
| 2022 | $1,658 -0.7% | $195,000 |
| 2021 | $1,669 +10% | $195,000 +35.4% |
| 2020 | $1,517 | $144,000 |
| 2019 | $1,517 | $144,000 |
| 2018 | $1,517 | $144,000 |
| 2017 | $1,517 +7% | $144,000 +12.6% |
| 2016 | $1,417 +4.6% | $127,900 |
| 2015 | $1,354 +4.4% | $127,900 |
| 2014 | $1,297 | $127,900 |
| 2013 | -- | $127,900 |
| 2012 | -- | $127,900 -31.2% |
| 2011 | -- | $185,804 |
| 2010 | -- | $185,804 |
| 2009 | -- | -- |
| 2008 | -- | -- |
| 2007 | -- | -- |
| 2005 | -- | $116,211 |
| 2004 | -- | $116,211 |
| 2003 | -- | $116,211 |
| 2002 | -- | $116,211 |
| 2001 | -- | $116,211 |
| 2000 | -- | $116,211 |
Find assessor info on the county website
Monthly payment
Est. payment
Payment breakdown
Explore the cost of this home by adjusting the details. Changes won't be saved.Climate risks
Neighborhood: Echo East/Carriage Hills
Nearby schools
GreatSchools rating
- 7/10Pine Valley ElementaryGrades: K-5Distance: 1.1 mi
- 6/10Williston MiddleGrades: 6-8Distance: 4.2 mi
- 5/10Eugene Ashley HighGrades: 9-12Distance: 5 mi
Schools provided by the listing agent
- Elementary: Pine Valley
- Middle: Williston
- High: Ashley
Source: Hive MLS. This data may not be complete. We recommend contacting the local school district to confirm school assignments for this home.
- $303,9002 bd2 ba1.3k sqft850 Ruffin St, Wilmington, NC 28412Off Market
- $339,7003 bd2 ba1.6k sqft846 Ruffin St, Wilmington, NC 28412Off Market
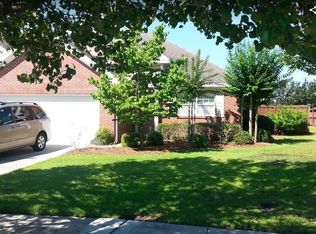
- $345,0003 bd2 ba1.3k sqft852 Ruffin St, Wilmington, NC 28412Sold
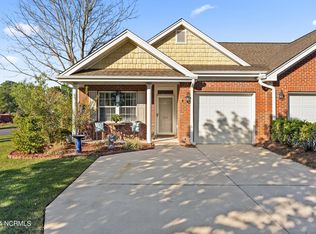
- $320,5003 bd2 ba1.2k sqft844 Ruffin St, Wilmington, NC 28412Off Market
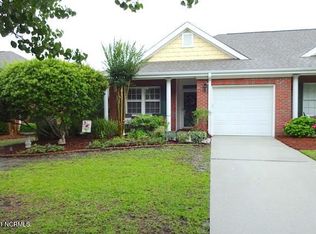
- $315,0003 bd2 ba1.2k sqft842 Ruffin St, Wilmington, NC 28412Sold
- $316,4002 bd2 ba1.2k sqft840 Ruffin St, Wilmington, NC 28412Off Market
- $302,8003 bd2 ba1.2k sqft838 Ruffin St, Wilmington, NC 28412Off Market
- $363,0003 bd2 ba1.5k sqft835 Ruffin St, Wilmington, NC 28412Sold
A local agent can set up tours, give advice and negotiate with sellers.
A local lender can help you make sure your offer is ready when you are.
Similar homes
- $324,9002 bd2 ba1.1k sqft928 Summerlin Falls Court, Wilmington, NC 28412For Sale
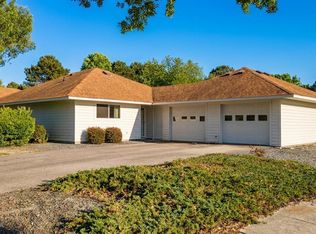
 MLS ID #100574716, David G McGee, Keller Williams Innovate-Wilmington. Hive MLS
 - $359,9002 bd2 ba1.3k sqft4417 Quail Court, Wilmington, NC 28412For Sale
 MLS ID #100594554, Christopher Wesley Thomas, True Local Realty. Hive MLS
 - $375,0003 bd2 ba1.2k sqft908 Summerlin Falls Court, Wilmington, NC 28412For Sale
 MLS ID #100588016, Tricia S Monteleone, Intracoastal Realty Corporation. Hive MLS
 - $--3 bd2 ba1.6k sqft4801 Salix Dr, Wilmington, NC 28412Auction
 ServiceLink Auction
 - $287,0002 bd2 ba1.2k sqft3804 Mayfield Court, Wilmington, NC 28412For SaleMLS ID #100588935, Mary E Martin, Network Real Estate. Hive MLS
- $278,0003 bd3 ba1.4k sqft3972 Echo Farms Boulevard, Wilmington, NC 28412For SaleMLS ID #100592276, Aspyre Collective, eXp Realty. Hive MLS
- $280,0003 bd3 ba1.4k sqft3984 Echo Farms Boulevard, Wilmington, NC 28412For SaleMLS ID #100568234, Jenn L Meaney, BlueCoast Realty Corporation. Hive MLS
- $289,9953 bd3 ba1.5k sqft3944 Echo Farms Boulevard, Wilmington, NC 28412For SaleMLS ID #100569317, Cathy Seck, RE/MAX Executive. Hive MLS
- $354,9002 bd2 ba1.3k sqft1009 Avenshire Circle, Wilmington, NC 28412For SaleMLS ID #100589237, Barbara R Pugh, Coldwell Banker Sea Coast Advantage. Hive MLS
- $359,5003 bd2 ba1.3k sqft1002 Summerlin Falls Court, Wilmington, NC 28412For SaleMLS ID #100582218, Tammy M Ebersole, Coldwell Banker Sea Coast Advantage-CB. Hive MLS
- $299,0002 bd2 ba1.3k sqft4524 Regent Drive, Wilmington, NC 28412For SaleMLS ID #100567711, English Seward Real Estate Group, Berkshire Hathaway HomeServices Carolina Premier Properties. Hive MLS
- $263,0003 bd3 ba1.5k sqft3940 Echo Farms Boulevard, Wilmington, NC 28412For SaleMLS ID #100592700, Jill M Sabourin, Coldwell Banker Sea Coast Advantage. Hive MLS
- $279,5003 bd3 ba1.5k sqft3970 Echo Farms Boulevard, Wilmington, NC 28412For SaleMLS ID #100580518, Steveson Realty Group, Coldwell Banker Sea Coast Advantage. Hive MLS
- $283,5003 bd3 ba1.3k sqft4518 Exuma Lane, Wilmington, NC 28412For SaleMLS ID #100591123, Jan J Justice, Water Pointe Realty, Inc.. Hive MLS
- $343,0002 bd2 ba1.3k sqft4325 Ashley Park Drive, Wilmington, NC 28412For SaleMLS ID #100578610, Peggy J Stone, Terra Realty Group Inc. Hive MLS
- $434,9003 bd2 ba1.6k sqft4405 Quail Court, Wilmington, NC 28412For SaleMLS ID #100593109, Julie Cunius, Intracoastal Realty Corporation. Hive MLS
- $269,0002 bd2 ba1k sqft3825 Mayfield Court, Wilmington, NC 28412For SaleMLS ID #100579055, Tidal Realty Partners, REAL Broker LLC. Hive MLS
- $347,0003 bd3 ba1.6k sqft1025 Summer Woods Drive, Wilmington, NC 28412For SaleMLS ID #100587577, Tiffany Williamson, Navigate Realty. Hive MLS
- $250,0002 bd2 ba1.4k sqft4146 Breezewood Drive Apt 202, Wilmington, NC 28412For SaleMLS ID #100594466, Daniel J Boyle, Town & Country Real Estate. Hive MLS
- $349,9003 bd2 ba1k sqft428 Horn Road, Wilmington, NC 28412For SaleMLS ID #100589715, Laura A Moore, Berkshire Hathaway HomeServices Carolina Premier Properties. Hive MLS
