Discover the epitome of luxurious living in this exquisite 3-bedroom townhome nestled within the secure, gated community of Silverwood. Including 3 bathrooms and spanning 2,900 square feet, this residence combines elegance and functionality. The den offers versatility and the walk-out family room, adorned with the 2nd grand stone fireplace invites relaxation--...while someone else tends the lawn and snow! Enjoy the natural beauty of a wooded setting, with the convenience of a two-car garage. Seamlessly accessible to the entire city, this haven is a short stroll from Trader Joe's, upscale dining, chic boutiques, and the beloved Big Fred's pizzeria. Embrace a lifestyle of opulence and convenience in this remarkable retreat. With nice starter touches like granite in the kitchen, new appliances, skylight, pristine exterior and hardscaping you can add your own luxury updates. (Last sale of this floorplan was $475,000.)
Sold for $365,519
$365,519
848 S 112th Plz, Omaha, NE 68154
3beds
2,948sqft
Townhouse
Built in 1978
-- sqft lot
$437,100 Zestimate®
$124/sqft
$2,486 Estimated rent
Home value
$437,100
$402,000 - $481,000
$2,486/mo
Zestimate® history
Owner options
List your home for rent
$2,486/mo
Rent Zestimate®
Find your next renter with Zillow Rental Manager. Plus, with online applications, you can quickly screen prospective tenants – for free.
$2,486/mo
Rent Zestimate®
Refinance and save
$2,438/mo
Est. payment
Refinancing to a lower rate could help reduce your monthly payments and save thousands over the life of the loan.
$2,438/mo
Est. payment
Explore your selling options
Work with a Zillow partner agent
Leverage their expertise and Zillow's premium Showcase listings to get your home seen by more buyers.
Get startedList with your own agent
Get your home in front of millions of buyers by listing it on Zillow.
Learn how to do itSell it yourself
Take full control of how buyers see your home on Zillow by listing For Sale by Owner (FSBO).
List your homeWhat's special
Upscale diningPristine exteriorLuxurious livingNew appliancesNice starter touches
Zillow last checked:
Listing updated:
Listed by:
Marty Hosking 402-906-3789,
Keller Williams Greater Omaha
Bought with:
Fran O'Leary
Woods Bros Realty
Source: GPRMLS,MLS#: 22400557
Facts & features
Interior
Bedrooms & bathrooms
- Bedrooms: 3
- Bathrooms: 3
- Full bathrooms: 1
- 3/4 bathrooms: 2
- Main level bathrooms: 2
Primary bedroom
- Features: Wall/Wall Carpeting, Ceiling Fan(s), Walk-In Closet(s)
- Level: Main
- Area: 314.88
- Dimensions: 12.3 x 25.6
Bedroom 2
- Features: Wall/Wall Carpeting
- Level: Main
- Area: 173.77
- Dimensions: 15.11 x 11.5
Bedroom 3
- Features: Wall/Wall Carpeting
- Level: Basement
- Area: 201.72
- Dimensions: 12.3 x 16.4
Primary bathroom
- Features: 3/4, Shower, Double Sinks
Family room
- Features: Wall/Wall Carpeting, Fireplace
- Level: Basement
- Area: 618.52
- Dimensions: 21.11 x 29.3
Kitchen
- Level: Main
- Area: 114.24
- Dimensions: 11.2 x 10.2
Living room
- Features: Wall/Wall Carpeting, Fireplace, Cath./Vaulted Ceiling, Ceiling Fan(s)
- Level: Main
- Area: 322.98
- Dimensions: 21.11 x 15.3
Basement
- Area: 2074
Heating
- Natural Gas, Forced Air
Cooling
- Central Air
Appliances
- Included: Refrigerator, Washer, Dishwasher, Dryer, Microwave, Double Oven, Cooktop
Features
- Basement: Walk-Out Access,Finished
- Number of fireplaces: 2
- Fireplace features: Family Room, Living Room
Interior area
- Total structure area: 2,948
- Total interior livable area: 2,948 sqft
- Finished area above ground: 1,594
- Finished area below ground: 1,354
Property
Parking
- Total spaces: 2
- Parking features: Built-In, Garage
- Attached garage spaces: 2
Features
- Patio & porch: Patio, Deck
- Exterior features: Sprinkler System
- Fencing: None
Details
- Parcel number: 2221867042
Construction
Type & style
- Home type: Townhouse
- Architectural style: Ranch
- Property subtype: Townhouse
- Attached to another structure: Yes
Materials
- Foundation: Concrete Perimeter
- Roof: Wood Shingle
Condition
- Not New and NOT a Model
- New construction: No
- Year built: 1978
Utilities & green energy
- Sewer: Public Sewer
- Water: Public
Community & HOA
Community
- Subdivision: SILVERWOOD COND PROP
HOA
- Has HOA: Yes
- Amenities included: Pool Access
- Services included: Maintenance Grounds, Snow Removal, Common Area Maintenance
- HOA fee: $375 monthly
Location
- Region: Omaha
Financial & listing details
- Price per square foot: $124/sqft
- Tax assessed value: $346,200
- Annual tax amount: $5,930
- Date on market: 1/7/2024
- Listing terms: VA Loan,FHA,Conventional,Cash
- Ownership: Fee Simple
Price history
| Date | Event | Price |
|---|---|---|
| 11/18/2025 | Listing removed | $399,950+9.4%$136/sqft |
Source:  GPRMLS #22326099 Report a problem GPRMLS #22326099 Report a problem | ||
| 3/6/2024 | Sold | $365,519+1.5%$124/sqft |
Source: GPRMLS #22400557 Report a problem | ||
| 1/29/2024 | Pending sale | $359,950$122/sqft |
Source: GPRMLS #22400557 Report a problem | ||
| 1/4/2024 | Listed for sale | $359,950-10%$122/sqft |
Source: GPRMLS #22400557 Report a problem | ||
| 12/15/2023 | Listing removed | -- |
Source: GPRMLS #22326099 Report a problem | ||
| 12/8/2023 | Listed for sale | $399,950$136/sqft |
Source: GPRMLS #22326099 Report a problem | ||
Public tax history
| Year | Property taxes | Tax assessment |
|---|---|---|
| 2025 | $5,789 +10.5% | $346,200 +9.1% |
| 2024 | $5,240 -11.6% | $317,400 +12.9% |
| 2023 | $5,931 -1.2% | $281,100 |
| 2022 | $6,000 +0.9% | $281,100 |
| 2021 | $5,950 -1.1% | $281,100 |
| 2020 | $6,018 -0.3% | $281,100 |
| 2019 | $6,036 -0.1% | $281,100 |
| 2018 | $6,044 -6.4% | $281,100 |
| 2017 | $6,455 | $281,100 -6.5% |
| 2016 | $6,455 +8.5% | $300,800 +7% |
| 2015 | $5,951 | $281,100 |
| 2014 | -- | $281,100 |
| 2013 | -- | $281,100 |
| 2012 | -- | $281,100 |
| 2011 | -- | $281,100 |
Find assessor info on the county website
Neighborhood: 68154
Nearby homes
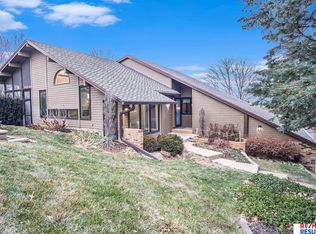
- $585,0003 bd3 ba3.1k sqft850 S 112th Plz, Omaha, NE 68154Sold
- $401,0002 bd3 ba1.5k sqft842 S 112th Plz, Omaha, NE 68154Off Market
- $396,4003 bd3 ba3k sqft840 S 112th Plz, Omaha, NE 68154Off Market

- $548,0004 bd4 ba3k sqft815 S 113th St, Omaha, NE 68154Off Market
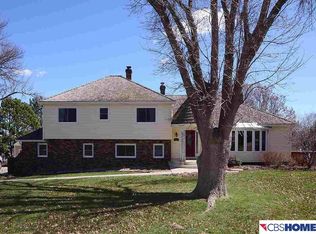
- $383,3002 bd3 ba1.6k sqft834 S 112th Plz, Omaha, NE 68154Off Market
- $286,0003 bd-- ba2k sqft11209 Leavenworth St, Omaha, NE 68154Off Market
- $457,0002 bd3 ba1.6k sqft845 S 112th Plz, Omaha, NE 68154Off Market
- $287,1003 bd2 ba1.4k sqft11213 Leavenworth St, Omaha, NE 68154Off Market
Nearby schools
GreatSchools rating
- 7/10Crestridge Magnet CenterGrades: PK-5Distance: 0.4 mi
- 3/10Beveridge Magnet Middle SchoolGrades: 6-8Distance: 1 mi
- 2/10Burke High SchoolGrades: 9-12Distance: 1 mi
Schools provided by the listing agent
- Elementary: Crestridge
- Middle: Beveridge
- High: Burke
- District: Omaha
Source: GPRMLS. This data may not be complete. We recommend contacting the local school district to confirm school assignments for this home.


Get pre-qualified for a loan
At Zillow Home Loans, we can pre-qualify you in as little as 5 minutes with no impact to your credit score.An equal housing lender. NMLS #10287.
Sell for more on Zillow
Get a Zillow Showcase℠ listing at no additional cost and you could sell for .
$437,100
2% more
+$8,742
With Zillow Showcase(estimated)
$445,842
- Nebraska
- Douglas County
- Omaha
- 68154
- 848 S 112th Plz
Nearby cities
Nearby neighborhoods
Nearby zip codes
Other Omaha Topics
