This stunning two story home is nestled in the heart of Historic West Springfield & just minutes from Washington Park. Fantastic curb appeal immediately greets you with a grand, inviting front porch & a roof new in 2019. Inside you're welcomed by a delightful blend of historical elegance & contemporary comfort in a generous foyer adorned in beautiful oak woodwork. Formal living & dining rooms offer high ceilings that expand the sense of space with lots of large windows & natural light. From there an additional den, office or family room is discreetly tucked behind a set of authentic pocket doors adding some versatility & potentially serving as a fourth bedroom. Convenience is key in this practical layout where the half bathroom & laundry are just off the kitchen. Both bathrooms & the kitchen have a multitude of updates including tile backsplash & newer stainless appliances in the breakfast bar equipped kitchen. Upstairs neutral carpet covers each of the three bedrooms and two of them offer large, walk in closets. The upstairs full bathroom is spacious & generously improved with tile floors & modern finishes & an abundance of storage space available is like a cherry on top. Both the attic & full basement of this home can be used for storage & the finishing possibilities are endless too! Out back you'll love the large fenced backyard with generous deck that was refinished & treated in 2019. This gem is perfectly located w/ pristine charm & maintenance that make it a must see!
Sold for $189,900
Zillow last checked:
Listing updated:
Bought with:
Jerry George, 475159363
The Real Estate Group, Inc.
Source: RMLS Alliance as distributed by MLS GRID,MLS#: CA1026312 Originating MLS: Capital Area Association of Realtors
Originating MLS: Capital Area Association of Realtors
Price history
| Date | Event | Price |
|---|---|---|
| 1/17/2024 | Sold | $189,900$110/sqft |
Source:  RMLS Alliance as distributed by MLS GRID #CA1026312 Report a problem RMLS Alliance as distributed by MLS GRID #CA1026312 Report a problem | ||
| 12/7/2023 | Pending sale | $189,900$110/sqft |
Source: RMLS Alliance as distributed by MLS GRID #CA1026312 Report a problem | ||
| 12/5/2023 | Listed for sale | $189,900+2.6%$110/sqft |
Source: RMLS Alliance as distributed by MLS GRID #CA1026312 Report a problem | ||
| 2/28/2023 | Sold | $185,000+5.7%$107/sqft |
Source: RMLS Alliance as distributed by MLS GRID #CA1020093 Report a problem | ||
| 1/19/2023 | Pending sale | $175,000$102/sqft |
Source: RMLS Alliance as distributed by MLS GRID #CA1020093 Report a problem | ||
| 1/17/2023 | Listed for sale | $175,000+35.1%$102/sqft |
Source: RMLS Alliance as distributed by MLS GRID #CA1020093 Report a problem | ||
| 7/16/2018 | Sold | $129,500-4%$75/sqft |
Source: RMLS Alliance as distributed by MLS GRID #CA182344 Report a problem | ||
| 5/21/2018 | Price change | $134,900-3.6%$78/sqft |
Source: The Real Estate Group Inc. #182344 Report a problem | ||
| 3/14/2018 | Price change | $139,900+7.7%$81/sqft |
Source: The Real Estate Group Inc. #177069 Report a problem | ||
| 11/29/2017 | Price change | $129,900-3.7%$75/sqft |
Source: The Real Estate Group Inc. #177069 Report a problem | ||
| 10/23/2017 | Listed for sale | $134,900+34.9%$78/sqft |
Source: The Real Estate Group Inc. #177069 Report a problem | ||
| 12/11/2015 | Sold | $100,000-4.7%$58/sqft |
Source: Public Record Report a problem | ||
| 9/8/2015 | Listed for sale | $104,900-8.7%$61/sqft |
Source: Real Estate Group #155851 Report a problem | ||
| 10/15/2014 | Listing removed | $114,900$67/sqft |
Source: The Real Estate Group #144084 Report a problem | ||
| 8/20/2014 | Price change | $114,900-0.9%$67/sqft |
Source: The Real Estate Group #144084 Report a problem | ||
| 7/29/2014 | Listed for sale | $116,000+14.9%$67/sqft |
Source: The Real Estate Group #144084 Report a problem | ||
| 9/3/2003 | Sold | $101,000$59/sqft |
Source: Public Record Report a problem | ||
Nearby homes
- $178,8006 bd3 ba2.6k sqft854 S Glenwood Ave, Springfield, IL 62704Off Market
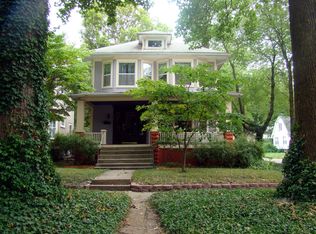
- $186,800-- bd-- ba-- sqft844 S Glenwood Ave, Springfield, IL 62704Off Market
- $190,6003 bd1 ba1.3k sqft838 S Glenwood Ave, Springfield, IL 62704Off Market

- $96,500-- bd-- ba-- sqft630 W Canedy St, Springfield, IL 62704Off Market
Sell for more on Zillow
Get a Zillow Showcase℠ listing at no additional cost and you could sell for .
$219,000
2% more
+$4,380
With Zillow Showcase(estimated)
$223,380
