Exquisite Mid-Century Modern Gem in Desirable Western Salisbury Township. Step into the past with all the comforts of modern living in this stunning mid-century modern home, perfectly nestled on a spacious 0.5-acre lot. Boasting over 3,400 square feet of stylish living space, this home features five bedrooms and three full bathrooms, making it ideal for a growing family or multi-generational living.As you enter, the chic vibes of the era greet you, with warm flooring, unique light fixtures, and intricately placed details that transport you to a time of classic elegance—imagine sipping martinis by the bespoke bar or unwinding with your favorite vinyl in the cozy den.The heart of the home is the fully updated kitchen, a culinary dream equipped with sleek, modern finishes, ready to inspire the chef in you.The living accommodations includes a spacious primary bedroom with a private bath on the second level, complemented by two additional bedrooms and a full bath. The lower level is designed for entertainment and relaxation, featuring two more bedrooms, a full bath, a family room, and the hippest wet bar in town.Outside, the expansive backyard is your private oasis, perfect for gardening, playful afternoons with the kids, or simply enjoying the outdoors on the deck or under the covered patio.This home offers unmatched versatility and style, ready to accommodate your office needs or adapt to your creative vision. This is a MUST SEE IN PERSON!
Sold for $521,000
$521,000
848 S Glenwood St, Allentown, PA 18103
5beds
4,032sqft
Single Family Residence
Built in 1958
0.54 Acres Lot
$564,300 Zestimate®
$129/sqft
$3,419 Estimated rent
Home value
$564,300
$536,000 - $593,000
$3,419/mo
Zestimate® history
Owner options
List your home for rent
$3,419/mo
Rent Zestimate®
Find your next renter with Zillow Rental Manager. Plus, with online applications, you can quickly screen prospective tenants – for free.
$3,419/mo
Rent Zestimate®
Refinance and save
$3,419/mo
Est. payment
Refinancing to a lower rate could help reduce your monthly payments and save thousands over the life of the loan.
$3,419/mo
Est. payment
Explore your selling options
Work with a Zillow partner agent
Leverage their expertise and Zillow's premium Showcase listings to get your home seen by more buyers.
Get startedList with your own agent
Get your home in front of millions of buyers by listing it on Zillow.
Learn how to do itSell it yourself
Take full control of how buyers see your home on Zillow by listing For Sale by Owner (FSBO).
List your homeWhat's special
Private oasisExpansive backyardClassic eleganceModern finishesModern livingFully updated kitchenUnique light fixtures
Zillow last checked:
Listing updated:
Listed by:
Bernadette Rabel 570-575-3143,
Keller Williams Allentown
Bought with:
Meredith F. Campbell, RS344337
Coldwell Banker Heritage R E
Source: GLVR,MLS#: 736310 Originating MLS: Lehigh Valley MLS
Originating MLS: Lehigh Valley MLSFacts & features
Interior
Bedrooms & bathrooms
- Bedrooms: 5
- Bathrooms: 3
- Full bathrooms: 3
Rooms
- Room types: Den, Office
Primary bedroom
- Level: Second
- Dimensions: 18.50 x 15.60
Bedroom
- Level: Second
- Dimensions: 11.60 x 17.50
Bedroom
- Level: Second
- Dimensions: 11.30 x 13.10
Bedroom
- Level: Lower
- Dimensions: 11.40 x 14.00
Bedroom
- Level: Lower
- Dimensions: 11.30 x 14.00
Primary bathroom
- Level: Second
- Dimensions: 4.50 x 8.70
Den
- Description: Built in bookcase
- Level: First
- Dimensions: 21.70 x 10.60
Dining room
- Level: First
- Dimensions: 15.90 x 20.40
Family room
- Description: Includes wet bar
- Level: Lower
- Dimensions: 23.10 x 15.80
Other
- Level: Lower
- Dimensions: 7.90 x 5.80
Other
- Level: Lower
Kitchen
- Description: Newly remodeled
- Level: First
- Dimensions: 15.30 x 20.40
Living room
- Description: Fireplace
- Level: First
- Dimensions: 31.60 x 15.70
Recreation
- Description: Includes laundry
- Level: Basement
- Dimensions: 29.10 x 24.11
Heating
- Gas, Heat Pump
Cooling
- Central Air, Ceiling Fan(s)
Appliances
- Included: Dishwasher, Electric Cooktop, Electric Oven, Gas Water Heater, Microwave, Washer/Dryer
Features
- Wet Bar, Dining Area, Separate/Formal Dining Room, Eat-in Kitchen, Family Room Lower Level, Game Room, Home Office, In-Law Floorplan, Kitchen Island
- Flooring: Hardwood, Other, Tile
- Basement: Full,Partially Finished
- Has fireplace: Yes
- Fireplace features: Family Room
Interior area
- Total interior livable area: 4,032 sqft
- Finished area above ground: 3,456
- Finished area below ground: 576
Property
Parking
- Total spaces: 2
- Parking features: Attached, Garage, Off Street, On Street, Garage Door Opener
- Attached garage spaces: 2
- Has uncovered spaces: Yes
Features
- Levels: Multi/Split
- Stories: 3
- Patio & porch: Covered, Deck, Patio, Porch
- Exterior features: Deck, Porch, Patio, Shed
- Has view: Yes
- View description: City Lights
Lot
- Size: 0.54 Acres
- Features: Corner Lot, Flat
Details
- Additional structures: Shed(s)
- Parcel number: 549622261594001
- Zoning: R3-MEDIUM - LOW DENSITY R
- Special conditions: None
Construction
Type & style
- Home type: SingleFamily
- Architectural style: Split Level
- Property subtype: Single Family Residence
Materials
- Brick, Vinyl Siding
- Roof: Asphalt,Fiberglass
Condition
- Year built: 1958
Utilities & green energy
- Sewer: Public Sewer
- Water: Public
Community & HOA
Community
- Subdivision: Green Acres
Location
- Region: Allentown
Financial & listing details
- Price per square foot: $129/sqft
- Tax assessed value: $292,700
- Annual tax amount: $8,807
- Date on market: 9/19/2025
- Cumulative days on market: 8 days
- Listing terms: Cash,Conventional,FHA,VA Loan
- Ownership type: Fee Simple
Price history
| Date | Event | Price |
|---|---|---|
| 7/10/2024 | Sold | $521,000+8.5%$129/sqft |
Source:  GLVR #736310 Report a problem GLVR #736310 Report a problem | ||
| 5/1/2024 | Pending sale | $480,000$119/sqft |
Source: GLVR #736310 Report a problem | ||
| 4/22/2024 | Listed for sale | $480,000+68.4%$119/sqft |
Source: GLVR #736310 Report a problem | ||
| 8/4/2017 | Sold | $285,000-5%$71/sqft |
Source: GLVR #550483 Report a problem | ||
| 6/15/2017 | Listed for sale | $300,000$74/sqft |
Source: RE/MAX CENTRAL #550483 Report a problem | ||
Public tax history
Tax history is unavailable.
Neighborhood: Dorneyville
Nearby homes
- $521,0005 bd3 ba3.4k sqft848-856 Glenwood St S, Allentown, PA 18103Sold
- $392,5004 bd2 ba2k sqft912 Beverly Dr, Allentown, PA 18103Off Market
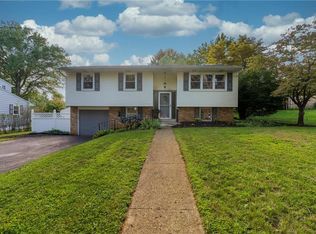
- $416,8003 bd2 ba1.8k sqft840 S Glenwood St, Allentown, PA 18103Off Market
- $414,0004 bd2 ba2.2k sqft913 S Hays St, Allentown, PA 18103Off Market
- $421,8004 bd2 ba1.7k sqft905 S Hays St, Allentown, PA 18103Off Market
- $394,9004 bd3 ba1.7k sqft849 S Glenwood St, Allentown, PA 18103Off Market
- $431,0004 bd3 ba1.9k sqft920 Beverly Dr, Allentown, PA 18103Off Market
- $431,6004 bd2 ba2k sqft832 S Glenwood St, Allentown, PA 18103Off Market
Nearby schools
GreatSchools rating
- 6/10Salisbury Middle SchoolGrades: 5-8Distance: 1.5 mi
- 6/10Salisbury Senior High SchoolGrades: 9-12Distance: 3.3 mi
- 7/10Salisbury Elementary SchoolGrades: K-4Distance: 4 mi
Schools provided by the listing agent
- District: Salisbury
Source: GLVR. This data may not be complete. We recommend contacting the local school district to confirm school assignments for this home.
Get a cash offer in 3 minutes
Find out how much your home could sell for in as little as 3 minutes with a no-obligation cash offer.
Estimated market value
$564,300
Get a cash offer in 3 minutes
Find out how much your home could sell for in as little as 3 minutes with a no-obligation cash offer.
Estimated market value
$564,300
- Pennsylvania
- Lehigh County
- Allentown
- 18103
- Dorneyville
- 848 S Glenwood St
Nearby cities
Nearby neighborhoods
Nearby zip codes
Other Allentown Topics
