Skip main navigation
Off market
Street View
  • $3,864,800

    848 S Madison Ave, Pasadena, CA 91106

    4beds
    3,766sqft
    SingleFamily
    Built in 1912
    0.35 Acres Lot
    $3,864,800 Zestimate®
    $1,026/sqft
    $7,803 Estimated rent

    Home value

    $3,864,800

    $3.32M - $4.44M

    $7,803/mo

    Zestimate® history
    Loading
    Loading...

    Owner options

    List your home for rent

    $7,803/mo

    Rent Zestimate®

    Find your next renter with Zillow Rental Manager. Plus, with online applications, you can quickly screen prospective tenants – for free.

    Learn more

    $7,803/mo

    Rent Zestimate®

    Refinance and save

    $24,329/mo

    Est. payment

    Refinancing to a lower rate could help reduce your monthly payments and save thousands over the life of the loan.

    See today's rates

    $24,329/mo

    Est. payment

    Explore your selling options

    Work with a Zillow partner agent

    Leverage their expertise and Zillow's premium Showcase listings to get your home seen by more buyers.

    Get started

    List with your own agent

    Get your home in front of millions of buyers by listing it on Zillow.

    Learn how to do it

    Sell it yourself

    Take full control of how buyers see your home on Zillow by listing For Sale by Owner (FSBO).

    List your home

    What's special

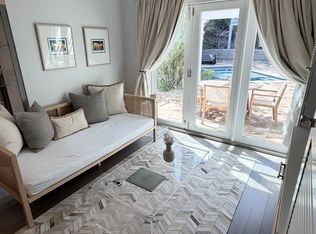
    Listed by Ted Clark & Heather Lillard of John Aaroe Group 626/817-2123. Located in the heart of Madison Heights this beautiful property is an amazing lease opportunity. Built in 1912, the home is filled with charm and character and has been meticulously renovated with timeless and tasteful finishes. The large kitchen is beautifully designed with a large center island, handmade subway tile and stainless steal appliances. There is a formal living room, a formal dining room and a family room all on the main level. All four bedroom are upstairs. Downstairs there is a bonus space and wine cellar which could be used as an additional bedroom, office or playroom. The main level of the home leads out to a fabulous deck ready for outdoor dining. This deck leads down to the spacious backyard with a gorgeous pool and all new landscape, gardener included. Sonos sound system Wifi and Cable hooked up and to be changed into Leasee's name. Partially furnished including all new outdoor furnishings. New two car garage wired for electric vehicles for electric charging station This is a fabulous home in one of the most sought after locations in Pasadena. It is a must see.

    This property is off market, which means it's not currently listed for sale or rent on Zillow. This may be different from what's available on other websites or public sources.

    Facts & features

    Interior

    Bedrooms & bathrooms
    • Bedrooms: 4
    • Bathrooms: 4
    • Full bathrooms: 1
    • 3/4 bathrooms: 3
    Heating
    • Forced air
    Cooling
    • Central
    Appliances
    • Included: Dishwasher, Dryer, Freezer, Garbage disposal, Refrigerator, Washer
    Interior area
    • Total interior livable area: 3,766 sqft

    Property

    Parking
    • Total spaces: 1
    Lot
    • Size: 0.35 Acres
    Details
    • Parcel number: 5721012030

    Construction

    Type & style
    • Home type: SingleFamily
    • Architectural style: Colonial
    Condition
    • Year built: 1912

    Community & neighborhood

    Location
    • Region: Pasadena

    Other

    Other facts
    • Agreement Type \ Excl Right To Lease
    • Bathroom Features \ Powder Room
    • Bathroom Features \ Remodeled
    • Bathroom Features \ Shower and Tub
    • Bathrooms \ Bathroom Features \ Powder Room
    • Bathrooms \ Bathroom Features \ Remodeled
    • Bathrooms \ Bathroom Features \ Shower and Tub
    • Bedroom Features \ All Bedrooms Up
    • Bedroom Features \ Master Suite
    • Bedroom Features \ Walk In Closet
    • Bedrooms \ Bedroom Features \ All Bedrooms Up
    • Bedrooms \ Bedroom Features \ Master Suite
    • Bedrooms \ Bedroom Features \ Walk In Closet
    • Building Style \ Colonial
    • Central Air Conditioning
    • Cmp Basis And Period \ Lease Term
    • Commission Type \ %
    • Common Walls \ Detached
    • Condition \ Property Condition \ Additions/Alter
    • Cooling Type \ Central A\C
    • Doors \ French Doors
    • Eating Areas \ Formal Dining Rm
    • Eating Areas \ Kitchen Island
    • Entry Location \ Main Level
    • Ext Construction \ Siding
    • Fireplace Features \ Other
    • Formal Entry
    • Great Room
    • Heating system: Forced Air
    • Interior Features \ Built-Ins
    • Interior Features \ Crown Moldings
    • Interior Features \ Drywall Walls
    • Interior Features \ Surround Sound Wired
    • Interior Features \ Turnkey
    • Kitchen Features \ Gourmet Kitchen
    • Kitchen Features \ Island
    • Kitchen Features \ Remodeled
    • Kitchen Features \ Stone Counters
    • Kitchen \ Kitchen Features \ Gourmet Kitchen
    • Kitchen \ Kitchen Features \ Island
    • Kitchen \ Kitchen Features \ Remodeled
    • Kitchen \ Kitchen Features \ Stone Counters
    • Land Lease Type \ Fee Simple
    • Land Lease Type \ Lease
    • Lease Length \ 0
    • LeaseTermTimeSpan \ Year(s)
    • Living Room
    • Location \ State \ CA
    • Location \ Street Direction \ South
    • Location \ Street Suffix \ Avenue
    • Location \ Subdiv/Trac Code \ Not Applicable-648
    • Lot Description \ Alley Paved
    • Lot Description \ Back Yard
    • Lot Description \ Fenced Yard
    • Lot Description \ Front Yard
    • Lot Description \ Lawn
    • Lot Description \ Lot Shape-Rectangle
    • Lot Description \ Sidewalks
    • Lot Description \ Street Lighting
    • Lot Description \ Street Paved
    • Lot Description \ Walk Street
    • Lot Description \ Yard
    • Lot Size Source \ (Public Records)
    • Lot \ Lot Description \ Alley Paved
    • Lot \ Lot Description \ Back Yard
    • Lot \ Lot Description \ Fenced Yard
    • Lot \ Lot Description \ Front Yard
    • Lot \ Lot Description \ Lawn
    • Lot \ Lot Description \ Lot Shape-Rectangle
    • Lot \ Lot Description \ Sidewalks
    • Lot \ Lot Description \ Street Lighting
    • Lot \ Lot Description \ Street Paved
    • Lot \ Lot Description \ Walk Street
    • Lot \ Lot Description \ Yard
    • MLS Listing ID: 817001483
    • MLS Name: Glendale AOR ZDD (Glendale AOR ZDD)
    • MLS Origin \ CARETS - PASA
    • Master Bedroom
    • Materials \ Ext Construction \ Siding
    • Other Building Features \ Common Walls \ Detached
    • Other Building Features \ Doors \ French Doors
    • Other Building Features \ Entry Location \ Main Level
    • Other Building Features \ Service Level \ Full Service
    • Other Building Features \ Stories/Levels \ Three Or More Levels
    • Other Building Features \ Windows \ CustomWindowCovering
    • Other Building Features \ Windows \ Drapes/Curtains
    • Other Interior Features \ Fireplace Features \ Other
    • Other Interior Features \ Interior Features \ Built-Ins
    • Other Interior Features \ Interior Features \ Crown Moldings
    • Other Interior Features \ Interior Features \ Drywall Walls
    • Other Interior Features \ Interior Features \ Surround Sound Wired
    • Other Interior Features \ Interior Features \ Turnkey
    • Other Rooms \ Eating Areas \ Formal Dining Rm
    • Other Rooms \ Eating Areas \ Kitchen Island
    • Other \ Agreement Type \ Excl Right To Lease
    • Other \ Cmp Basis And Period \ Lease Term
    • Other \ Lease Length \ 0
    • Other \ LeaseTermTimeSpan \ Year(s)
    • Other \ MLS Origin \ CARETS - PASA
    • Other \ Renewal Compensation \ Call Listing Agent
    • Other \ Rent Includes \ Gardener
    • Other \ Rent Includes \ Pool
    • Other \ Showing Access \ Call Listing Office
    • Other \ Showing Access \ Do Not Contact Ocpnt
    • Other \ Showing Contact Type \ Agent
    • Parking Features

    Price history

    DateEventPrice
    12/13/2017Listing removed$10,000$3/sqft
    Source: John Aaroe Group Inc #817001483 Report a problem
    10/24/2017Price change$10,000-16.7%$3/sqft
    Source: John Aaroe Group Inc #817001483 Report a problem
    8/23/2017Listed for rent$12,000$3/sqft
    Source: John Aaroe Group Inc. #817001483 Report a problem
    10/16/1997Sold$635,000$169/sqft
    Source: Public Record Report a problem

    Public tax history

    YearProperty taxesTax assessment
    2025$13,388 +5.5%$1,112,545 +2%
    2024$12,687 +0.8%$1,090,732 +2%
    2023$12,581 +3.6%$1,069,346 +2%
    2022$12,148 +4.3%$1,048,379 +2%
    2021$11,647 +4.2%$1,027,823 +1%
    2020$11,183 $1,017,284 +2%
    2019$11,183 -1.6%$997,338 +9.1%
    2018$11,367 +6.6%$914,284 +2%
    2017$10,665 +1.1%$896,358 +2%
    2016$10,546 +2.2%$878,784 +1.5%
    2015$10,315 +3.2%$865,585 +2%
    2014$9,992 $848,630 +2.5%
    2012-- $828,232 +2%
    2011-- $811,994 +0.8%
    2010-- $805,926 -0.2%
    2009-- $807,842 +2%
    2008-- $792,003 +2%
    2007-- $776,475 +2%
    2006-- $761,251
    2005-- $761,251 +5.1%
    2004-- $724,173 +1.9%
    2003-- $710,901 +2%
    2002-- $696,962 +4%
    2000-- $669,900

    Find assessor info on the county website

    Neighborhood: South

    Nearby schools

    GreatSchools rating
    Get a cash offer in 3 minutes
    Find out how much your home could sell for in as little as 3 minutes with a no-obligation cash offer.
    Estimated market value
    $3,864,800
    Get a cash offer in 3 minutes
    Find out how much your home could sell for in as little as 3 minutes with a no-obligation cash offer.
    Estimated market value
    $3,864,800