A welcoming porch, classic character, and generous outdoor space give this traditional cottage the warm sense of home. The two-bedroom layout includes a versatile room, offering the flexibility to create a den, dining area, or potential third bedroom. Outside you will discover over 2 acres with a spacious back and side yards with a park-like feel, along with a detached garage that adds valuable functionality and storage. The home, garage and shed all feature metal roofing for your peace of mind. Thoughtful features, adaptable spaces, and timeless appeal come together in a property that offers plenty to appreciate at an attractive price. Includes TWO lots - home on 848 S Main Street AND adjacent lot located at 838 S Main Street.
Contingent
$99,000
848 S Main St, Marion, KY 42064
2beds
950sqft
Single Family Residence
Built in 1940
2.04 Acres Lot
$-- Zestimate®
$104/sqft
$-- HOA
What's special
Thoughtful featuresWelcoming porchDetached garageClassic characterTwo-bedroom layoutVersatile roomAdaptable spaces
- 40 days
- 65
- 1
Zillow last checked:
Listing updated:
Listed by:
Melinda Watson 270-519-0730,
Keller Williams Experience - Paducah
Source: Imagine MLS,MLS#: 26021546
Facts & features
Interior
Bedrooms & bathrooms
- Bedrooms: 2
- Bathrooms: 1
- Full bathrooms: 1
Primary bedroom
- Level: First
Bedroom 2
- Level: First
Bathroom 1
- Level: First
Kitchen
- Level: First
Living room
- Level: First
Heating
- Electric
Cooling
- Central Air, Electric
Appliances
- Included: Dryer, Refrigerator, Washer, Range
- Laundry: Electric Dryer Hookup, Washer Hookup
Features
- Eat-in Kitchen, Ceiling Fan(s)
- Flooring: Carpet, Vinyl
- Windows: Blinds
- Has basement: No
- Has fireplace: No
Interior area
- Total structure area: 950
- Total interior livable area: 950 sqft
- Finished area above ground: 950
- Finished area below ground: 0
Property
Parking
- Total spaces: 1
- Parking features: Detached Garage, Driveway
- Garage spaces: 1
- Has uncovered spaces: Yes
Features
- Levels: One
Lot
- Size: 2.04 Acres
Details
- Additional structures: Shed(s)
- Parcel number: 0583007018.00
Construction
Type & style
- Home type: SingleFamily
- Property subtype: Single Family Residence
Materials
- Other
- Foundation: Block
- Roof: Metal
Condition
- Year built: 1940
Utilities & green energy
- Sewer: Public Sewer
- Water: Public
- Utilities for property: Electricity Connected, Sewer Connected, Water Connected
Community & HOA
HOA
- Has HOA: No
Location
- Region: Marion
Financial & listing details
- Price per square foot: $104/sqft
- Tax assessed value: $32,000
- Annual tax amount: $312
- Date on market: 8/10/2026
Estimated market value
Not available
Estimated sales range
Not available
$883/mo
Price history
| Date | Event | Price |
|---|---|---|
| 8/14/2026 | Contingent | $99,000$104/sqft |
Source:  Imagine MLS #26021546 Report a problem Imagine MLS #26021546 Report a problem | ||
| 8/10/2026 | Listed for sale | $99,000+321.3%$104/sqft |
Source: Imagine MLS #26021546 Report a problem | ||
| 2/22/2007 | Sold | $23,500$25/sqft |
Source: Public Record Report a problem | ||
Public tax history
| Year | Property taxes | Tax assessment |
|---|---|---|
| 2025 | $312 | $32,000 |
| 2024 | $312 -1% | $32,000 +14.3% |
| 2023 | $315 +34.6% | $28,000 +19.1% |
| 2022 | $234 -0.2% | $23,500 |
| 2021 | $234 +18.3% | $23,500 |
| 2020 | $198 +0% | $23,500 |
| 2019 | $198 -0.2% | $23,500 |
| 2018 | $198 +1% | $23,500 |
| 2017 | $196 | -- |
| 2016 | -- | $23,500 |
| 2015 | -- | $23,500 |
| 2014 | -- | $23,500 |
| 2013 | -- | $23,500 |
| 2012 | -- | $23,500 |
| 2011 | -- | $23,500 |
| 2010 | -- | $23,500 |
Find assessor info on the county website
Monthly payment
Est. payment
Payment breakdown
Explore the cost of this home by adjusting the details. Changes won't be saved.Climate risks
Neighborhood: 42064
Nearby schools
Schools provided by the listing agent
- Elementary: Crittenden Co
- Middle: Crittenden Co
- High: Crittenden Co
Source: Imagine MLS. This data may not be complete. We recommend contacting the local school district to confirm school assignments for this home.
Similar homes
- $130,0002 bd1 ba1.1k sqft3431 Us Highway 60 E, Marion, KY 42064For Sale
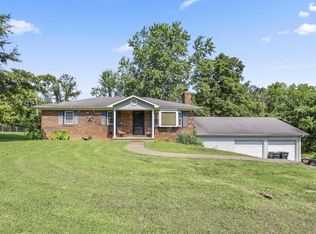 MLS ID #122166, Jacob Fletcher, Benchmark Realty LLC. MHCBOR
 - $132,0002 bd1 ba832 sqft7637 Mott City Rd, Fredonia, KY 42411For Sale
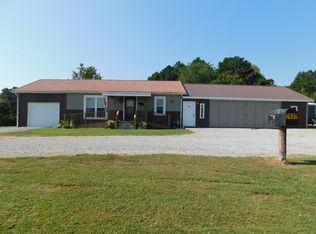
 MLS ID #26024881, Angie Cornish, Keller Williams Experience - Eddyville. Imagine MLS
 - $99,9003 bd1 ba1.3k sqft108 State Route 1 Rd, Cave In Rock, IL 62919For Sale
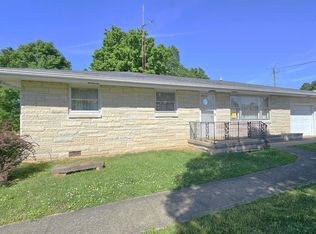
 MLS ID #PA1266253, Alysa Bunting, Indigo Realty LLC. RMLS Alliance as distributed by MLS GRID
 - $90,0002 bd1 ba784 sqft1401 Granny Hill Rd, Clay, KY 42404For Sale
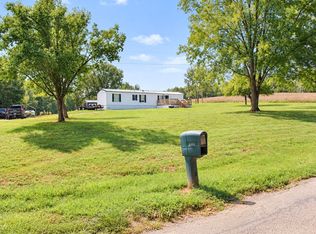
 MLS ID #260575, Angel Wright, Duncan and Associates. HAMLS
 - $105,0003 bd1 ba1.1k sqft715 Cedar Grove Rd, Burna, KY 42028For SaleMLS ID #26025102, Kim Musgrave, Musgrave Realty, LLC. Imagine MLS
- $131,0003 bd1 ba1.2k sqft18 Cowen Rd, Sturgis, KY 42459For SaleMLS ID #260553, Brittany Duckworth, ERA FIRST ADVANTAGE. HAMLS
- $119,9003 bd1 ba1.3k sqft237 Center St, Princeton, KY 42445For SaleMLS ID #26024930, Kaitlin Payne, EXIT Realty Key Group. Imagine MLS
- $119,9003 bd1 ba1.1k sqft114 E Lion Dr, Salem, KY 42078For SaleMLS ID #26022171, Samantha McKay, The Jeter Group. Imagine MLS
- $89,0002 bd1 ba962 sqft802 N Johnson St, Sturgis, KY 42459For SaleMLS ID #260298, William Fryer, FRYER REALTY & APPRAISALS. HAMLS
- $80,0003 bd2 ba1.2k sqft813 Travis Rd, Kuttawa, KY 42055For SaleMLS ID #26017830, Melissa Wynn, Elite Realty. Imagine MLS
- $79,0002 bd1 ba720 sqft100 Robin Ln, Eddyville, KY 42038For SaleMLS ID #26023845, Michelle Austin, Re/Max Real Estate Services. Imagine MLS
- $90,0003 bd1 ba925 sqft402 E Locust St, Princeton, KY 42445For Sale
 MLS ID #3165233, Stacy Dougherty. RealTracs MLS as distributed by MLS GRID
 - $128,0003 bd2 ba1k sqft408 Hawthorne St, Princeton, KY 42445For SaleMLS ID #26017944, Brandon Warfield, Benchmark Realty, LLC - Murray. Imagine MLS
