Welcome to this charming 4-Bedroom home, built in 1941 where classic elegance meets modern convenience. As you enter into the living room, you'll be greeted by a warm and inviting atmosphere, featuring hardwood floors, a spiral staircase and a picturesque archway that reflect the homes rich character. The family room boasts ample space for relaxation and entertaining, with large windows that allow natural light to flood the area, enhancing the home's cozy ambiance. Adjacent to the family room, you'll find a charming dining area that flows seamlessly into the newly renovated kitchen, providing a functional layout for daily living. One of the highlights of this home is the lovely 3-season room. This versatile space is perfect for enjoying our morning coffee or hosting friends, all while overlooking the large beautifully landscaped, fenced-in backyard. The outdoor area is a sanctuary for play, gardening, or simply basking in the sunshine. The four bedrooms provide ample space for everyone with the master suite offering a sitting area as well. The two-car garage adds convenience and extra storage options, completing this delightful property.
Closed
$218,000
848 S Oakwood Ave, Geneseo, IL 61254
4beds
1,875sqft
Townhouse, Single Family Residence
Built in 1941
0.31 Acres Lot
$236,600 Zestimate®
$116/sqft
$1,589 Estimated rent
Home value
$236,600
$201,000 - $284,000
$1,589/mo
Zestimate® history
Owner options
List your home for rent
$1,589/mo
Rent Zestimate®
Find your next renter with Zillow Rental Manager. Plus, with online applications, you can quickly screen prospective tenants – for free.
$1,589/mo
Rent Zestimate®
Refinance and save
$1,619/mo
Est. payment
Refinancing to a lower rate could help reduce your monthly payments and save thousands over the life of the loan.
$1,619/mo
Est. payment
Explore your selling options
Work with a Zillow partner agent
Leverage their expertise and Zillow's premium Showcase listings to get your home seen by more buyers.
Get startedList with your own agent
Get your home in front of millions of buyers by listing it on Zillow.
Learn how to do itSell it yourself
Take full control of how buyers see your home on Zillow by listing For Sale by Owner (FSBO).
List your homeWhat's special
Zillow last checked:
Listing updated:
Listed by:
Kevin Kilstrom 563-639-0080,
Mel Foster Co. Davenport
Bought with:
Damon VanRycke
Epique Realty
Epique Realty
Source: MRED as distributed by MLS GRID,MLS#: QC4258424
Facts & features
Interior
Bedrooms & bathrooms
- Bedrooms: 4
- Bathrooms: 2
- Full bathrooms: 1
- 1/2 bathrooms: 1
Rooms
- Room types: Enclosed Porch
Primary bedroom
- Features: Flooring (Hardwood)
- Level: Second
- Area: 165 Square Feet
- Dimensions: 11x15
Bedroom 2
- Features: Flooring (Hardwood)
- Level: Second
- Area: 170 Square Feet
- Dimensions: 10x17
Bedroom 3
- Features: Flooring (Hardwood)
- Level: Main
- Area: 100 Square Feet
- Dimensions: 10x10
Bedroom 4
- Features: Flooring (Hardwood)
- Level: Second
- Area: 110 Square Feet
- Dimensions: 10x11
Other
- Features: Flooring (Tile)
- Level: Main
- Area: 224 Square Feet
- Dimensions: 14x16
Other
- Features: Flooring (Hardwood)
- Level: Second
- Area: 60 Square Feet
- Dimensions: 6x10
Dining room
- Features: Flooring (Laminate)
- Level: Main
- Area: 130 Square Feet
- Dimensions: 10x13
Family room
- Features: Flooring (Vinyl)
- Level: Main
- Area: 252 Square Feet
- Dimensions: 14x18
Kitchen
- Features: Kitchen (Eating Area-Table Space), Flooring (Laminate)
- Level: Main
- Area: 130 Square Feet
- Dimensions: 10x13
Laundry
- Features: Flooring (Other)
- Level: Basement
- Area: 24 Square Feet
- Dimensions: 4x6
Living room
- Features: Flooring (Hardwood)
- Level: Main
- Area: 273 Square Feet
- Dimensions: 13x21
Heating
- Electric, Natural Gas, Baseboard, Forced Air
Cooling
- Central Air
Appliances
- Included: Dishwasher, Disposal, Dryer, Microwave, Range, Refrigerator, Washer, Water Softener Owned
Features
- Basement: Egress Window,Full
- Number of fireplaces: 1
- Fireplace features: Gas Log, Family Room
Interior area
- Total interior livable area: 1,875 sqft
Property
Parking
- Total spaces: 2
- Parking features: Attached, Garage
- Attached garage spaces: 2
Features
- Stories: 1.5
- Patio & porch: Patio
- Fencing: Fenced
Lot
- Size: 0.31 Acres
- Dimensions: 66 X 206
- Features: Level, Sloped
Details
- Parcel number: 0821451008
Construction
Type & style
- Home type: Townhouse
- Property subtype: Townhouse, Single Family Residence
Materials
- Frame, Vinyl Siding
- Foundation: Block
Condition
- New construction: No
- Year built: 1941
Utilities & green energy
- Sewer: Public Sewer
- Water: Public
Community & HOA
Community
- Subdivision: Rowes
Location
- Region: Geneseo
Financial & listing details
- Price per square foot: $116/sqft
- Tax assessed value: $195,282
- Annual tax amount: $4,226
- Date on market: 2/2/2026
- Listing terms: VA
Price history
| Date | Event | Price |
|---|---|---|
| 12/18/2024 | Sold | $218,000$116/sqft |
Source:  MRED as distributed by MLS GRID #QC4258424 Report a problem MRED as distributed by MLS GRID #QC4258424 Report a problem | ||
| 11/18/2024 | Pending sale | $218,000$116/sqft |
Source:  RMLS Alliance as distributed by MLS GRID #QC4258424 Report a problem RMLS Alliance as distributed by MLS GRID #QC4258424 Report a problem | ||
| 11/15/2024 | Listed for sale | $218,000+27.1%$116/sqft |
Source: RMLS Alliance as distributed by MLS GRID #QC4258424 Report a problem | ||
| 10/16/2020 | Sold | $171,500-1.9%$91/sqft |
Source:  RMLS Alliance as distributed by MLS GRID #QC4213522 Report a problem RMLS Alliance as distributed by MLS GRID #QC4213522 Report a problem | ||
| 9/5/2020 | Pending sale | $174,900$93/sqft |
Source: Mel Foster Co. Geneseo #QC4213522 Report a problem | ||
| 7/20/2020 | Price change | $174,900-1.2%$93/sqft |
Source: Mel Foster Co. Geneseo #QC4213522 Report a problem | ||
| 6/23/2020 | Listed for sale | $177,000$94/sqft |
Source: Owner Report a problem | ||
Public tax history
| Year | Property taxes | Tax assessment |
|---|---|---|
| 2024 | $4,803 +13.6% | $65,094 +9.8% |
| 2023 | $4,227 +5.9% | $59,284 +7.6% |
| 2022 | $3,990 +2.4% | $55,097 +2.6% |
| 2021 | $3,896 -7.1% | $53,701 -16.8% |
| 2020 | $4,196 -5.7% | $64,506 +3.4% |
| 2019 | $4,449 +6.1% | $62,385 +5.8% |
| 2018 | $4,195 -0.4% | $58,965 +2.6% |
| 2017 | $4,211 +8.1% | $57,471 +7.2% |
| 2016 | $3,896 +8.6% | $53,623 +0.2% |
| 2015 | $3,589 | $53,516 +1.9% |
| 2013 | $3,589 +5.5% | $52,513 +0.7% |
| 2007 | $3,403 +31.9% | $52,130 +2.7% |
| 2006 | $2,580 | $50,760 |
Find assessor info on the county website
Neighborhood: 61254
Nearby homes
- $239,4003 bd3 ba1.8k sqft844 S Oakwood Ave, Geneseo, IL 61254Off Market
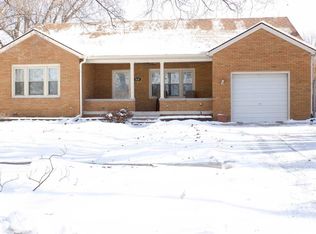
- $214,3003 bd-- ba1.7k sqft902 S Oakwood Ave, Geneseo, IL 61254Off Market
- $204,4003 bd-- ba1.5k sqft838 S Oakwood Ave, Geneseo, IL 61254Off Market
- $190,2004 bd-- ba1k sqft910 S Oakwood Ave, Geneseo, IL 61254Off Market
- $240,0004 bd3 ba2.4k sqft847 S Spring St, Geneseo, IL 61254Sold
- $362,8004 bd-- ba2.7k sqft903 S Spring St, Geneseo, IL 61254Off Market
- $195,0003 bd2 ba1.8k sqft830 S Oakwood Ave, Geneseo, IL 61254Sold
- $239,1003 bd2 ba1.6k sqft841 S Spring St, Geneseo, IL 61254Off Market
Nearby schools
GreatSchools rating
- 8/10Millikin Elementary SchoolGrades: K-5Distance: 0.3 mi
- 6/10Geneseo Middle SchoolGrades: 6-8Distance: 1.5 mi
- 9/10Geneseo High SchoolGrades: 9-12Distance: 1.6 mi
Schools provided by the listing agent
- Elementary: Millikin
- Middle: Geneseo
- High: Geneseo High School
Source: MRED as distributed by MLS GRID. This data may not be complete. We recommend contacting the local school district to confirm school assignments for this home.


Get pre-qualified for a loan
At Zillow Home Loans, we can pre-qualify you in as little as 5 minutes with no impact to your credit score.An equal housing lender. NMLS #10287.
- Illinois
- Henry County
- Geneseo
- 61254
- 848 S Oakwood Ave
Nearby cities
Nearby zip codes
Other Geneseo Topics
