Acreage in Shawnee Heights Schools, 4.77 acre Ranch home with over 1800 sqft on the main floor. Entry foyer leads to large updated living room and large kitchen with Custom Woods cabinets, gas range, built ins/roll-out shelves/pan dividers. Master Suite, has walk in closet and on suite shower. Home also has convenient main floor laundry room and rare 2.5 baths on main floor. Main floor living and kitchen area has its own half bath off kitchen and off garage foyer, great for entertaining or when just coming in the garage to keep the house clean. Attached garage is 26x25, smart camera updated openers with additional 11x10 work/storage area, garage has exterior door that opens up to stamped concrete patio with built in grill included, also built in area for a Green Egg. Kitchen dining area opens to large 2023 Winston Brown replaced deck and updated covered patio. This area also leads to the concrete patio. 60 x 40 Outbuilding with concrete floors, 200 amp panel and included air compressor. Smart garage door opener on west outbuilding door with camera, and additional manual south door. Extra parking behind, east of the building. Large basement rec-room, updated carpet, with additional large storage area, closet area and updated HVAC. Roof replaced in 2023 with CertainTeed LandMark roof. Maintenance complete on this home. Easy access to I-70, Topeka and Lawrence.
For sale
$454,500
848 SE Baldwin Rd, Topeka, KS 66607
3beds
2,747sqft
Single Family Residence, Residential
Built in 1998
4.77 Acres Lot
$-- Zestimate®
$165/sqft
$-- HOA
What's special
Updated hvacUpdated covered patioMain floor laundry roomGas rangeEntry foyer
- 14 hours |
- 398 |
- 27 |
Zillow last checked:
Listing updated:
Listed by:
Justin Gilbert 785-260-0076,
EXP Realty LLC
Source: Sunflower AOR as distributed by MLS GRID,MLS#: 246275
Facts & features
Interior
Bedrooms & bathrooms
- Bedrooms: 3
- Bathrooms: 3
- Full bathrooms: 2
- 1/2 bathrooms: 1
Rooms
- Room types: 1st Floor Primary Bedroom, Primary Bath, 1st Fl Full Bath, 1st Fl Half Bath
Primary bedroom
- Level: Main
- Area: 195
- Dimensions: 15x13
Bedroom 2
- Level: Main
- Area: 156
- Dimensions: 13x12
Bedroom 3
- Level: Main
- Area: 156
- Dimensions: 12x13
Kitchen
- Level: Main
- Area: 360
- Dimensions: 24x15
Laundry
- Level: Main
- Area: 109.25
- Dimensions: 11.5x9.5
Living room
- Level: Main
- Area: 330
- Dimensions: 22x15
Recreation room
- Level: Basement
- Area: 930
- Dimensions: 31x30
Heating
- Propane, 90 + Efficiency
Cooling
- Central Air
Appliances
- Included: Gas Range, Indoor Grill, Microwave, Dishwasher
Features
- Flooring: Hardwood, Carpet
- Basement: Concrete,Partially Finished
- Number of fireplaces: 1
- Fireplace features: One, Gas, Living Room
Interior area
- Total structure area: 2,747
- Total interior livable area: 2,747 sqft
- Finished area above ground: 1,817
- Finished area below ground: 930
Video & virtual tour
Property
Parking
- Total spaces: 2
- Parking features: Attached, Extra Parking, Auto Garage Opener(s), Garage Door Opener
- Attached garage spaces: 2
Features
- Patio & porch: Patio
Lot
- Size: 4.77 Acres
- Features: Cul-De-Sac
Details
- Additional structures: Outbuilding
- Parcel number: R28968
- Special conditions: Standard
Construction
Type & style
- Home type: SingleFamily
- Architectural style: Ranch
- Property subtype: Single Family Residence, Residential
Materials
- Roof: Architectural Style
Condition
- Year built: 1998
Community & HOA
Community
- Subdivision: Not Subdivided
HOA
- Has HOA: No
Location
- Region: Topeka
Financial & listing details
- Price per square foot: $165/sqft
- Tax assessed value: $330,220
- Annual tax amount: $5,496
- Date on market: 8/27/2026
- Cumulative days on market: 1 day
Estimated market value
Not available
Estimated sales range
Not available
Not available
Price history
| Date | Event | Price |
|---|---|---|
| 8/27/2026 | Listed for sale | $454,500$165/sqft |
Source:  Sunflower AOR as distributed by MLS GRID #246275 Report a problem Sunflower AOR as distributed by MLS GRID #246275 Report a problem | ||
Public tax history
| Year | Property taxes | Tax assessment |
|---|---|---|
| 2025 | $5,497 +6.2% | $37,976 +4% |
| 2024 | $5,174 +2.2% | $36,514 +4% |
| 2023 | $5,065 +11.4% | $35,110 +12% |
| 2022 | $4,549 +10.7% | $31,349 +13% |
| 2021 | $4,108 | $27,743 +5% |
| 2020 | -- | $26,422 +3% |
| 2019 | $3,565 +5.2% | $25,652 +3% |
| 2018 | $3,387 +1% | $24,905 +2% |
| 2017 | $3,353 +2.4% | $24,416 -10.4% |
| 2014 | $3,275 | $27,239 +1.9% |
| 2010 | -- | $26,729 -0.2% |
| 2008 | -- | $26,795 +0.8% |
| 2007 | -- | $26,584 +1.1% |
| 2006 | -- | $26,286 +3.2% |
| 2005 | -- | $25,463 +2.2% |
| 2004 | -- | $24,903 +3.6% |
| 2003 | -- | $24,046 +0% |
| 2002 | -- | $24,035 +6.3% |
| 2000 | -- | $22,613 |
Find assessor info on the county website
Monthly payment
Est. payment
Payment breakdown
Explore the cost of this home by adjusting the details. Changes won't be saved.Climate risks
Neighborhood: 66607
Nearby schools
GreatSchools rating
- 4/10Tecumseh North Elementary SchoolGrades: PK-6Distance: 1.8 mi
- 6/10Shawnee Heights Middle SchoolGrades: 7-8Distance: 4.5 mi
- 7/10Shawnee Heights High SchoolGrades: 9-12Distance: 4.2 mi
Schools provided by the listing agent
- Elementary: Tecumseh North Elementary School/USD 450
- Middle: Shawnee Heights Middle School/USD 450
- High: Shawnee Heights High School/USD 450
Source: Sunflower AOR as distributed by MLS GRID. This data may not be complete. We recommend contacting the local school district to confirm school assignments for this home.
- $289,9004 bd2 ba1.8k sqft841 SE Baldwin Rd, Topeka, KS 66607Off Market
- $262,5003 bd2 ba1.8k sqft843 SE Baldwin Rd, Topeka, KS 66607Off Market
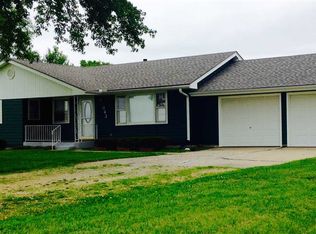
- $299,5004 bd2 ba1.9k sqft811 SE Baldwin Rd, Topeka, KS 66607Off Market
- $252,3003 bd2 ba1.2k sqft901 SE Baldwin Rd, Topeka, KS 66607Off Market
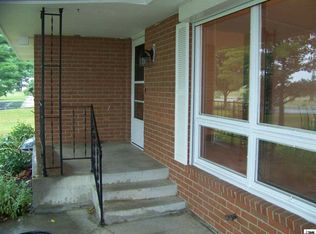
- $265,9003 bd2 ba1.5k sqft915 SE Baldwin Rd, Topeka, KS 66607Off Market
- $--5 bd3 ba2.2k sqft801 SE Baldwin Rd, Topeka, KS 66607Sold
- $265,7003 bd2 ba1.4k sqft820 SE Croco Rd, Topeka, KS 66607Off Market
- $307,8003 bd2 ba2.7k sqft810 SE Croco Rd, Topeka, KS 66607Off Market
A local agent can set up tours, give advice and negotiate with sellers.
A local lender can help you make sure your offer is ready when you are.
Similar homes
- $415,0003 bd3 ba1.7k sqft4144 SE 45th St, Berryton, KS 66409For Sale
 MLS ID #246232, David Mahon, Genesis, LLC, Realtors. Sunflower AOR as distributed by MLS GRID
 - $435,0004 bd3 ba3.5k sqft2331 SE Libra Ave, Topeka, KS 66605For Sale
 MLS ID #246060, Chris Glenn, Coldwell Banker American Home. Sunflower AOR as distributed by MLS GRID
 - $494,9003 bd3 ba2.2k sqft1449 NE 74th St, Meriden, KS 66512For Sale
 MLS ID #246261, Valerie Britto-Sobke, Berkshire Hathaway First. Sunflower AOR as distributed by MLS GRID
 - $452,5004 bd4 ba3.7k sqft2715 SE Downing Rd, Topeka, KS 66605For Sale
 MLS ID #245349, Nicholas Lauber, Coldwell Banker American Home. Sunflower AOR as distributed by MLS GRID
 - $329,0005 bd3 ba1.8k sqft4436 SE 37th St, Topeka, KS 66605For SaleMLS ID #246229, Lori Moser, Berkshire Hathaway First. Sunflower AOR as distributed by MLS GRID
- $514,9004 bd4 ba4k sqft325 SW Whitehall Ln, Topeka, KS 66606For SaleMLS ID #246262, Cory Clutter, Genesis, LLC, Realtors. Sunflower AOR as distributed by MLS GRID
- $439,9003 bd3 ba3k sqft3840 NE Kimbal Rd, Topeka, KS 66617For SaleMLS ID #166016, RENEE BARRETT, PLATINUM REALTY. LBORMLS as distributed by MLS GRID
- $450,0003 bd3 ba2.5k sqft4421 NW Halfday Ln, Topeka, KS 66618For SaleMLS ID #246073, Patrick Habiger, KW One Legacy Partners, LLC. Sunflower AOR as distributed by MLS GRID
- $410,0003 bd3 ba3.4k sqft3300 SE Meadowview Dr, Topeka, KS 66605For SaleMLS ID #244712, Patrick Moore, KW One Legacy Partners, LLC. Sunflower AOR as distributed by MLS GRID
- $459,9005 bd3 ba3.1k sqft3404 SE 39th Ter, Topeka, KS 66609For SaleMLS ID #245190, Wade Wostal, Better Homes and Gardens Real. Sunflower AOR as distributed by MLS GRID
- $280,0003 bd3 ba1.7k sqft2919 SE Burton St, Topeka, KS 66605For SaleMLS ID #246266, Tom Brian, Genesis, LLC, Realtors. Sunflower AOR as distributed by MLS GRID
- $422,0003 bd2 ba1.4k sqft2664 27th St, Topeka, KS 66617For SaleMLS ID #244873, Kaitlyn Gantz, Pia Friend Realty. Sunflower AOR as distributed by MLS GRID
- $599,0002 bd4 ba2.4k sqft5700 NE Indian Creek Rd, Topeka, KS 66617For SaleMLS ID #166339, DARWIN HEYD, KW INTEGRITY. LBORMLS as distributed by MLS GRID
- $415,0004 bd3 ba2.5k sqft3434 SE Shawnee Heights Rd, Tecumseh, KS 66542For SaleMLS ID #245883, Morgan Whitney, Stone & Story RE Group, LLC. Sunflower AOR as distributed by MLS GRID
- $--3 bd3 ba2.7k sqft5804 SW 25th St, Topeka, KS 66614AuctionAuction.com 2
- $280,0004 bd3 ba2k sqft3721 SE 27th Ter, Topeka, KS 66605For SaleMLS ID #246207, Greg Pert, Open Door Kansas. Sunflower AOR as distributed by MLS GRID
- $369,9003 bd2 ba2.6k sqft4532 NE Indian Creek Rd, Topeka, KS 66617For SaleMLS ID #245990, David Mahon, Genesis, LLC, Realtors. Sunflower AOR as distributed by MLS GRID
- $499,0005 bd4 ba3.2k sqft5635 SE 61st St, Berryton, KS 66409For SaleMLS ID #245714, Kristy VanMetre, KW One Legacy Partners, LLC. Sunflower AOR as distributed by MLS GRID
- $399,0003 bd3 ba3.1k sqft5810 SE Croco Rd, Berryton, KS 66409For SaleMLS ID #244236, Darin Stephens, Stone & Story RE Group, LLC. Sunflower AOR as distributed by MLS GRID
- $340,0004 bd3 ba2.8k sqft2211 SW Alameda Ct, Topeka, KS 66614For SaleMLS ID #246274, Deb Manning, Berkshire Hathaway First. Sunflower AOR as distributed by MLS GRID
