Welcome to 848 Saint John Street! This well-maintained 3-bedroom, 1.5-bath home offers a spacious layout, modern updates, and exceptional outdoor space. The bright, updated eat-in kitchen features ample cabinetry, stainless steel appliances, and a center island perfect for everyday living and entertaining. Generously sized bedrooms provide comfort and flexibility, while the updated bathrooms add convenience and style.
Step outside to enjoy the fully fenced backyard, offering plenty of room for gatherings, play, pets, and outdoor enjoyment. A rare oversized detached two-car garage with additional storage and alley access provides ample space for vehicles, hobbies, and equipment. Conveniently located near parks, schools, shopping, restaurants, and major routes, this move-in-ready property combines character, functionality, and value. Schedule your private showing today! Home has a Clear CO from the city of Allentown.
Pending
$260,000
848 Saint John St, Allentown, PA 18103
3beds
1,252sqft
Townhouse, Single Family Residence
Built in 1903
3,833 Square Feet Lot
$276,500 Zestimate®
$208/sqft
$-- HOA
What's special
Modern updatesAmple cabinetrySpacious layoutGenerously sized bedroomsBright updated eat-in kitchenStainless steel appliances
- 34 days |
- 325 |
- 1 |
Likely to sell faster than
Zillow last checked:
Listing updated:
Listed by:
Andrea Zalamea 610-349-0310,
Keller Williams Allentown 610-435-1800
Source: GLVR,MLS#: 778920 Originating MLS: Lehigh Valley MLS
Originating MLS: Lehigh Valley MLSFacts & features
Interior
Bedrooms & bathrooms
- Bedrooms: 3
- Bathrooms: 2
- Full bathrooms: 1
- 1/2 bathrooms: 1
Bedroom
- Level: Second
- Dimensions: 13.00 x 12.00
Bedroom
- Level: Second
- Dimensions: 12.00 x 11.00
Bedroom
- Level: Second
- Dimensions: 11.00 x 9.00
Dining room
- Level: First
- Dimensions: 15.00 x 12.00
Other
- Level: Second
- Dimensions: 9.00 x 6.00
Half bath
- Level: First
- Dimensions: 5.00 x 7.00
Kitchen
- Level: First
- Dimensions: 15.00 x 13.00
Living room
- Level: First
- Dimensions: 15.00 x 14.00
Heating
- Hot Water, Oil, Radiator(s)
Cooling
- Wall/Window Unit(s)
Appliances
- Included: Electric Dryer, Electric Oven, Electric Range, Electric Water Heater, Refrigerator, Washer
- Laundry: Electric Dryer Hookup
Features
- Dining Area, Separate/Formal Dining Room, Eat-in Kitchen
- Basement: Exterior Entry,Full
Interior area
- Total interior livable area: 1,252 sqft
- Finished area above ground: 624
- Finished area below ground: 628
Property
Parking
- Total spaces: 2
- Parking features: Detached, Garage, Off Street, On Street
- Garage spaces: 2
- Has uncovered spaces: Yes
Features
- Stories: 2
Lot
- Size: 3,833 Square Feet
- Dimensions: 25 x 153.75 IRREG
Details
- Parcel number: 6406164283231
- Zoning: B1/R
- Special conditions: None
Construction
Type & style
- Home type: SingleFamily
- Architectural style: Colonial
- Property subtype: Townhouse, Single Family Residence
- Attached to another structure: Yes
Materials
- Brick, Vinyl Siding
- Roof: Asphalt,Fiberglass
Condition
- Year built: 1903
Utilities & green energy
- Sewer: Public Sewer
- Water: Public
Community & HOA
Community
- Subdivision: Not in Development
Location
- Region: Allentown
Financial & listing details
- Price per square foot: $208/sqft
- Tax assessed value: $105,200
- Annual tax amount: $3,530
- Date on market: 6/16/2026
- Cumulative days on market: 34 days
- Ownership type: Fee Simple
Estimated market value
$276,500
$263,000 - $290,000
$2,066/mo
Price history
| Date | Event | Price |
|---|---|---|
| 6/23/2026 | Pending sale | $260,000$208/sqft |
Source:  GLVR #778920 Report a problem GLVR #778920 Report a problem | ||
| 6/16/2026 | Listed for sale | $260,000+48.6%$208/sqft |
Source: GLVR #778920 Report a problem | ||
| 5/3/2021 | Sold | $175,000+40%$140/sqft |
Source: GLVR #662000 Report a problem | ||
| 3/24/2021 | Listing removed | -- |
Source: Owner Report a problem | ||
| 6/20/2019 | Sold | $125,000+21.5%$100/sqft |
Source: Public Record Report a problem | ||
| 6/16/2015 | Listing removed | $1,100$1/sqft |
Source: Owner Report a problem | ||
| 5/17/2015 | Listed for rent | $1,100-4.3%$1/sqft |
Source: Owner Report a problem | ||
| 5/14/2015 | Listing removed | $102,900$82/sqft |
Source: Assist 2 Sell Buyers & Sellers Realty Report a problem | ||
| 4/22/2015 | Price change | $102,900-3.8%$82/sqft |
Source: Assist 2 Sell Buyers & Sellers Realty Report a problem | ||
| 4/18/2015 | Price change | $107,000-0.9%$85/sqft |
Source: Assist 2 Sell Buyers & Sellers Realty #489446 Report a problem | ||
| 2/14/2015 | Price change | $108,000-3.6%$86/sqft |
Source: Assist 2 Sell Buyers & Sellers Realty Report a problem | ||
| 2/10/2015 | Price change | $112,000-3.4%$89/sqft |
Source: Assist 2 Sell Buyers & Sellers Realty Report a problem | ||
| 1/27/2015 | Price change | $116,000-2.5%$93/sqft |
Source: Assist 2 Sell Buyers & Sellers Realty Report a problem | ||
| 1/6/2015 | Price change | $119,000-1.7%$95/sqft |
Source: Assist 2 Sell Buyers & Sellers Realty Report a problem | ||
| 11/29/2014 | Price change | $121,000-0.8%$97/sqft |
Source: Assist 2 Sell Buyers & Sellers Realty Report a problem | ||
| 7/12/2014 | Price change | $122,000-0.4%$97/sqft |
Source: Owner Report a problem | ||
| 4/26/2014 | Listed for sale | $122,500+12.9%$98/sqft |
Source: Owner Report a problem | ||
| 4/8/2014 | Listing removed | $1,150$1/sqft |
Source: First Niagara Securities Report a problem | ||
| 1/5/2014 | Listed for rent | $1,150$1/sqft |
Source: First Niagara Securities Report a problem | ||
| 1/30/2008 | Sold | $108,500$87/sqft |
Source: Public Record Report a problem | ||
Public tax history
| Year | Property taxes | Tax assessment |
|---|---|---|
| 2025 | $5,724 | $105,200 |
| 2024 | $5,724 | $105,200 |
| 2023 | $5,724 | $105,200 |
| 2022 | $5,724 +3.4% | $105,200 |
| 2021 | $5,539 +1.5% | $105,200 |
| 2020 | $5,454 +11279.2% | $105,200 |
| 2019 | $48 +1.6% | $105,200 |
| 2018 | $47 | $105,200 |
| 2017 | -- | $105,200 |
| 2016 | -- | $105,200 |
| 2015 | -- | $105,200 |
| 2014 | -- | $105,200 +264% |
| 2012 | -- | $28,900 |
| 2011 | -- | $28,900 |
| 2010 | -- | $28,900 |
| 2009 | -- | $28,900 |
| 2008 | -- | $28,900 |
| 2007 | -- | $28,900 |
| 2006 | -- | $28,900 |
| 2005 | -- | $28,900 |
| 2004 | -- | $28,900 |
| 2003 | -- | $28,900 |
| 2002 | -- | $28,900 |
| 2000 | -- | $28,900 |
Find assessor info on the county website
Monthly payment
Est. payment
Payment breakdown
Explore the cost of this home by adjusting the details. Changes won't be saved.Climate risks
Neighborhood: Fairview
Nearby schools
GreatSchools rating
- 3/10Jefferson Elementary SchoolGrades: K-5Distance: 0.1 mi
- 2/10South Mountain Middle SchoolGrades: 6-8Distance: 1.1 mi
- 2/10William Allen High SchoolGrades: 9-12Distance: 1.3 mi
Schools provided by the listing agent
- Elementary: Jefferson Elementary
- Middle: South Mountain MS
- High: William Allen HS
- District: Allentown
Source: GLVR. This data may not be complete. We recommend contacting the local school district to confirm school assignments for this home.
- $282,7003 bd2 ba1.9k sqft850 Saint John St, Allentown, PA 18103Off Market
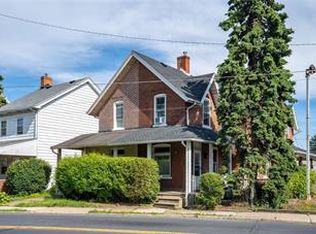
- $258,8003 bd1 ba1.4k sqft844-846 Saint John St, Allentown, PA 18103Off Market
- $289,5003 bd1 ba1.4k sqft842 Saint John St, Allentown, PA 18103Off Market
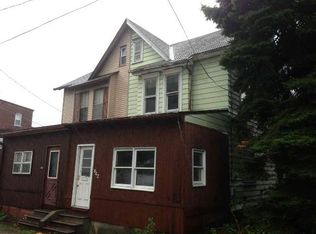
- $270,4003 bd1 ba1.4k sqft916 S Lumber St, Allentown, PA 18103Off Market
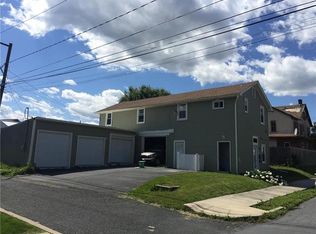
- $281,1003 bd1 ba1.4k sqft912-916 S Lumber St, Allentown, PA 18103Off Market
- $247,8004 bd1 ba1.4k sqft838-840 Saint John St, Allentown, PA 18103Off Market
- $260,7004 bd1 ba1.4k sqft838 Saint John St, Allentown, PA 18103Off Market
- $305,6005 bd2 ba2.1k sqft836 Saint John St, Allentown, PA 18103Off Market
A local agent can set up tours, give advice and negotiate with sellers.
A local lender can help you make sure your offer is ready when you are.
Similar homes
- $244,0003 bd2 ba1.2k sqft1772 S Idaho St, Allentown, PA 18103For Sale
 MLS ID #779225, Jon Campbell, Real of Pennsylvania. GLVR
 - $245,0002 bd2 ba1k sqft808 N Oswego St, Allentown, PA 18109For Sale

 MLS ID #PALH2016118, Pedro Quinones, Realty ONE Group Focus. Bright MLS
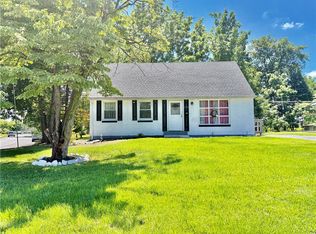
 - $325,0004 bd2 ba1.2k sqft2840 E Texas Blvd, Allentown, PA 18103For Sale
 MLS ID #780587, Rakelmi R. Montas, Allentown City Realty. GLVR
 - $230,0005 bd1 ba1.6k sqft1116 W Maple St, Allentown, PA 18102For Sale
 MLS ID #780914, Rosa Ylonka Perez, IronValley RE of Lehigh Valley. GLVR
 - $275,0003 bd2 ba1.5k sqft308 E Mosser St, Allentown, PA 18109For SaleMLS ID #779017, Jocelyn D. Iglesia, United RealEstate Strive212 LV. GLVR
- $239,9003 bd2 ba1.6k sqft631 N 7th St, Allentown, PA 18102For SaleMLS ID #780036, Rami Mamari, Mamari Realty. GLVR
- $334,9003 bd2 ba1.7k sqft2730 Mosser St, Allentown, PA 18103For SaleMLS ID #779723, Belinda S. Asmar, Setton Realty. GLVR
- $260,0003 bd2 ba1.7k sqft640 Hanover Ave, Allentown, PA 18109For SaleMLS ID #774033, Kelvin Diaz, Allentown City Realty. GLVR
- $364,0004 bd2 ba1.6k sqft816 E Lexington St, Allentown, PA 18103For SaleMLS ID #780581, Eli Daher, Keystone Prop Mngmnt&Maint LLC. GLVR
- $265,0003 bd2 ba1.4k sqft1217 W Allen St, Allentown, PA 18102For SaleMLS ID #773026, Heather Kidd, Howard Hanna TheFrederickGroup. GLVR
- $229,9003 bd1 ba1.2k sqft27 W Allen St, Allentown, PA 18102For SaleMLS ID #779217, Adam J. Strini, Real Estate of America. GLVR
- $200,0003 bd1 ba1.1k sqft335 N 14th St, Allentown, PA 18102For SaleMLS ID #779353, Jocelyn D. Iglesia, United RealEstate Strive212 LV. GLVR
- $229,9003 bd1 ba1.2k sqft180 Chew St, Allentown, PA 18102For SaleMLS ID #780250, Zack Nebbaki, EXP Realty LLC. GLVR
- $179,9954 bd1 ba1.2k sqft242 N Hall St, Allentown, PA 18102For SaleMLS ID #781020, Kelvin Diaz, Allentown City Realty. GLVR
- $229,9004 bd1 ba1.2k sqft237 N Fountain St, Allentown, PA 18102For SaleMLS ID #777679, Kelvin Diaz, Allentown City Realty. GLVR
- $284,9003 bd1 ba1.1k sqft2014 W Green St, Allentown, PA 18104For SaleMLS ID #779929, Suzanne Rivera, HomeSnipe Real Estate, LLC. GLVR
- $264,5002 bd1 ba1.1k sqft1822 Eaton Ave, Bethlehem, PA 18018For SaleMLS ID #780369, Jason P. Freeby, Freeby Lai Real Estate. GLVR
- $230,0004 bd1 ba1.5k sqft148 W Linden St, Allentown, PA 18101For SaleMLS ID #779348, Jocelyn D. Iglesia, United RealEstate Strive212 LV. GLVR
- $249,9003 bd2 ba1.6k sqft230 Wood St, Catasauqua, PA 18032For SaleMLS ID #778618, Christopher G. Raad, Harvey Z Raad Real Estate. GLVR
- $219,9004 bd1 ba1.5k sqft230 N Nagle St, Allentown, PA 18102For SaleMLS ID #780513, Anthony Ramos, Century 21 Ramos Realty. GLVR
