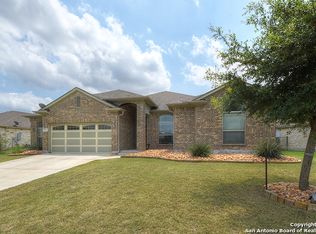
Framed by mature trees in the gated Enclave section of Mission Hills Ranch, this Hill Country-style stone home offers a beautifully maintained one-story layout with 3 bedrooms, 2 bathrooms, an office/flex room, and 2,035 square feet of living space. A welcoming front porch, two-car garage, and classic stone exterior create strong curb appeal, while the covered back patio and shaded yard provide inviting outdoor space for relaxing or entertaining. Inside, the open floor plan features new luxury vinyl plank flooring in the living room and office/flex room, along with bright living areas, arched windows, and a comfortable flow between the main living space, dining area, and kitchen. The spacious kitchen offers granite countertops, an island with storage on both sides, a built-in coffee bar, new stainless-steel refrigerator, new electric glass cooktop, built-in oven, microwave, and abundant cabinetry. Roof and HVAC replaced 2021. The primary bedroom includes a well-appointed bath with dual vanities, soaking tub, and separate shower, while two secondary bedrooms provide additional flexibility for guests, hobbies, or everyday living. With updated spaces, generous storage, a covered patio, and a peaceful, gated setting, this home blends comfort, function, and Hill Country charm. Charming Historical marker is located at the back of community.
For sale
$420,000
848 San Ignacio, New Braunfels, TX 78132
3beds
2,035sqft
Single Family Residence
Built in 2010
8,494 Square Feet Lot
$409,800 Zestimate®
$206/sqft
$79/mo HOA
What's special
Open floor planClassic stone exteriorUpdated spacesTwo-car garageNew stainless-steel refrigeratorBeautifully maintained one-story layoutArched windows
- 4 days
- 290
- 17
Likely to sell faster than
Zillow last checked:
Listing updated:
Listed by:
Lynn Phillips TREC #606030 (210) 792-1313,
Coldwell Banker D'Ann Harper
Source: LERA MLS,MLS#: 2013872
Facts & features
Interior
Bedrooms & bathrooms
- Bedrooms: 3
- Bathrooms: 2
- Full bathrooms: 2
Primary bedroom
- Features: Walk-In Closet(s), Ceiling Fan(s), Full Bath
- Area: 221
- Dimensions: 13 x 17
Bedroom 2
- Area: 100
- Dimensions: 10 x 10
Bedroom 3
- Area: 100
- Dimensions: 10 x 10
Primary bathroom
- Features: Tub/Shower Separate, Double Vanity, Soaking Tub
- Area: 99
- Dimensions: 11 x 9
Kitchen
- Area: 187
- Dimensions: 11 x 17
Living room
- Area: 418
- Dimensions: 19 x 22
Office
- Area: 196
- Dimensions: 14 x 14
Heating
- Central, Electric
Cooling
- 13-15 SEER AX, Ceiling Fan(s), Central Air
Appliances
- Included: Cooktop, Built-In Oven, Self Cleaning Oven, Microwave, Refrigerator, Disposal, Dishwasher, Plumbed For Ice Maker, Water Softener Owned, Vented Exhaust Fan, Electric Water Heater, Plumb for Water Softener, Electric Cooktop
- Laundry: Washer Hookup, Dryer Connection
Features
- One Living Area, Eat-in Kitchen, Kitchen Island, Breakfast Bar, Pantry, Study/Library, Utility Room Inside, 1st Floor Lvl/No Steps, High Ceilings, Open Floorplan, High Speed Internet, Ceiling Fan(s), Solid Counter Tops, Programmable Thermostat
- Flooring: Carpet, Ceramic Tile, Vinyl
- Windows: Double Pane Windows, Window Coverings
- Has basement: No
- Has fireplace: No
- Fireplace features: Not Applicable
Interior area
- Total interior livable area: 2,035 sqft
Video & virtual tour
Property
Parking
- Total spaces: 2
- Parking features: Two Car Garage, Oversized, Garage Door Opener
- Garage spaces: 2
Accessibility
- Accessibility features: Accessible Hallway(s), Level Lot, No Stairs
Features
- Levels: One
- Stories: 1
- Exterior features: Sprinkler System, Rain Gutters
- Pool features: None
- Fencing: Wrought Iron
Lot
- Size: 8,494 Square Feet
- Features: Corner Lot, Sidewalks, Fire Hydrant w/in 500'
- Residential vegetation: Mature Trees
Details
- Parcel number: 350489041600
Construction
Type & style
- Home type: SingleFamily
- Property subtype: Single Family Residence
Materials
- Stone Veneer
- Foundation: Slab
- Roof: Composition
Condition
- Pre-Owned
- New construction: No
- Year built: 2010
Details
- Builder name: DR Horton
Utilities & green energy
- Electric: NBU
- Sewer: NBU, Sewer System
- Water: NBU
- Utilities for property: Cable Available, City Garbage service
Community & HOA
Community
- Features: Playground, Jogging Trails
- Security: Smoke Detector(s), Security System Leased, Prewired, Controlled Access
- Subdivision: Mission Hills Ranch
HOA
- Has HOA: Yes
- HOA fee: $236 quarterly
- HOA name: MISSION HILLS
Location
- Region: New Braunfels
Financial & listing details
- Price per square foot: $206/sqft
- Tax assessed value: $462,880
- Annual tax amount: $8,108
- Price range: $420K - $420K
- Date on market: 9/3/2026
- Cumulative days on market: 4 days
- Listing terms: Conventional,FHA,VA Loan,Cash
- Road surface type: Paved
Estimated market value
$409,800
$389,000 - $430,000
$2,194/mo
Price history
| Date | Event | Price |
|---|---|---|
| 9/3/2026 | Listed for sale | $420,000+44.9%$206/sqft |
Source:  LERA MLS #2013872 Report a problem LERA MLS #2013872 Report a problem | ||
| 10/20/2017 | Sold | -- |
Source:  Central Texas MLS #319655 Report a problem Central Texas MLS #319655 Report a problem | ||
| 9/25/2017 | Pending sale | $289,900$142/sqft |
Source: Southern Capital Realty #319655 Report a problem | ||
| 8/14/2017 | Price change | $289,900-1.7%$142/sqft |
Source: Southern Capital Realty #319655 Report a problem | ||
| 8/3/2017 | Listed for sale | $295,000+26.8%$145/sqft |
Source: Southern Capital Realty #319655 Report a problem | ||
| 6/22/2010 | Listing removed | $232,644$114/sqft |
Source: D R Horton Homes #us1832940 Report a problem | ||
| 2/5/2010 | Price change | $232,644-4.2%$114/sqft |
Source: D R Horton Homes #us1832940 Report a problem | ||
| 12/10/2009 | Listed for sale | $242,770$119/sqft |
Source: D R Horton Homes #us1832940 Report a problem | ||
Public tax history
| Year | Property taxes | Tax assessment |
|---|---|---|
| 2025 | $8,108 +2.4% | $462,880 |
| 2024 | $7,919 +2% | $462,880 +3% |
| 2023 | $7,762 +2.6% | $449,586 +12.6% |
| 2022 | $7,564 +26.1% | $399,378 +34.9% |
| 2021 | $6,000 +0.9% | $296,050 +2.8% |
| 2020 | $5,947 -8.8% | $287,990 -4.5% |
| 2019 | $6,521 +6.3% | $301,620 +8.7% |
| 2018 | $6,137 | $277,440 -1.2% |
| 2017 | -- | $280,750 +5.1% |
| 2016 | $3,775 -3.4% | $267,110 +5.2% |
| 2015 | $3,909 | $253,890 +4.6% |
| 2014 | $3,909 | $242,760 +9.2% |
| 2013 | -- | $222,400 +2.3% |
| 2012 | -- | $217,480 +0.6% |
| 2011 | -- | $216,170 +921.6% |
| 2010 | -- | $21,160 |
| 2009 | -- | $21,160 |
Find assessor info on the county website
Monthly payment
Est. payment
Payment breakdown
Explore the cost of this home by adjusting the details. Changes won't be saved.Climate risks
Neighborhood: 78132
Nearby schools
Schools provided by the listing agent
- Elementary: Lone Star Elementary
- Middle: Oak Run
- High: New Braunfel
- District: New Braunfels
Source: LERA MLS. This data may not be complete. We recommend contacting the local school district to confirm school assignments for this home.


Similar homes
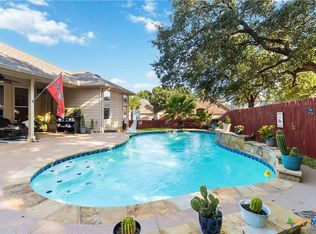
- $395,0003 bd2 ba1.9k sqft792 San Luis St, New Braunfels, TX 78132Active
 MLS ID #622391, Amy Post, Reliance Residential Realty -. Central Texas MLS
 - $400,0004 bd3 ba2.4k sqft771 San Luis, New Braunfels, TX 78132Active
 MLS ID #620203, Richmond Frasier, Legacy Broker Group. Central Texas MLS
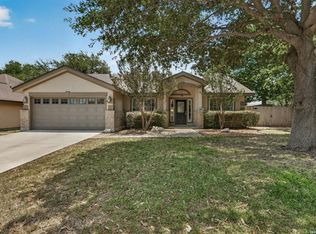
 - $419,0003 bd2 ba1.9k sqft495 Wilderness Way, New Braunfels, TX 78132For Sale
 MLS ID #1998183, Deanna Kaplen TREC #533361, Keller Williams Heritage. LERA MLS
 - $370,0003 bd3 ba2.1k sqft767 San Luis, New Braunfels, TX 78132Active
 MLS ID #620198, Richmond Frasier, Legacy Broker Group. Central Texas MLS
 - $385,0004 bd2 ba2.1k sqft621 MAGDALENA LN, New Braunfels, TX 78132For SaleMLS ID #1997803, Mary Rice TREC #751277, Real Broker, LLC. LERA MLS
- $439,0003 bd2 ba2k sqft2629 Fairwood Dr, New Braunfels, TX 78132ActiveMLS ID #621558, Kimberly Springfield, Keller Williams Heritage. Central Texas MLS
- $379,0005 bd4 ba3k sqft3215 Espada, New Braunfels, TX 78132For SaleMLS ID #2006910, Crystal Cobos TREC #745592, JB Goodwin, REALTORS. LERA MLS
- $399,9003 bd2 ba1.8k sqft2643 Wilderness Way, New Braunfels, TX 78132For SaleMLS ID #1996459, Suzanne Kuntz TREC #626353, Keller Williams Heritage. LERA MLS
- $449,0004 bd3 ba2.3k sqft2033 EGRET AVE, New Braunfels, TX 78132For SaleMLS ID #2013145, Daniel Cuevas TREC #804822, Real Broker, LLC. LERA MLS
- $459,0003 bd2 ba2.1k sqft2250 Steerhead Trl, New Braunfels, TX 78132ActiveMLS ID #623965, Brandon Melvin, Lion Drive Realty. Central Texas MLS
- $565,0003 bd2 ba2.1k sqft906 San Pedro, New Braunfels, TX 78132For SaleMLS ID #1999064, Larkin Kasper Menefee TREC #634606, Keller Williams Heritage. LERA MLS
- $499,0004 bd3 ba2.7k sqft3299 Espada, New Braunfels, TX 78132ActiveMLS ID #620376, Ryan Parker, Collab-RT Realty, LLC. Central Texas MLS
- $549,0004 bd2 ba2.2k sqft1036 San Pedro, New Braunfels, TX 78132ActiveMLS ID #618697, Dennis Pennings, Famoso Realty. Central Texas MLS
- $449,5003 bd2 ba2.2k sqft230 Sigel Ave, New Braunfels, TX 78132ActiveMLS ID #620148, Scott Bettersworth, Bettersworth Realty. Central Texas MLS
- $330,0003 bd2 ba1.7k sqft788 San Luis, New Braunfels, TX 78132For SaleMLS ID #1971909, Ashlee Montgomery TREC #767989, Keller Williams Heritage. LERA MLS
- $435,0003 bd2 ba1.7k sqft2283 OAK RUN PKWY, New Braunfels, TX 78132For SaleMLS ID #2002088, Chelsea Evans TREC #749523, Real Broker, LLC. LERA MLS
- $599,9003 bd3 ba2.6k sqft861 Santa Cruz, New Braunfels, TX 78132Active
 MLS ID #9520654, Jim Chappel, Keller Williams Heritage. Unlock MLS
 - $400,0004 bd4 ba2.5k sqft605 Jaboncillo St, New Braunfels, TX 78132For SaleMLS ID #2011629, Jorge Grajales TREC #658967, Keller Williams City-View. LERA MLS
- $438,0003 bd2 ba1.8k sqft2266 Kiskadee Dr, New Braunfels, TX 78132ActiveMLS ID #615943, Betsy Barr, Betsy Barr Real Estate. Central Texas MLS
- $435,0004 bd2 ba2.2k sqft504 Mission Hill Run, New Braunfels, TX 78132ActiveMLS ID #9161472, Grant Whittenberger, Outlaw Realty. Unlock MLS
