PRICED TO MOVE!!! Welcome home to a beautifully appointed retreat set on a premium corner lot in one of Windsor's most desirable neighborhoods. This stunning property immediately stands out with its lush landscaping-kept vibrant with non-potable irrigation water-and a rare 4-car tandem garage offering incredible flexibility for vehicles, hobbies, or storage. Step inside and experience an open, sun-filled floor plan designed for everyday comfort and effortless entertaining. Soft archways and abundant natural light guide you through inviting living spaces, including a separate dining room perfect for gatherings and celebrations. The gourmet kitchen is the true heart of the home, featuring granite countertops, countertop seating, a stylish tile backsplash, modern lighting, and quality appliances that make cooking a pleasure.A main-floor flex room provides valuable versatility-ideal for a home office, guest space, or creative studio-paired conveniently with a nearby 3/4 bath.Upstairs, the luxurious primary suite offers a peaceful retreat with its cozy fireplace, spacious walk-in closet, and spa-inspired 5-piece bath designed for relaxation at the end of the day. The full finished basement expands your living options with a large rec room perfect for movie nights, game tables, or a home gym, plus a private bedroom, full bathroom, and generous storage. Step outside to a beautifully sized backyard with a welcoming patio for summer evenings, a dog run that could double as a garden area, and plenty of room to play, unwind, or entertain in Colorado's sunshine.A perfect blend of warmth, comfort, and thoughtful design-this home offers the lifestyle and livability you've been searching for in the heart of Windsor.
Sold for $624,000
$624,000
848 Shirttail Peak Dr, Windsor, CO 80550
5beds
3,598sqft
Single Family Residence
Built in 2011
8,202 Square Feet Lot
$622,400 Zestimate®
$173/sqft
$3,379 Estimated rent
Home value
$622,400
$591,000 - $654,000
$3,379/mo
Zestimate® history
Owner options
List your home for rent
$3,379/mo
Rent Zestimate®
Find your next renter with Zillow Rental Manager. Plus, with online applications, you can quickly screen prospective tenants – for free.
$3,379/mo
Rent Zestimate®
Refinance and save
$3,646/mo
Est. payment
Refinancing to a lower rate could help reduce your monthly payments and save thousands over the life of the loan.
$3,646/mo
Est. payment
Explore your selling options
Work with a Zillow partner agent
Leverage their expertise and Zillow's premium Showcase listings to get your home seen by more buyers.
Get startedList with your own agent
Get your home in front of millions of buyers by listing it on Zillow.
Learn how to do itSell it yourself
Take full control of how buyers see your home on Zillow by listing For Sale by Owner (FSBO).
List your homeWhat's special
Cozy fireplaceModern lightingStylish tile backsplashBeautifully sized backyardFull finished basementPremium corner lotWelcoming patio
Zillow last checked:
Listing updated:
Listed by:
Dominic East 970-226-3990,
RE/MAX Alliance-FTC South
Bought with:
Gus Bergs, 100076098
RE/MAX Alliance-FTC South
Source: IRES as distributed by MLS GRID,MLS#: 1048190
Facts & features
Interior
Bedrooms & bathrooms
- Bedrooms: 5
- Bathrooms: 4
- Full bathrooms: 3
- 3/4 bathrooms: 1
- Main level bathrooms: 1
Rooms
- Room types: Loft
Primary bedroom
- Description: Carpet
- Features: Luxury Features Primary Bath, 5 Piece Primary Bath
- Level: Upper
- Area: 456 Square Feet
- Dimensions: 19 x 24
Bedroom 2
- Description: Carpet
- Level: Upper
- Area: 132 Square Feet
- Dimensions: 11 x 12
Bedroom 3
- Description: Carpet
- Level: Upper
- Area: 121 Square Feet
- Dimensions: 11 x 11
Bedroom 4
- Description: Carpet
- Level: Upper
- Area: 132 Square Feet
- Dimensions: 12 x 11
Bedroom 5
- Description: Carpet
- Level: Basement
- Area: 132 Square Feet
- Dimensions: 12 x 11
Dining room
- Description: Engineered Hardwood
- Level: Main
- Area: 143 Square Feet
- Dimensions: 13 x 11
Kitchen
- Description: Engineered Hardwood
- Level: Main
- Area: 168 Square Feet
- Dimensions: 14 x 12
Laundry
- Description: Vinyl
- Level: Upper
- Area: 56 Square Feet
- Dimensions: 8 x 7
Living room
- Description: Engineered Hardwood
- Level: Main
- Area: 272 Square Feet
- Dimensions: 16 x 17
Recreation room
- Description: Carpet
- Level: Basement
- Area: 352 Square Feet
- Dimensions: 22 x 16
Study
- Description: Engineered Hardwood
- Level: Main
- Area: 132 Square Feet
- Dimensions: 12 x 11
Heating
- Forced Air
Cooling
- Central Air, Ceiling Fan(s)
Appliances
- Included: Electric Range, Self Cleaning Oven, Double Oven, Dishwasher, Refrigerator, Washer, Dryer, Microwave, Disposal
- Laundry: Washer/Dryer Hookup
Features
- Eat-in Kitchen, Separate Dining Room, Cathedral Ceiling(s), Open Floorplan, Pantry, Walk-In Closet(s), Kitchen Island, High Ceilings
- Flooring: Wood
- Windows: Window Coverings
- Basement: Full,Partially Finished,Radon Unknown
- Has fireplace: Yes
- Fireplace features: Gas, Gas Log, Multi-Sided, Bedroom
Interior area
- Total structure area: 2,546
- Total interior livable area: 3,598 sqft
- Finished area above ground: 2,546
Property
Parking
- Total spaces: 4
- Parking features: Garage Door Opener, Attached, Oversized, Tandem
- Attached garage spaces: 4
- Details: Attached
Features
- Levels: Two
- Stories: 2
- Patio & porch: Patio
- Exterior features: Sprinkler System
- Fencing: Fenced,Vinyl
- Has view: Yes
- View description: Mountain(s)
Lot
- Size: 8,202 Square Feet
- Features: Corner Lot, Paved, Curbs, Gutters, Sidewalks, Street Light
Details
- Parcel number: R8941371
- Zoning: SFR
- Special conditions: Private Owner
Construction
Type & style
- Home type: SingleFamily
- Architectural style: Contemporary
- Property subtype: Single Family Residence
Materials
- Frame, Brick
- Roof: Composition
Condition
- New construction: No
- Year built: 2011
Utilities & green energy
- Electric: Xcel
- Gas: Xcel
- Sewer: Public Sewer
- Water: City
- Utilities for property: Natural Gas Available, Electricity Available, Other, Cable Available, Satellite Avail, High Speed Avail, Underground Utilities
Green energy
- Energy efficient items: Windows, Doors
Community & HOA
Community
- Features: Park
- Security: Fire Alarm
- Subdivision: Winter Farm 3rd Fg
HOA
- Has HOA: No
Location
- Region: Windsor
Financial & listing details
- Price per square foot: $173/sqft
- Tax assessed value: $683,527
- Annual tax amount: $5,300
- Date on market: 12/6/2025
- Listing terms: Cash,Conventional,FHA,VA Loan
- Electric utility on property: Yes
- Road surface type: Asphalt
Price history
| Date | Event | Price |
|---|---|---|
| 4/17/2026 | Sold | $624,000+0.7%$173/sqft |
Source:  IRES as distributed by MLS GRID #1048190 Report a problem IRES as distributed by MLS GRID #1048190 Report a problem | ||
| 2/26/2026 | Pending sale | $619,900$172/sqft |
Source:  REcolorado as distributed by MLS GRID #IR1048190 Report a problem REcolorado as distributed by MLS GRID #IR1048190 Report a problem | ||
| 1/20/2026 | Price change | $619,900-3.1%$172/sqft |
Source: REcolorado as distributed by MLS GRID #IR1048190 Report a problem | ||
| 12/23/2025 | Price change | $639,900-1.5%$178/sqft |
Source: IRES as distributed by MLS GRID #1048190 Report a problem | ||
| 12/6/2025 | Listed for sale | $649,900-3%$181/sqft |
Source: IRES as distributed by MLS GRID #1048190 Report a problem | ||
| 12/1/2025 | Listing removed | $670,000$186/sqft |
Source: IRES as distributed by MLS GRID #1046316 Report a problem | ||
| 8/27/2025 | Price change | $670,000-0.7%$186/sqft |
Source: IRES as distributed by MLS GRID #1036020 Report a problem | ||
| 7/14/2025 | Price change | $675,000-1.5%$188/sqft |
Source: IRES as distributed by MLS GRID #1036020 Report a problem | ||
| 6/10/2025 | Price change | $685,000-2.1%$190/sqft |
Source: IRES as distributed by MLS GRID #1036020 Report a problem | ||
| 6/6/2025 | Listed for sale | $700,000+74.7%$195/sqft |
Source: IRES as distributed by MLS GRID #1036020 Report a problem | ||
| 9/12/2016 | Sold | $400,800$111/sqft |
Source: IRES as distributed by MLS GRID #785887 Report a problem | ||
Public tax history
| Year | Property taxes | Tax assessment |
|---|---|---|
| 2026 | $5,639 +6.4% | $41,830 -2.1% |
| 2025 | $5,300 +6.4% | $42,720 -5% |
| 2024 | $4,982 +8.9% | $44,980 -1% |
| 2023 | $4,574 +4.2% | $45,420 +34.5% |
| 2022 | $4,389 +7.8% | $33,760 -2.8% |
| 2021 | $4,071 | $34,740 +9.9% |
| 2020 | $4,071 +1.3% | $31,610 |
| 2019 | $4,021 -1.3% | $31,610 +10.6% |
| 2018 | $4,074 +1.3% | $28,570 |
| 2017 | $4,021 -2.2% | $28,570 +849.2% |
| 2016 | $4,112 +34337.2% | $3,010 |
| 2015 | $12 | -- |
Find assessor info on the county website
Neighborhood: 80550
Nearby homes
- $600,9005 bd4 ba2.9k sqft846 Shirttail Peak Dr, Windsor, CO 80550Off Market
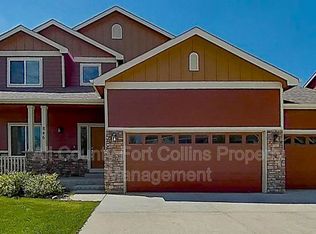
- $595,0005 bd3 ba3.1k sqft496 Gannet Peak Dr, Windsor, CO 80550Sold

- $605,0005 bd3 ba3.1k sqft496 Gannet Peak, Windsor, CO 80550Off Market
- $608,8005 bd4 ba2.1k sqft854 Shirttail Peak Dr, Windsor, CO 80550Off Market
- $635,6005 bd3 ba3.1k sqft840 Shirttail Peak Dr, Windsor, CO 80550Off Market
- $588,8003 bd3 ba3.5k sqft851 Shirttail Peak Dr, Windsor, CO 80550Off Market
- $626,2004 bd3 ba1.7k sqft484 Gannet Peak Dr, Windsor, CO 80550Off Market
- $718,9004 bd3 ba4.2k sqft847 Shirttail Peak Dr, Windsor, CO 80550Off Market
Nearby schools
GreatSchools rating
- NAHollister Lake ElementaryGrades: PK-5Distance: 0.5 mi
- 5/10Severance Middle SchoolGrades: 6-8Distance: 1 mi
- 6/10Severance High SchoolGrades: 9-12Distance: 1.7 mi
Schools provided by the listing agent
- Elementary: Range View
- Middle: Ridgeline
- High: Windsor
Source: IRES as distributed by MLS GRID. This data may not be complete. We recommend contacting the local school district to confirm school assignments for this home.
Get a cash offer in 3 minutes
Find out how much your home could sell for in as little as 3 minutes with a no-obligation cash offer.
Estimated market value
$622,400
Get a cash offer in 3 minutes
Find out how much your home could sell for in as little as 3 minutes with a no-obligation cash offer.
Estimated market value
$622,400
- Colorado
- Weld County
- Windsor
- 80550
- 848 Shirttail Peak Dr
Nearby cities
Nearby zip codes
Other Windsor Topics
