Welcome home to this beautifully updated ranch in Highland Heights offering modern style, smart design, and effortless first-floor living! Step inside to a bright, inviting open-concept layout featuring durable LVP flooring throughout and a seamless flow that’s perfect for both everyday living and entertaining. This home has been thoughtfully renovated from top to bottom and is truly move-in ready!
The designer kitchen is the centerpiece of the home, showcasing quartz countertops, abundant cabinetry, a stylish wine bar, and a functional layout that opens directly to the main living space—perfect for entertaining guests or relaxing at home. The primary suite features a private en-suite bath with a freestanding soaking tub, separate shower, and double vanity, creating a true retreat. Enjoy the added convenience of first-floor laundry, making daily routines simple and efficient.
The finished basement provides excellent additional living space ideal for a rec room, home office, fitness area, or media room, while still offering plenty of storage.
Located just minutes from shopping, restaurants, parks, and highly rated Mayfield City Schools, this home combines modern updates with an unbeatable location.
A true turnkey home with thoughtful upgrades and timeless appeal—don’t miss this opportunity! Book your private showing today!!!
Closed
$480,000
848 Stanwell Dr, Highland Heights, OH 44143
3beds
3,562sqft
Single Family Residence
Built in 1960
0.37 Acres Lot
$486,900 Zestimate®
$135/sqft
$3,676 Estimated rent
Home value
$486,900
$453,000 - $526,000
$3,676/mo
Zestimate® history
Owner options
List your home for rent
$3,676/mo
Rent Zestimate®
Find your next renter with Zillow Rental Manager. Plus, with online applications, you can quickly screen prospective tenants – for free.
$3,676/mo
Rent Zestimate®
Refinance and save
$3,408/mo
Est. payment
Refinancing to a lower rate could help reduce your monthly payments and save thousands over the life of the loan.
$3,408/mo
Est. payment
Explore your selling options
Work with a Zillow partner agent
Leverage their expertise and Zillow's premium Showcase listings to get your home seen by more buyers.
Get startedList with your own agent
Get your home in front of millions of buyers by listing it on Zillow.
Learn how to do itSell it yourself
Take full control of how buyers see your home on Zillow by listing For Sale by Owner (FSBO).
List your homeWhat's special
Zillow last checked:
Listing updated:
Listed by:
Nicholas J Huscroft 330-249-3499 office@chosenrealtyco.com,
Chosen Real Estate Group
Bought with:
Ericka S Bazzo, 2011002765
On Target Realty, Inc.
Source: MLS Now,MLS#: 5192710 Originating MLS: Akron Cleveland Association of REALTORS
Originating MLS: Akron Cleveland Association of REALTORSFacts & features
Interior
Bedrooms & bathrooms
- Bedrooms: 3
- Bathrooms: 3
- Full bathrooms: 3
- Main level bathrooms: 2
- Main level bedrooms: 3
Heating
- Forced Air, Gas
Cooling
- Central Air
Features
- Basement: Full
- Number of fireplaces: 1
Interior area
- Total structure area: 3,562
- Total interior livable area: 3,562 sqft
- Finished area above ground: 1,781
- Finished area below ground: 1,781
Property
Parking
- Total spaces: 2
- Parking features: Attached, Concrete, Driveway, Garage Faces Front, Garage, Garage Door Opener, Heated Garage, Indoor, Inside Entrance
- Attached garage spaces: 2
Features
- Levels: One
- Stories: 1
Lot
- Size: 0.37 Acres
Details
- Parcel number: 82229116
- Special conditions: Standard
Construction
Type & style
- Home type: SingleFamily
- Architectural style: Ranch
- Property subtype: Single Family Residence
Materials
- Brick, Vinyl Siding
- Roof: Asphalt
Condition
- Updated/Remodeled
- Year built: 1960
Utilities & green energy
- Sewer: Public Sewer
- Water: Public
Community & HOA
HOA
- Has HOA: No
Location
- Region: Highland Heights
Financial & listing details
- Price per square foot: $135/sqft
- Tax assessed value: $272,000
- Annual tax amount: $6,681
- Date on market: 3/12/2026
- Cumulative days on market: 4 days
Price history
| Date | Event | Price |
|---|---|---|
| 4/17/2026 | Sold | $480,000+1.1%$135/sqft |
Source:  MLS Now #5192710 Report a problem MLS Now #5192710 Report a problem | ||
| 3/15/2026 | Pending sale | $474,900$133/sqft |
Source: MLS Now #5192710 Report a problem | ||
| 3/12/2026 | Listed for sale | $474,900+55.4%$133/sqft |
Source: MLS Now #5192710 Report a problem | ||
| 12/8/2025 | Sold | $305,550-7.4%$86/sqft |
Source: MLS Now #5163423 Report a problem | ||
| 10/31/2025 | Pending sale | $329,900$93/sqft |
Source: MLS Now #5163423 Report a problem | ||
| 10/27/2025 | Price change | $329,900-1.8%$93/sqft |
Source: MLS Now #5163423 Report a problem | ||
| 10/23/2025 | Listed for sale | $335,900$94/sqft |
Source: MLS Now #5163423 Report a problem | ||
| 10/21/2025 | Contingent | $335,900$94/sqft |
Source: MLS Now #5163423 Report a problem | ||
| 10/10/2025 | Listed for sale | $335,900+42.3%$94/sqft |
Source: MLS Now #5163423 Report a problem | ||
| 9/30/2003 | Sold | $236,000$66/sqft |
Source: Public Record Report a problem | ||
Public tax history
| Year | Property taxes | Tax assessment |
|---|---|---|
| 2025 | $6,109 +10.2% | $95,200 |
| 2024 | $5,545 +21.2% | $95,200 +37% |
| 2023 | $4,575 +0.7% | $69,480 |
| 2022 | $4,544 +1.2% | $69,480 |
| 2021 | $4,492 +15% | $69,480 +26% |
| 2020 | $3,907 +1.2% | $55,130 +0% |
| 2019 | $3,860 -3.4% | $55,120 0% |
| 2018 | $3,995 -6.1% | $55,130 +0.4% |
| 2017 | $4,256 +10.5% | $54,890 |
| 2016 | $3,852 | $54,890 |
| 2015 | $3,852 -5.4% | $54,890 -5% |
| 2014 | $4,074 +1.2% | $57,790 |
| 2013 | $4,025 +3.2% | $57,790 |
| 2012 | $3,902 -1.5% | $57,790 -11.8% |
| 2011 | $3,960 +0.1% | $65,520 |
| 2010 | $3,958 +0.7% | $65,520 |
| 2009 | $3,931 -1.7% | $65,520 -6% |
| 2008 | $4,001 +14.7% | $69,730 |
| 2007 | $3,489 -0.5% | $69,730 |
| 2006 | $3,506 +7.4% | $69,730 +11.7% |
| 2005 | $3,265 +2% | $62,410 |
| 2004 | $3,200 +21.5% | $62,410 |
| 2003 | $2,634 +6.2% | $62,410 +9% |
| 2002 | $2,481 -46.4% | $57,260 |
| 2001 | $4,627 -0.1% | $57,260 |
| 2000 | $4,632 | $57,260 |
Find assessor info on the county website
Neighborhood: 44143
Nearby homes
- $305,9003 bd2 ba1.4k sqft840 Stanwell Dr, Highland Heights, OH 44143Off Market
- $309,0003 bd2 ba1.4k sqft830 Stanwell Dr, Highland Heights, OH 44143Off Market
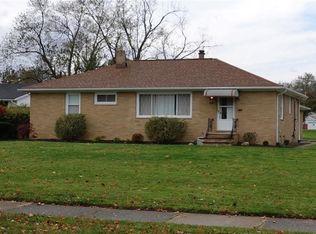
- $306,5004 bd2 ba1.4k sqft839 Cranbrook Dr, Highland Hts, OH 44143Off Market
- $415,0003 bd3 ba2.2k sqft856 Stanwell Dr, Highland Heights, OH 44143Sold

- $259,1003 bd1 ba1.4k sqft847 Cranbrook Dr, Highland Heights, OH 44143Off Market
- $314,6003 bd1 ba1.5k sqft864 Stanwell Dr, Highland Heights, OH 44143Off Market
- $268,0003 bd1 ba1.5k sqft837 Stanwell Dr, Highland Heights, OH 44143Off Market
- $284,5003 bd1 ba1.7k sqft845 Stanwell Dr, Highland Heights, OH 44143Off Market
Nearby schools
GreatSchools rating
- 9/10Millridge Elementary SchoolGrades: K-6Distance: 0.2 mi
- 8/10Mayfield Middle SchoolGrades: 6-9Distance: 1.9 mi
- 8/10Mayfield High SchoolGrades: 9-12Distance: 0.7 mi
Schools provided by the listing agent
- District: Mayfield CSD - 1819
Source: MLS Now. This data may not be complete. We recommend contacting the local school district to confirm school assignments for this home.
Get a cash offer in 3 minutes
Find out how much your home could sell for in as little as 3 minutes with a no-obligation cash offer.
Estimated market value
$486,900
Get a cash offer in 3 minutes
Find out how much your home could sell for in as little as 3 minutes with a no-obligation cash offer.
Estimated market value
$486,900
- Ohio
- Cuyahoga County
- Highland Heights
- 44143
- 848 Stanwell Dr
Nearby cities
Nearby zip codes
Other Highland Heights Topics
- Apartments for Rent in 44143
- Houses for Sale in 44143
- Houses for Rent in 44143
- 44143 Real Estate
- Highland Heights Condos
- Houses for Sale in Highland Heights
- Newest Listings in Highland Heights
- Highland Heights Home Values
- Highland Heights Real Estate Agents
- Highland Heights Refinance
- Highland Heights Mortgage Rates
