Don't miss this Picture-Perfect home featuring a covered front porch that sets the stage for welcoming curb appeal. 3542 sq.ft. of finished living space with a floorplan that is not only ideal for entertaining but everyday living as well. The formal living and dining rooms boast easy-care wood laminate flooring, which extends into the private first-floor office/den and a spacious family room with a gas fireplace-perfect for relaxing evenings. The updated kitchen shines with cherry cabinets, granite countertops, a pantry, and a center island, while porcelain flooring flows seamlessly into the bright and airy dinette area. The bay dinette overlooks the backyard and opens to a patio-ideal for entertaining-with a fenced-in lot offering space for outdoor enjoyment. Upstairs, find four generously sized bedrooms, including a luxurious primary suite with a sitting room, dual closets (one walk-in), and a spa-like bath featuring dual sinks, tub, and a separate shower. The fully finished basement provides an L-shaped rec room, a multi-purpose room (with closet), and a third full bath-offering ample space for guests, work, play, or relaxation. Recent updates include a new HVAC system (2024), a new roof (2021), fresh interior and exterior paint, plus many more improvements-see the attached feature sheet for the full list. Nestled across the street from Tot Lot, this home sits just one block from Heartland Park's activities and a short walk to White Lake. The pool and clubhouse are reported to be opening soon! And just when you thought it couldn't get any better, a $5,000 flooring allowance-perfect for updating the second-floor carpeting or customizing as you wish. This Classic 2-Story Charmer is a Must-See! and may just be your new Home Sweet Home!
Closed
$390,000
848 Timber Lake Dr, Antioch, IL 60002
4beds
2,468sqft
Single Family Residence
Built in 2005
0.25 Acres Lot
$412,700 Zestimate®
$158/sqft
$3,614 Estimated rent
Home value
$412,700
$371,000 - $458,000
$3,614/mo
Zestimate® history
Owner options
List your home for rent
$3,614/mo
Rent Zestimate®
Find your next renter with Zillow Rental Manager. Plus, with online applications, you can quickly screen prospective tenants – for free.
$3,614/mo
Rent Zestimate®
Refinance and save
$3,077/mo
Est. payment
Refinancing to a lower rate could help reduce your monthly payments and save thousands over the life of the loan.
$3,077/mo
Est. payment
Explore your selling options
Work with a Zillow partner agent
Leverage their expertise and Zillow's premium Showcase listings to get your home seen by more buyers.
Get startedList with your own agent
Get your home in front of millions of buyers by listing it on Zillow.
Learn how to do itSell it yourself
Take full control of how buyers see your home on Zillow by listing For Sale by Owner (FSBO).
List your homeWhat's special
Gas fireplaceFully finished basementFenced-in lotLuxurious primary suiteSpa-like bathSitting roomBay dinette
Zillow last checked:
Listing updated:
Listed by:
Darlene Barnas, CNC,GRI 815-354-6551,
RE/MAX Advantage Realty
Bought with:
Jamie Walker
@properties Christie's International Real Estate
Source: MRED as distributed by MLS GRID,MLS#: 12370851
Facts & features
Interior
Bedrooms & bathrooms
- Bedrooms: 4
- Bathrooms: 4
- Full bathrooms: 3
- 1/2 bathrooms: 1
Rooms
- Room types: Eating Area, Den, Study, Recreation Room, Play Room, Sitting Room
Primary bedroom
- Features: Flooring (Carpet), Window Treatments (Blinds), Bathroom (Full, Double Sink, Tub & Separate Shwr)
- Level: Second
- Area: 252 Square Feet
- Dimensions: 18X14
Bedroom 2
- Features: Flooring (Carpet), Window Treatments (Blinds)
- Level: Second
- Area: 156 Square Feet
- Dimensions: 13X12
Bedroom 3
- Features: Flooring (Carpet), Window Treatments (Blinds)
- Level: Second
- Area: 130 Square Feet
- Dimensions: 13X10
Bedroom 4
- Features: Flooring (Carpet), Window Treatments (Blinds)
- Level: Second
- Area: 120 Square Feet
- Dimensions: 12X10
Den
- Features: Flooring (Wood Laminate), Window Treatments (Blinds)
- Level: Main
- Area: 110 Square Feet
- Dimensions: 11X10
Dining room
- Features: Flooring (Wood Laminate), Window Treatments (Blinds)
- Level: Main
- Area: 176 Square Feet
- Dimensions: 16X11
Eating area
- Features: Flooring (Porcelain Tile)
- Level: Main
- Area: 104 Square Feet
- Dimensions: 13X8
Family room
- Features: Flooring (Wood Laminate), Window Treatments (Blinds)
- Level: Main
- Area: 252 Square Feet
- Dimensions: 18X14
Kitchen
- Features: Kitchen (Island, Pantry-Closet), Flooring (Porcelain Tile), Window Treatments (Blinds)
- Level: Main
- Area: 154 Square Feet
- Dimensions: 14X11
Laundry
- Features: Flooring (Porcelain Tile)
- Level: Main
- Area: 56 Square Feet
- Dimensions: 8X7
Living room
- Features: Flooring (Wood Laminate), Window Treatments (Blinds)
- Level: Main
- Area: 121 Square Feet
- Dimensions: 11X11
Play room
- Features: Flooring (Carpet)
- Level: Basement
- Area: 330 Square Feet
- Dimensions: 22X15
Recreation room
- Features: Flooring (Carpet)
- Level: Basement
- Area: 416 Square Feet
- Dimensions: 32X13
Sitting room
- Features: Flooring (Carpet), Window Treatments (Blinds)
- Level: Second
- Area: 126 Square Feet
- Dimensions: 14X9
Study
- Features: Flooring (Carpet)
- Level: Basement
- Area: 81 Square Feet
- Dimensions: 9X9
Heating
- Natural Gas, Forced Air
Cooling
- Central Air
Appliances
- Included: Microwave, Dishwasher, Refrigerator, Washer, Dryer, Disposal, Humidifier
- Laundry: Main Level, Gas Dryer Hookup, Electric Dryer Hookup, In Unit
Features
- Granite Counters
- Flooring: Laminate
- Windows: Drapes
- Basement: Finished,Full
- Number of fireplaces: 1
- Fireplace features: Gas Log, Family Room
Interior area
- Total structure area: 3,852
- Total interior livable area: 2,468 sqft
- Finished area below ground: 1,284
Property
Parking
- Total spaces: 2
- Parking features: Asphalt, Garage Door Opener, On Site, Garage Owned, Attached, Garage
- Attached garage spaces: 2
- Has uncovered spaces: Yes
Accessibility
- Accessibility features: No Disability Access
Features
- Stories: 2
- Patio & porch: Patio
- Fencing: Fenced
Lot
- Size: 0.25 Acres
- Dimensions: 25 X 35 X 96 X 50 X 80 X 143
Details
- Parcel number: 02222080130000
- Special conditions: None
- Other equipment: Ceiling Fan(s), Sump Pump, Air Purifier
Construction
Type & style
- Home type: SingleFamily
- Property subtype: Single Family Residence
Materials
- Vinyl Siding
- Foundation: Concrete Perimeter
- Roof: Asphalt
Condition
- New construction: No
- Year built: 2005
Details
- Builder model: AUBURN
Utilities & green energy
- Sewer: Public Sewer
- Water: Public
Community & HOA
Community
- Features: Clubhouse, Park, Pool, Lake, Curbs, Sidewalks, Street Lights
- Subdivision: Clublands Antioch
HOA
- Has HOA: Yes
- Services included: Insurance, Clubhouse, Exercise Facilities, Pool, None
- HOA fee: $91 monthly
Location
- Region: Antioch
Financial & listing details
- Price per square foot: $158/sqft
- Tax assessed value: $394,366
- Annual tax amount: $2,014
- Date on market: 6/9/2025
- Listing terms: Conventional
- Ownership: Fee Simple w/ HO Assn.
Price history
| Date | Event | Price |
|---|---|---|
| 7/18/2025 | Sold | $390,000-4.9%$158/sqft |
Source:  MRED as distributed by MLS GRID #12370851 Report a problem MRED as distributed by MLS GRID #12370851 Report a problem | ||
| 6/28/2025 | Contingent | $410,000$166/sqft |
Source: MRED as distributed by MLS GRID #12370851 Report a problem | ||
| 6/9/2025 | Listed for sale | $410,000+17.1%$166/sqft |
Source: MRED as distributed by MLS GRID #12370851 Report a problem | ||
| 2/16/2006 | Sold | $350,000$142/sqft |
Source: Public Record Report a problem | ||
Public tax history
| Year | Property taxes | Tax assessment |
|---|---|---|
| 2024 | $2,019 +0.6% | $141,971 +8% |
| 2023 | $2,008 +0.7% | $131,442 +11.7% |
| 2022 | $1,993 -2.7% | $117,696 +4.8% |
| 2021 | $2,047 | $112,313 +10.2% |
| 2020 | $2,047 +0% | $101,905 +4.6% |
| 2019 | $2,047 +1.5% | $97,452 +15.3% |
| 2018 | $2,016 | $84,509 +5.1% |
| 2017 | $2,016 | $80,438 +3.6% |
| 2016 | -- | $77,628 +2.6% |
| 2015 | $8,410 -0.1% | $75,654 +0.6% |
| 2014 | $8,423 +0.1% | $75,205 -4.3% |
| 2012 | $8,414 +10.8% | $78,555 -10.7% |
| 2011 | $7,595 +1.3% | $87,974 -9.1% |
| 2010 | $7,500 +9.4% | $96,830 -0.3% |
| 2009 | $6,858 +5.5% | $97,077 +2.8% |
| 2008 | $6,501 -2.6% | $94,414 -3.5% |
| 2006 | $6,673 | $97,859 |
Find assessor info on the county website
Neighborhood: 60002
Nearby homes
- $479,8004 bd3 ba3.1k sqft854 Timber Lake Dr, Antioch, IL 60002Off Market

- $387,4003 bd2 ba1.8k sqft860 Timber Lake Dr, Antioch, IL 60002Off Market

- $408,2004 bd3 ba2.2k sqft849 Heartland Park Ln, Antioch, IL 60002Off Market
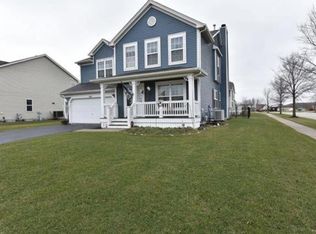
- $422,2003 bd2 ba2.6k sqft857 Heartland Park Ln, Antioch, IL 60002Off Market
- $435,0005 bd3 ba2.9k sqft1780 Centennial Dr, Antioch, IL 60002Sold
- $438,2004 bd3 ba2.5k sqft1774 Centennial Dr, Antioch, IL 60002Off Market
- $99,957 Square Feet1788 Centennial Dr, Antioch, IL 60002Off Market
- $409,0003 bd3 ba2.2k sqft864 Timber Lake Dr, Antioch, IL 60002Off Market
Nearby schools
GreatSchools rating
- 8/10Oakland Elementary SchoolGrades: K-5Distance: 1.1 mi
- 7/10Antioch Upper Grade SchoolGrades: 6-8Distance: 3.6 mi
- 9/10Antioch Community High SchoolGrades: 9-12Distance: 2.5 mi
Schools provided by the listing agent
- District: 34
Source: MRED as distributed by MLS GRID. This data may not be complete. We recommend contacting the local school district to confirm school assignments for this home.
Get a cash offer in 3 minutes
Find out how much your home could sell for in as little as 3 minutes with a no-obligation cash offer.
Estimated market value
$412,700
Get a cash offer in 3 minutes
Find out how much your home could sell for in as little as 3 minutes with a no-obligation cash offer.
Estimated market value
$412,700
- Illinois
- Lake County
- Antioch
- 60002
- 848 Timber Lake Dr
Nearby cities
Nearby zip codes
Other Antioch Topics
